Perfectly located just 5 minutes from US-75 and McKinney Downtown, this home also offers the rare convenience of being within walking distance to Towne Lake Park, making both daily commuting and weekend leisure exceptionally easy.
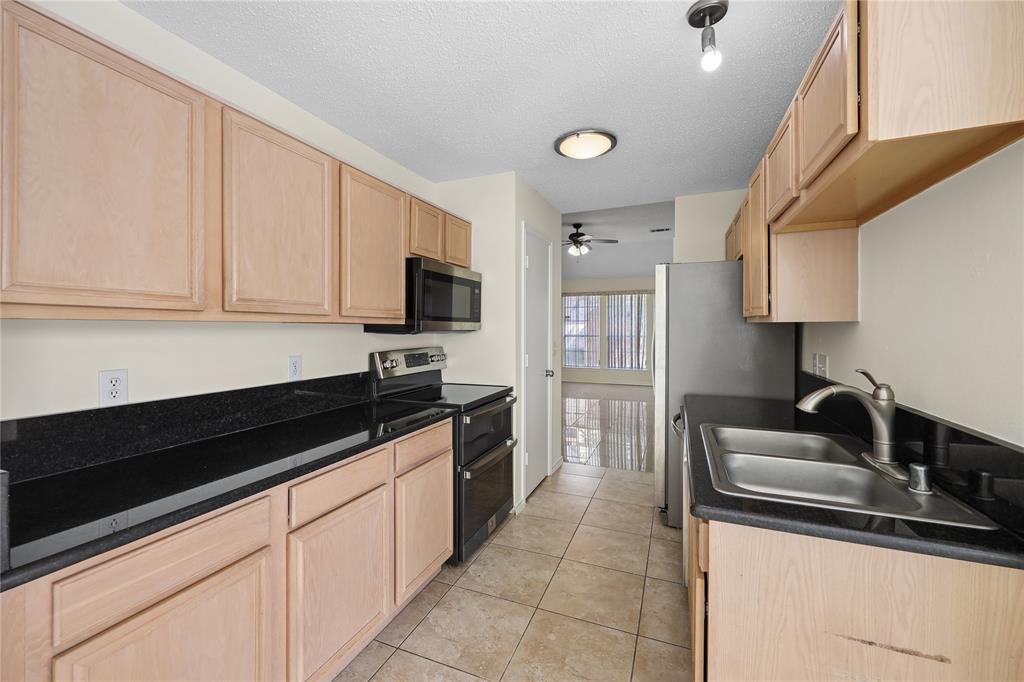
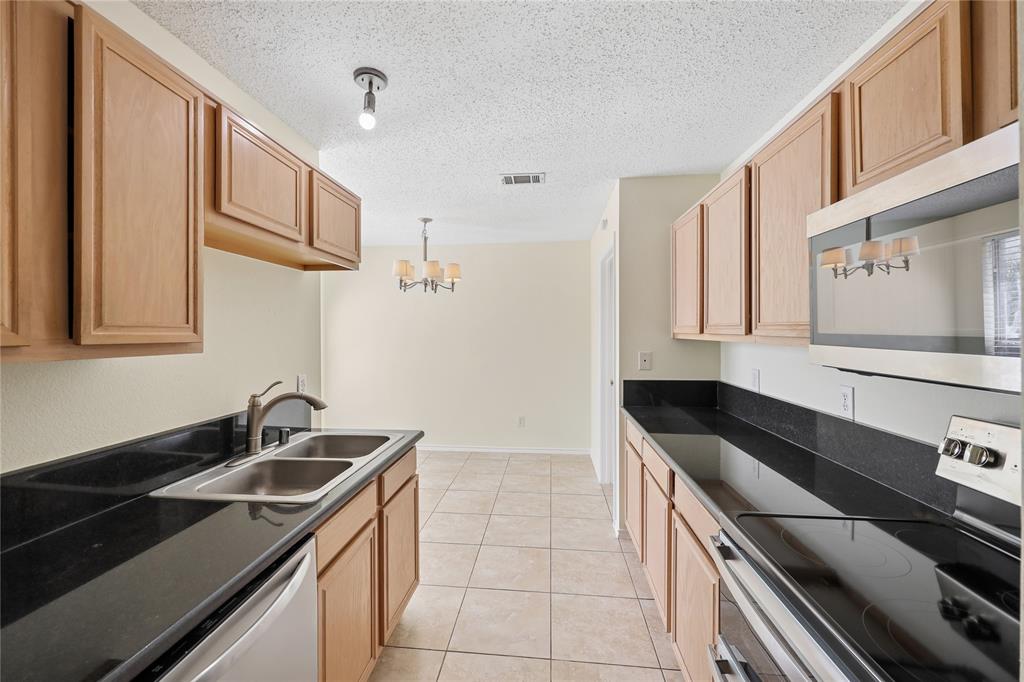
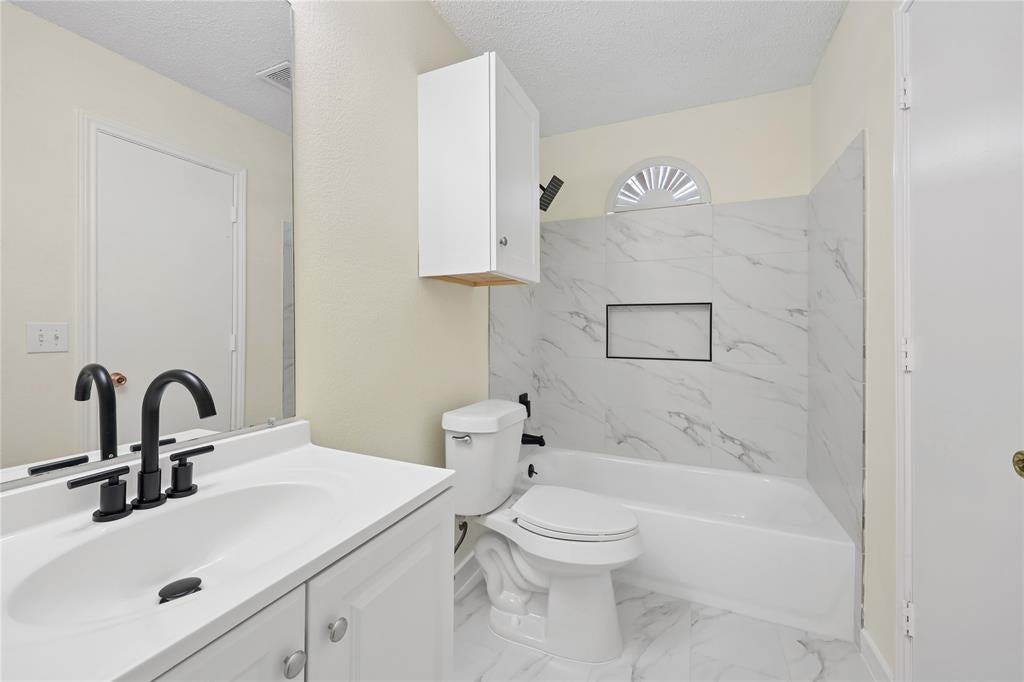
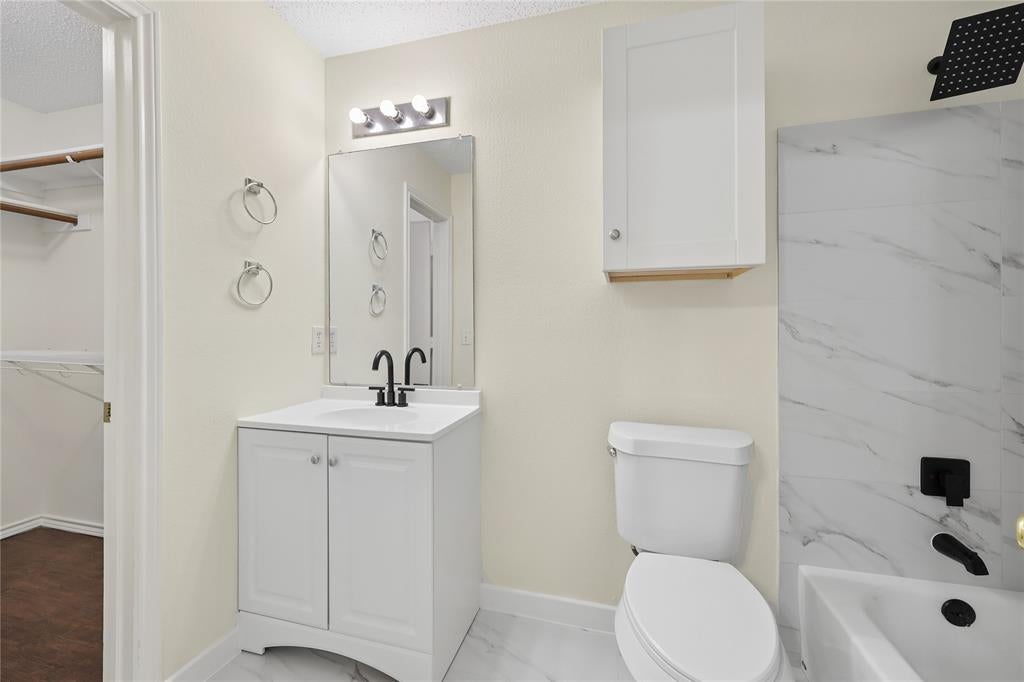
Cute and functional 3-bedroom, 2-bath home with numerous upgrades! Major improvements were just completed, including a brand-new rebuilt master shower and a new toilet cabinet. The kitchen now features a newly installed freestanding electric double-oven convection range with 5 elements, 6.6 cu. ft.
This 1261 sqft home features a compact, efficient layout with no wasted space, making it an excellent option for budget-conscious buyers seeking value and comfort. Located in a quiet and well-kept community, daily errands and shopping are simple and convenient.
Save
Ask
Tour
Hide
Share
Listing Snapshot
Price
$320,000
Days On Site
1 Day
Bedrooms
3
Inside Area (SqFt)
1,261 sqft
Total Baths
2
Full Baths
2
Partial Baths
N/A
Lot Size
0.16 Acres
Year Built
1996
MLS® Number
21339226
Status
Active
Property Tax
$4,801
HOA/Condo/Coop Fees
N/A
Sq Ft Source
N/A
Friends & Family
React
Comment
Invite
No Comments Yet
Did you know? You can invite friends and family to your search. They can join your search, rate and discuss listings with you.
Recent Activity
14 hours ago
Listing updated with changes from the MLS®
yesterday
Listing first seen on site
General Features
Acres
0.16
Attached Garage
Yes
Carport
2
Foundation
Slab
Garage
Yes
Garage Spaces
2
Levels
One
Parking
Attached CarportAttached
Property Sub Type
Single Family Residence
Sewer
Public Sewer
Special Circumstances
Standard
Style
Traditional
Water Source
Public
Interior Features
Appliances
DishwasherDisposalElectric RangeRefrigerator
Cooling
Ceiling Fan(s)Central Air
Fireplace
Yes
Fireplace Features
Gas
Fireplaces
1
Flooring
Vinyl
Heating
CentralElectric
Interior
Chandelier
Bath-Full
Dimensions - 5 x 6Level - First
Bedroom
Dimensions - 13 x 10Level - FirstFeatures - Ceiling Fan(s)
Breakfast Room
Dimensions - 9 x 11Level - First
Kitchen
Dimensions - 18 x 8Level - FirstFeatures - Pantry
Living Room
Dimensions - 20 x 15Level - FirstFeatures - Ceiling Fan(s)


Did you know? You can invite friends and family to your search. They can join your search, rate and discuss listings with you.