Save
Ask
Tour
Hide
Share
$475,000
New Listing

Royal Arms Condos
6328 Bandera Avenue C
Dallas, TX 75225

For Sale|Condominium|Active
2
Beds
2
Total Baths
2
Full Baths
1,908
SqFt
$249
/SqFt
1960
Built
Subdivision:
Royal Arms Condos
County:
Dallas
6328 Bandera Avenue C6328 Bandera Avenue C6328 Bandera Avenue C6328 Bandera Avenue C
Save
Ask
Tour
Hide
Share

Mortgage Calculator

Monthly Payment (Est.)

Enter an interest rate to see your estimated monthly payment.
Calculator powered by Showcase IDX, a Constellation1 Company. Copyright ©2026 Information is deemed reliable but not guaranteed.

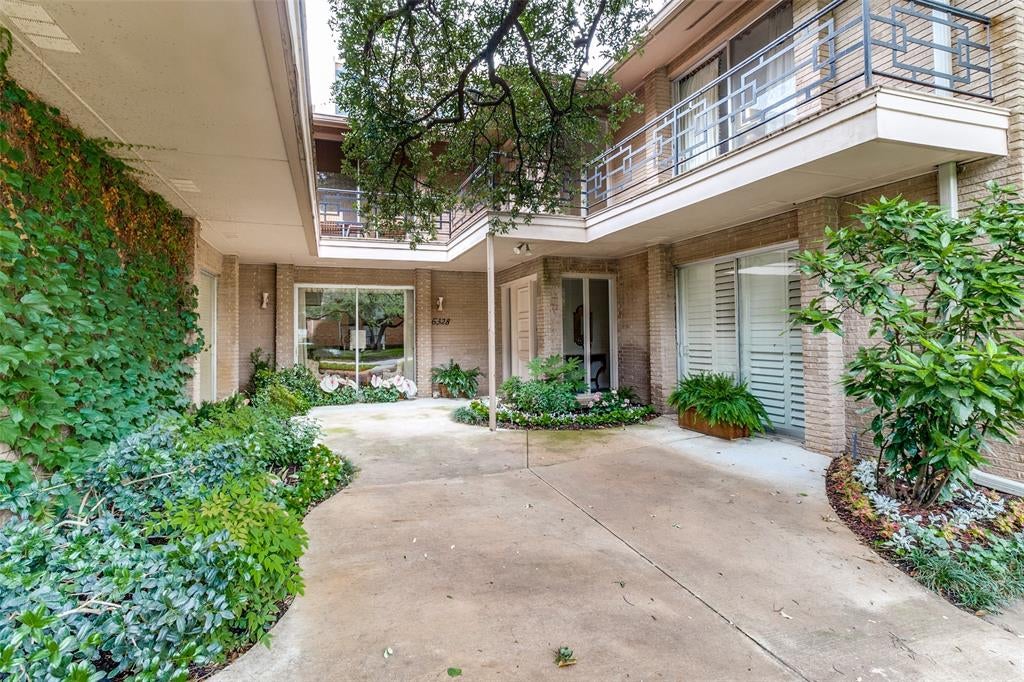
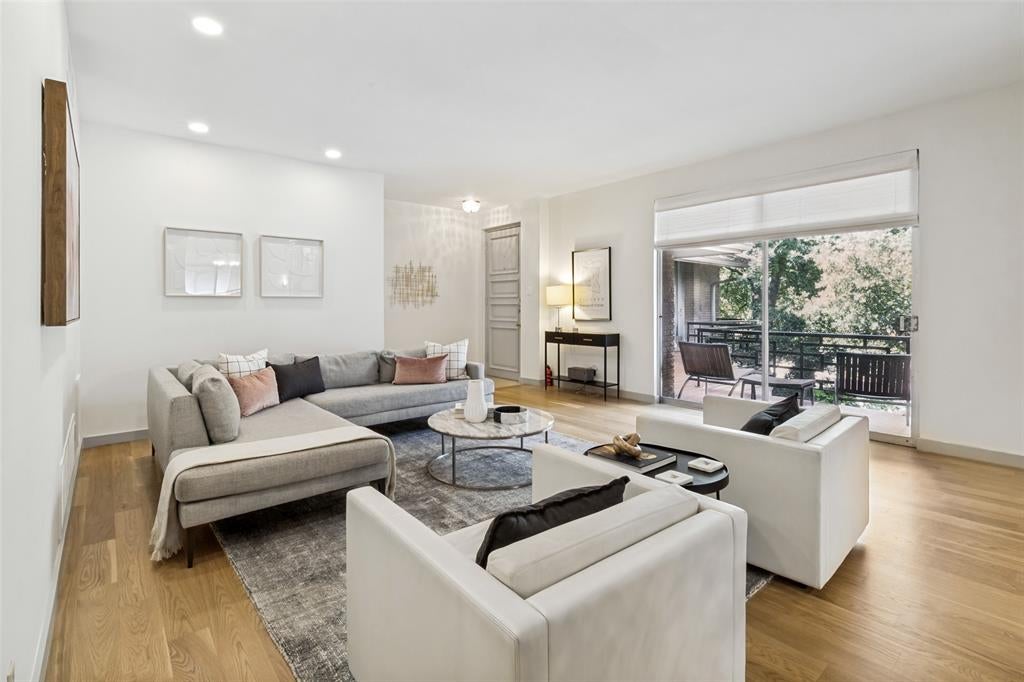
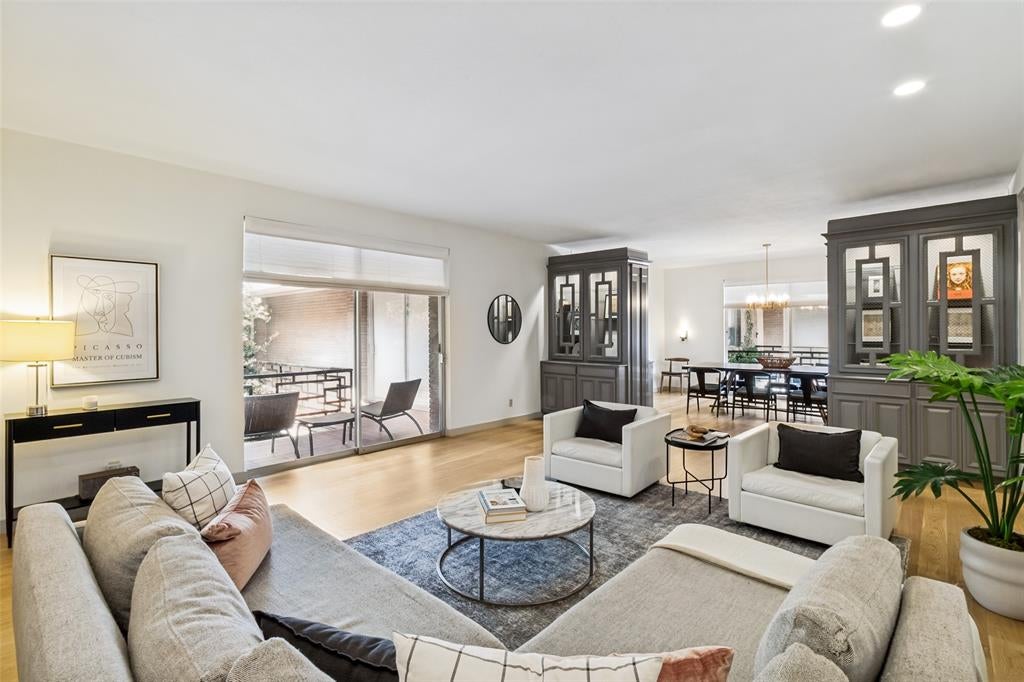
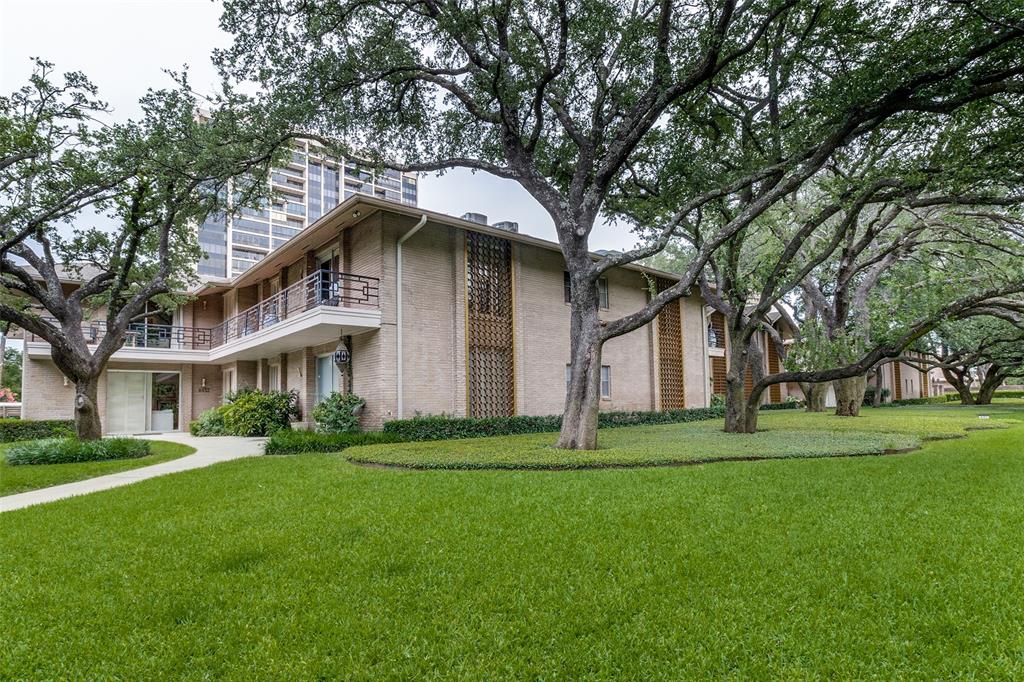
Discover timeless midcentury style and modern sophistication at 6328 Bandera Avenue, Unit C, a beautifully updated 1,908-SF condo at Royal Arms, one of the Preston Hollow area's most distinctive communities. Developed by renowned Dallas developer Hal Anderson and tucked behind the iconic Pink Wall, this intimate community features landscaped courtyards, mature trees, and a pool all in a premier Dallas location. Overlooking a beautiful courtyard, this spacious second-floor home offers 2bedrooms, 2full baths, 2living areas, high ceilings, and 2outdoor spaces. An oversized living room with handsome vintage built-ins flows into a generous formal dining room. The recently renovated kitchen features quartz countertops, updated plumbing fixtures, a complete new appliance package, and an opened pass-through connecting to a versatile den, ideal for casual entertaining, television, or a home office. The spacious primary suite features a walk-in closet, private bath, dressing area, and laundry. A generous second bedroom offers excellent closet space and convenient access to the second full bath. Recent improvements include the kitchen, refinished hardwood floors, fresh paint, carpet, updated hardware, new bedroom ceiling fans, a dining room chandelier, and additional bath updates. With its authentic midcentury character, thoughtful renovations, generous proportions, and coveted Preston Hollow location, this distinctive Royal Arms residence beautifully combines classic Dallas architecture with modern living.

Save
Ask
Tour
Hide
Share
Listing Snapshot
Price 
$475,000
Days On Site 
0 Days
Bedrooms 
2
Inside Area (SqFt) 
1,908 sqft
Total Baths 
2
Full Baths 
2
Partial Baths 
N/A
Lot Size 
N/A
Year Built 
1960
MLS® Number 
21381642
Status 
Active
Property Tax 
$6,193
HOA/Condo/Coop Fees 
$1,081 monthly
Sq Ft Source 
N/A
Friends & Family
Recent Activity
2 hours agoListing updated with changes from the MLS®
10 hours agoListing first seen on site
General Features
Carport 
1
Foundation 
Slab
Levels 
One
Number Of Stories 
2
Parking 
CoveredOn SiteOther
Property Sub Type 
Condominium
Sewer 
Public Sewer
Special Circumstances 
Standard
Style 
Mid-Century ModernTraditional
Utilities 
Cable Available
Water Source 
Public
Interior Features
Appliances 
DishwasherDisposalDryerElectric CooktopElectric OvenMicrowaveRefrigeratorWasher
Cooling 
Central AirElectric
Flooring 
CarpetCeramic TileWood
Heating 
CentralElectric
Laundry Features 
Gas Dryer HookupWasher Hookup
Bedroom 
Dimensions - 16 x 15Level - FirstFeatures - Ceiling Fan(s), Walk-In Closet(s)
Den 
Dimensions - 15 x 13Level - First
Dining Room 
Dimensions - 17 x 11Level - First
Kitchen 
Dimensions - 14 x 8Level - First
Living Room 
Dimensions - 21 x 17Level - First
Master Bedroom 
Dimensions - 17 x 15Level - FirstFeatures - Ceiling Fan(s), Walk-In Closet(s)
Save
Ask
Tour
Hide
Share
Exterior Features
Construction Details 
Brick
Exterior 
Balcony
Pool Features 
In Ground
Roof 
Tar/Gravel
Community Features
Association Fee 
$1081.0
Association Fee Frequency 
Monthly
Community Features 
Pool
School District 
Dallas ISD
Financing Terms Available 
CashConventional
Schools
School District
Dallas ISD
Elementary School
Prestonhol
Middle School
Benjamin Franklin
High School
Hillcrest
Listing courtesy of Garrett Holloway of Dave Perry Miller Real Estate garrett@daveperrymiller.com


© 2020 North Texas Real Estate Information Systems. All rights reserved. Information is deemed reliable but is not guaranteed accurate by the MLS or NTREIS. The information being provided is for the consumer's personal, non-commercial use, and may not be reproduced, redistributed, or used for any purpose other than to identify prospective properties consumers may be interested in purchasing.
Last checked: 2026-10-15 12:10 AM CDT

Neighborhood & Commute
Source: Walkscore
Disclosure: Community information and market data powered by Constellation Data Labs. Information is deemed reliable but not guaranteed.
Save
Ask
Tour
Hide
Share