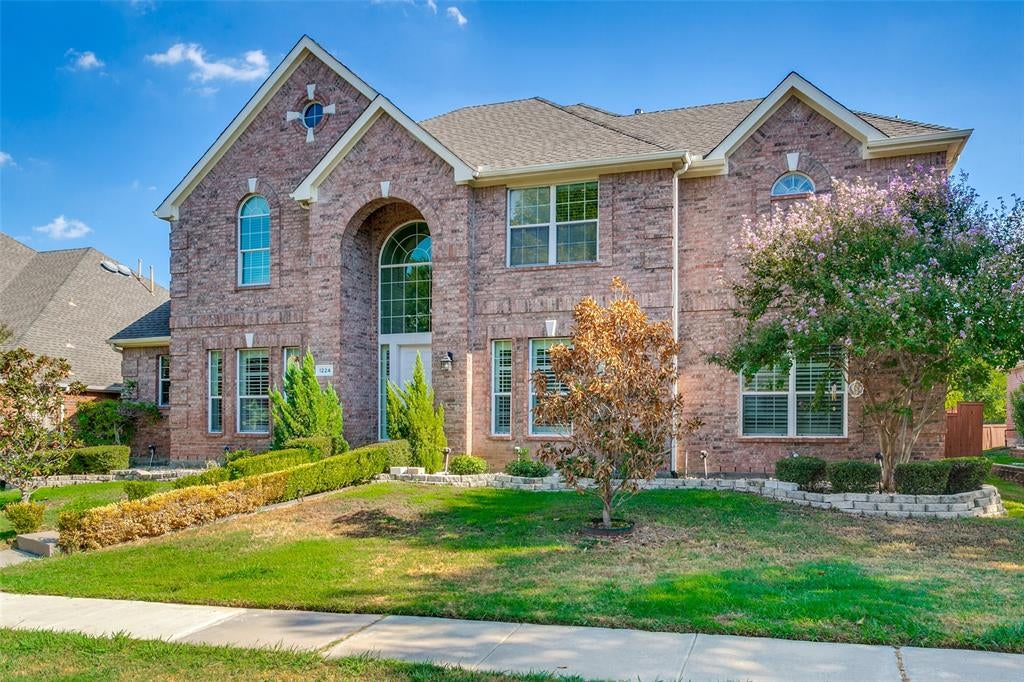
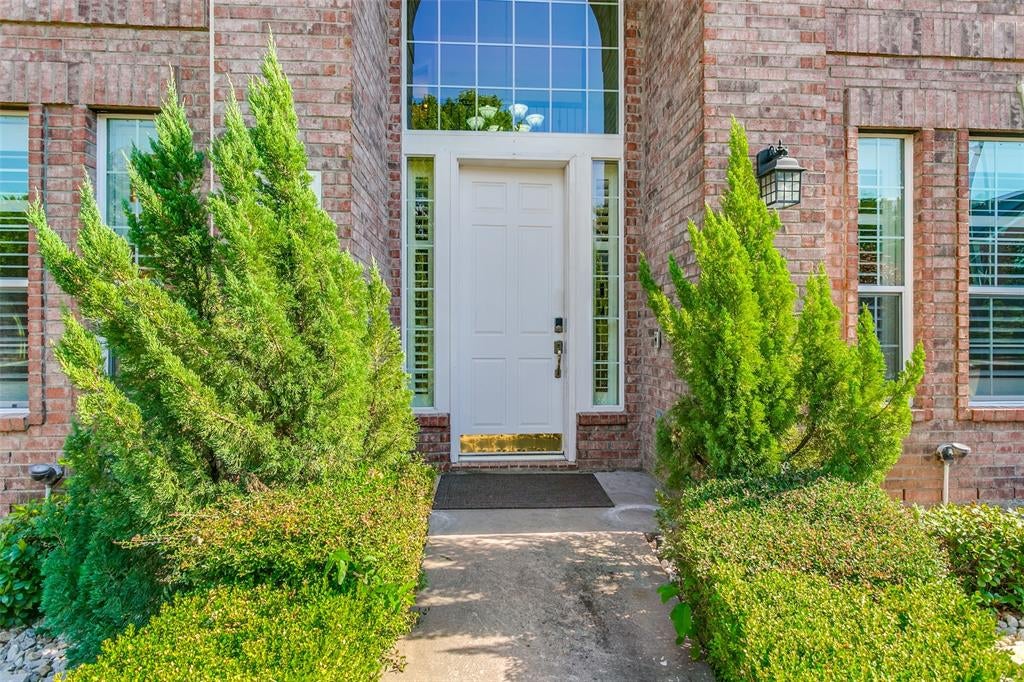
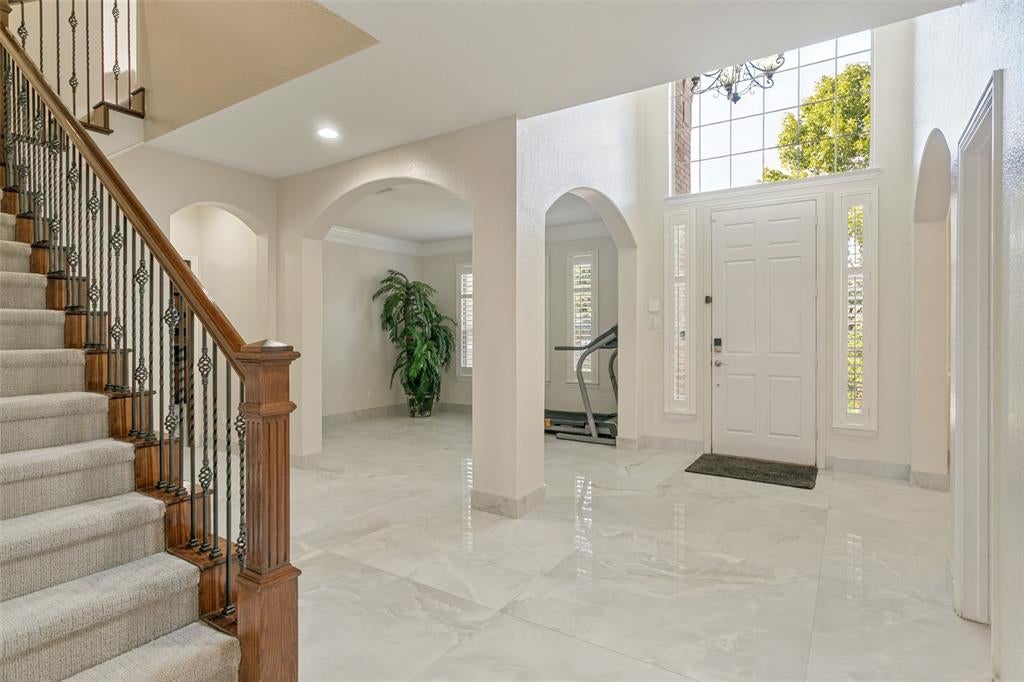
PRICE, CONDITION & LOCATION! Stunning & Spacious, ,Recently Updated Home in the Heart of Valley Ranch! Situated in the highly sought-after COPPELL ISD, this gorgeous 4 bedroom, 3.5 bathroom, north-facing home perfectly blends style, comfort, and functionality. The GRAND FOYER welcomes you with soaring high ceilings, flanked by an expansive formal living and dining area. Gorgeous tile flooring throughout the first floor adds a touch of elegance and durability, while NEW CARPETS THROUGHOUT provide a fresh, inviting feel.
Designed for the home chef, the beautiful gourmet kitchen boasts granite countertops, stainless steel Bosch appliances, and a spacious island perfect for meal preparation and entertaining. The inviting living area features a stunning floor-to-ceiling fireplace upgrade, creating a beautiful focal point and a warm, welcoming atmosphere.
Thoughtful updates add value and peace of mind, including one HVAC unit replaced in 2025, a 2018 roof, and a water heater replaced in 2021.
LOCATION IS EVERYTHING, AND THIS HOME DELIVERS! Ideally located just a short walk from the scenic Valley Ranch canals and trails, this home offers the perfect blend of convenience and lifestyle. Enjoy being just 3 minutes from Canyon Ranch Elementary, 6 minutes from H-E-B, and 7 minutes from The Sound at Cypress Waters. The Valley Ranch Public Library, Cimarron Park, Recreation Center, and Aquatic Center are also nearby, along with shopping, dining, and major highways. DFW Airport and Las Colinas are just minutes away, making commuting and everyday living a breeze. Come fall in love with your new home!
Save
Ask
Tour
Hide
Share
Listing Snapshot
Price
$800,000
Days On Site
1 Day
Bedrooms
4
Inside Area (SqFt)
3,624 sqft
Total Baths
4
Full Baths
3
Partial Baths
1
Lot Size
0.184 Acres
Year Built
2002
MLS® Number
21395754
Status
Active
Property Tax
$15,693
HOA/Condo/Coop Fees
$80 monthly
Sq Ft Source
N/A
Friends & Family
React
Comment
Invite
No Comments Yet
Did you know? You can invite friends and family to your search. They can join your search, rate and discuss listings with you.
Recent Activity
yesterday
Listing updated with changes from the MLS®
yesterday
Listing first seen on site
General Features
Acres
0.184
Attached Garage
Yes
Foundation
Slab
Garage
Yes
Garage Spaces
2
Levels
Two
Parking
GarageGarage Door OpenerGarage Faces RearAttached
Property Sub Type
Single Family Residence
Special Circumstances
Standard
Utilities
Cable Available
Interior Features
Appliances
Gas OvenMicrowaveConvection OvenDouble Oven
Cooling
Central AirElectric
Fireplace
Yes
Fireplace Features
Gas StarterGas Log
Fireplaces
1
Flooring
CarpetCeramic Tile
Heating
CentralNatural Gas
Interior
Vaulted Ceiling(s)
Bedroom
Dimensions - 12 x 11Level - Second
Den
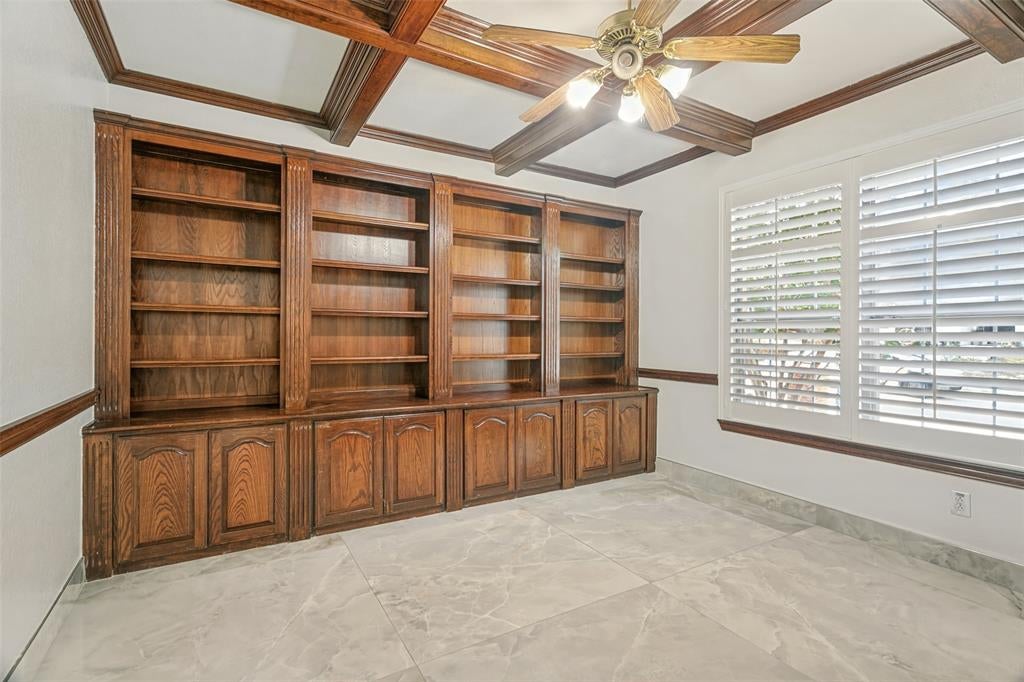
Dimensions - 12 x 13Level - First
Dining Room
Dimensions - 11 x 13Level - First
Family Room
Dimensions - 17 x 21Level - First
Kitchen
Dimensions - 19 x 14Level - FirstFeatures - Breakfast Bar, Kitchen Island
Living Room
Dimensions - 11 x 13Level - First
Master Bedroom
Dimensions - 17 x 15Level - First
Media Room
Dimensions - 14 x 17Level - Second
Utility Room
Dimensions - 10 x 9Level - First
Save
Ask
Tour
Hide
Share
Exterior Features
Construction Details
Brick
Fencing
Wood
Lot Features
Interior Lot
Patio And Porch
Covered
Roof
Composition
Community Features
Association Fee
$960.0
Association Fee Frequency
Annually
School District
Coppell ISD
Financing Terms Available
CashConventionalFHAVA Loan
Schools
School District
Coppell ISD
Elementary School
Austin
Middle School
Coppelleas
High School
Coppell
Listing courtesy of Renuka Bhandari of Keller Williams Realty-FM renukabhandari@kw.com


Did you know? You can invite friends and family to your search. They can join your search, rate and discuss listings with you.