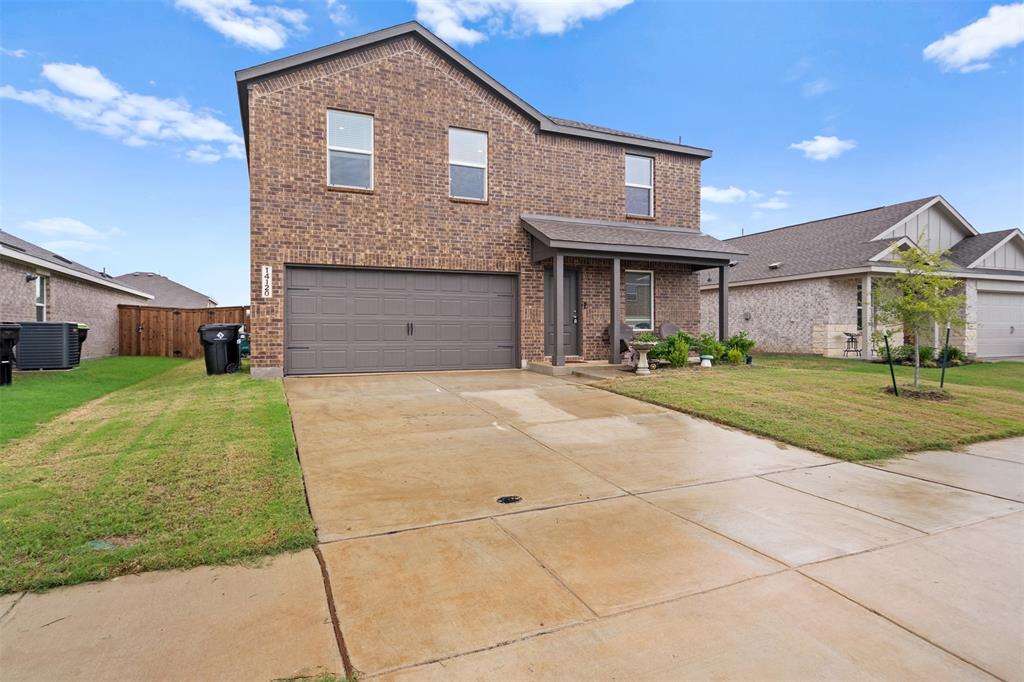
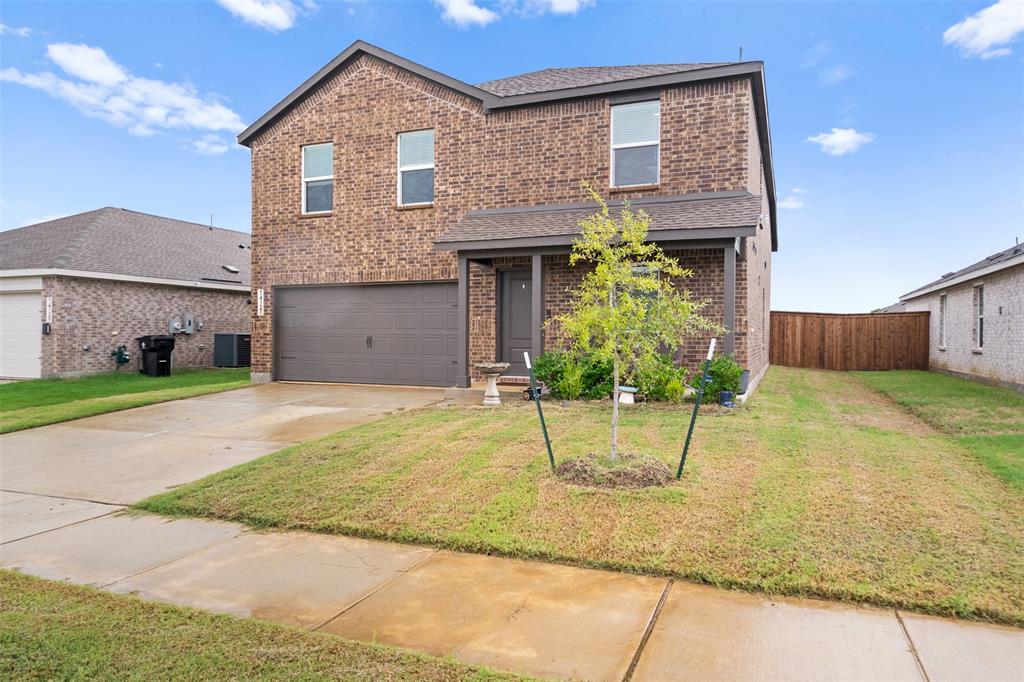
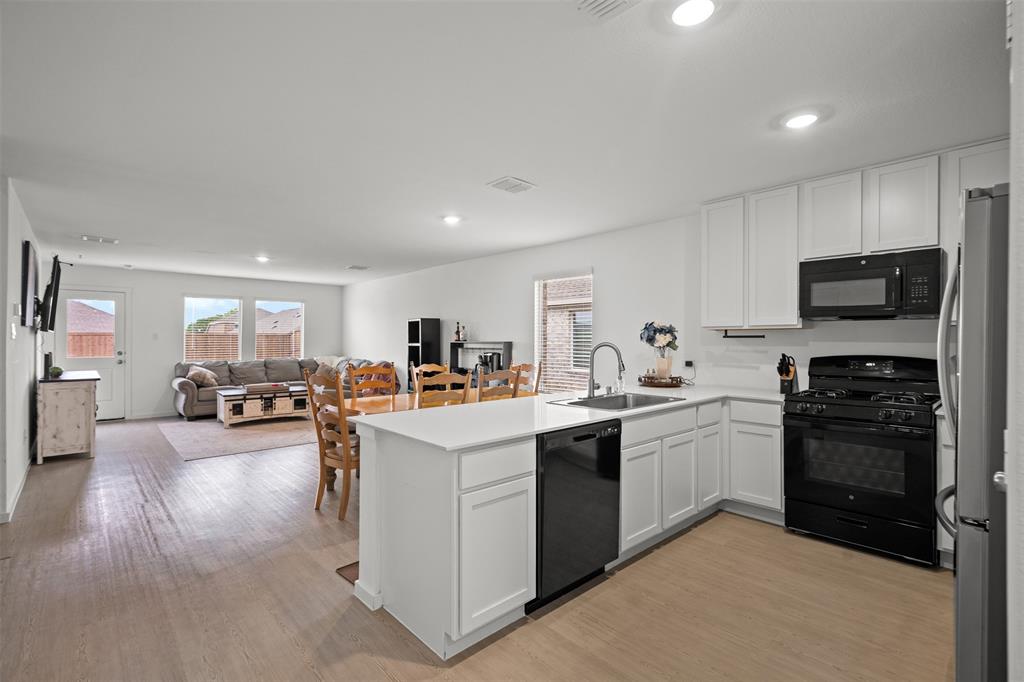
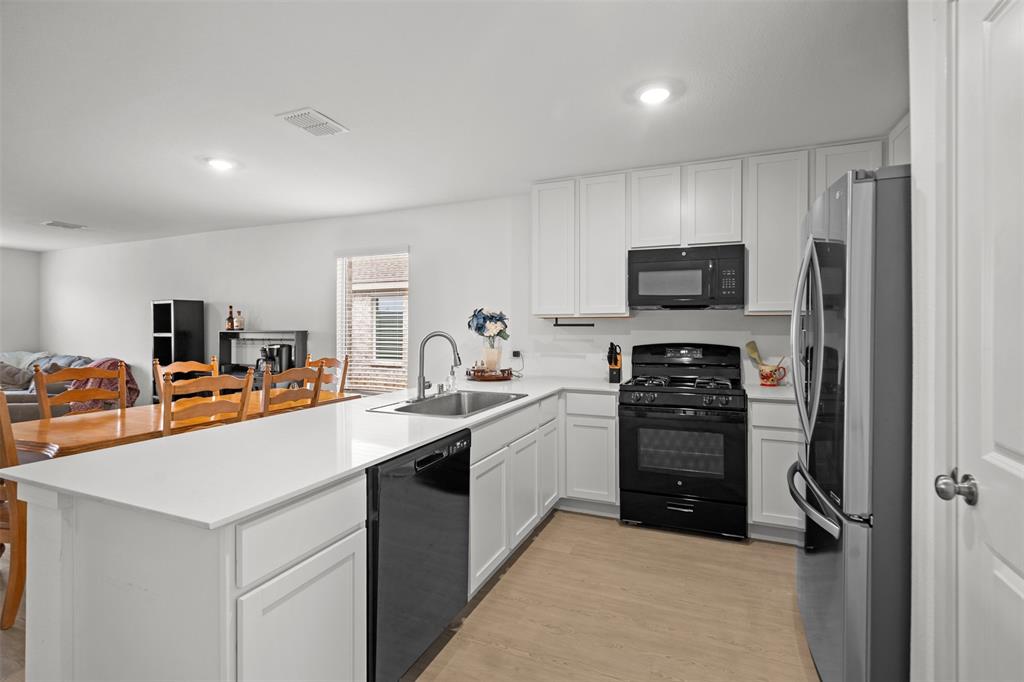
Welcome home to this beautifully maintained, move-in ready home in the sought-after Mobberly Farms community! Step inside to a bright, open floor plan where the kitchen, dining, and living areas flow seamlessly together, perfect for everyday living and entertaining. The kitchen features crisp white cabinetry, a breakfast bar, gas range, and pantry, all overlooking the dining area and spacious living room. The primary suite is conveniently located on the main level and offers a private ensuite bath. Upstairs, a second living area offers flexible space for a media room, game room, or home office, along with the secondary bedrooms and a full bath. Luxury vinyl plank flooring and decorative lighting add style throughout. Out back, relax on the covered patio overlooking a large, fully fenced backyard with a wood privacy fence. Residents of Mobberly Farms enjoy resort-style amenities including a clubhouse, fitness center, community pool with tanning ledge, playground, fire pit lounge, parks, scenic ponds, and sidewalks throughout the neighborhood. This one has been well cared for and is ready for its next owner. Schedule your showing today! Click the Virtual Tour link to view the 3D walkthrough. Discounted rate options and no lender fee future refinancing may be available for qualified buyers of this home.
Save
Ask
Tour
Hide
Share
Listing Snapshot
Price
$280,000
Days On Site
0 Days
Bedrooms
4
Inside Area (SqFt)
1,968 sqft
Total Baths
3
Full Baths
2
Partial Baths
1
Lot Size
0.128 Acres
Year Built
2025
MLS® Number
21398558
Status
Active
Property Tax
$810
HOA/Condo/Coop Fees
$66.67 monthly
Sq Ft Source
N/A
Friends & Family
React
Invite
Recent Activity
4 hours ago
Listing updated with changes from the MLS®
10 hours ago
Listing first seen on site
General Features
Acres
0.128
Attached Garage
Yes
Foundation
Slab
Garage
Yes
Garage Spaces
2
Levels
Two
Parking
Garage Faces FrontAttached
Property Sub Type
Single Family Residence
Sewer
Public Sewer
Special Circumstances
Standard
Style
Traditional
Utilities
Cable AvailableElectricity AvailableElectricity ConnectedPhone AvailableSewer Available
Water Source
Public
Interior Features
Appliances
DishwasherDisposalGas RangeMicrowave
Cooling
Ceiling Fan(s)Central Air
Fireplace Features
None
Flooring
CarpetTileVinyl
Heating
Central
Interior
Eat-in KitchenOpen FloorplanPantry
Laundry Features
In HallWasher Hookup
Window Features
Window Coverings
Bath-Full
Dimensions - 5 x 8Level - Second
Bath-Half
Dimensions - 5 x 5Level - First
Bedroom
Dimensions - 10 x 10Level - Second
Dining Room
Dimensions - 14 x 8Level - First
Kitchen
Dimensions - 10 x 10Level - FirstFeatures - Breakfast Bar, Eat-in Kitchen, Pantry
Living Room
Dimensions - 16 x 15Level - First
Master Bathroom
Dimensions - 8 x 8Level - First
Master Bedroom
Dimensions - 14 x 12Level - First
Save
Ask
Tour
Hide
Share
Exterior Features
Construction Details
Wood SidingBrickFiber Cement
Exterior
Rain GuttersLightingPrivate Yard
Fencing
Back YardFencedFullPrivacyWood
Lot Features
Interior Lot
Patio And Porch
Covered
Roof
Composition
Windows/Doors
Window Coverings
Community Features
Association Fee
$800.0
Association Fee Frequency
Annually
Community Features
PoolClubhouseCurbsParkPlaygroundSidewalksOther
School District
Pilot Point ISD
Financing Terms Available
CashConventionalFHAVA Loan
Schools
School District
Pilot Point ISD
Elementary School
Pilot Point
Middle School
Pilot Point
High School
Pilot Point
Listing courtesy of Lea Johnson of Orchard Brokerage lea.johnson@orchard.com