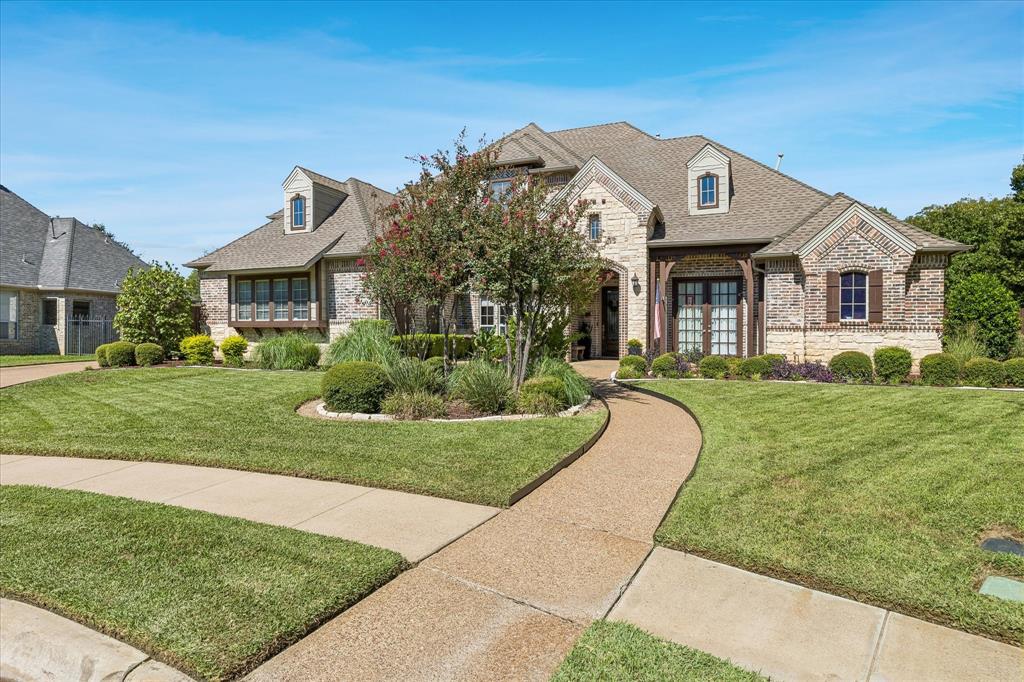
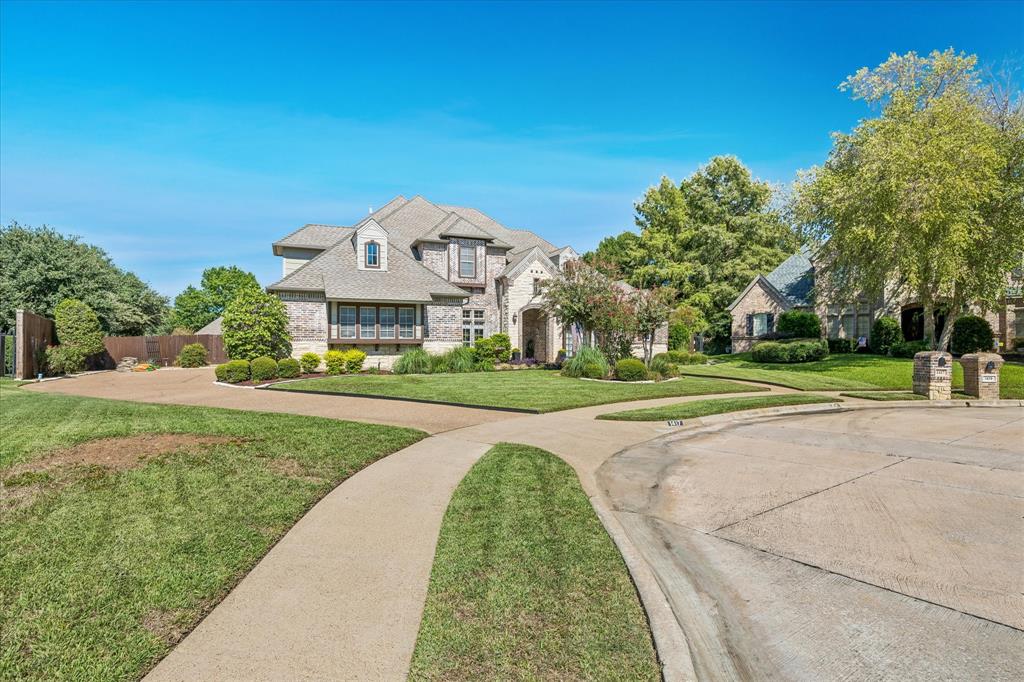
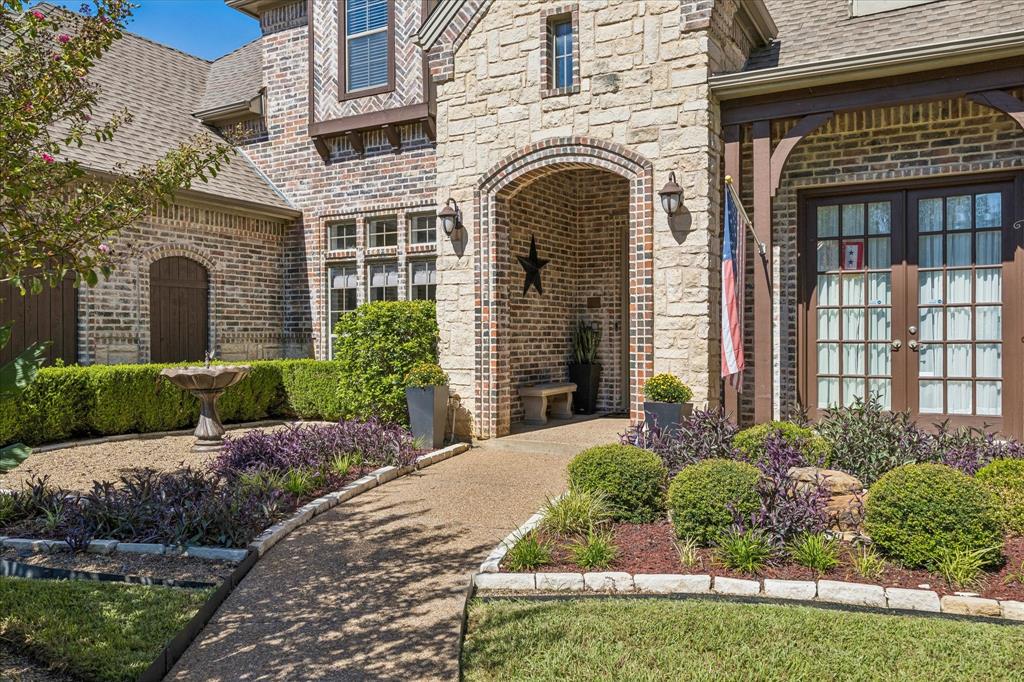
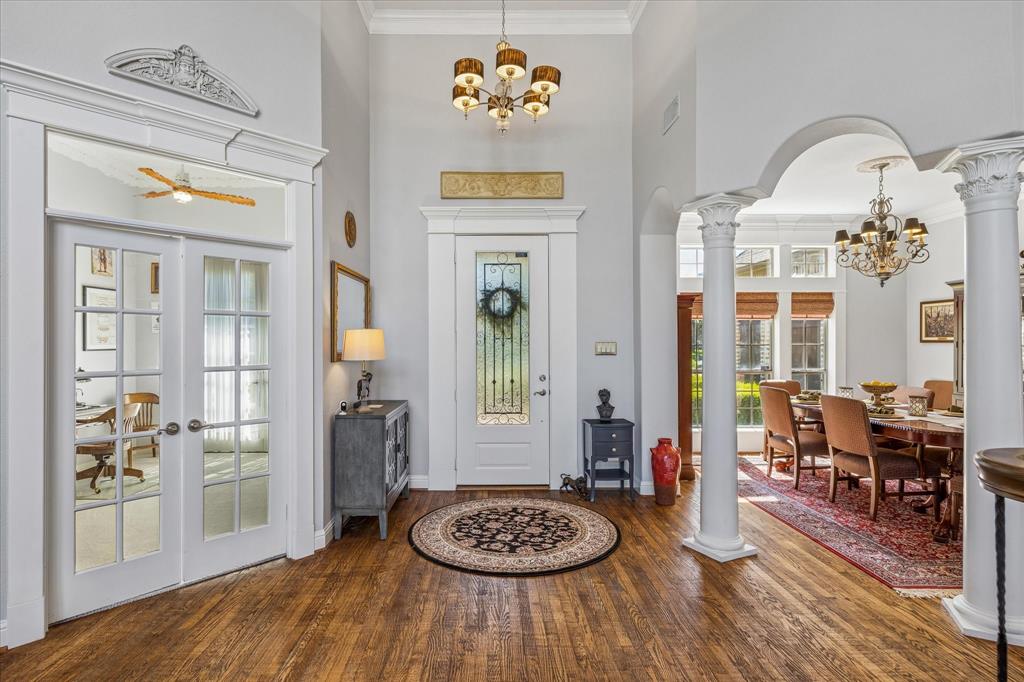
Experience luxury living in the exclusive gated Twin Lakes community in Keller! This stunning 4-bedroom, 4-bath home offers an exceptional blend of elegance, comfort, and outdoor entertaining. Beautiful architectural details, crown molding, and spacious living areas create a warm and inviting atmosphere. The impressive family room features a gorgeous stone fireplace, while the beautifully appointed kitchen boasts granite countertops, abundant cabinetry, stainless steel appliances, and a center island. A charming breakfast area overlooks the spectacular backyard retreat. The spacious primary suite features a tray ceiling, backyard views, and a luxurious ensuite bath with a jetted soaking tub, oversized walk-in shower, dual vanities with generous space. A versatile study provides the perfect space for a home office. Step outside to your own private oasis featuring a sparkling pool, spa, expansive covered patio, pergola, and beautifully landscaped backyard with plenty of green space. Perfect for relaxing or entertaining year-round! Enjoy privacy, beautiful surroundings, and resort-style living in one of Keller's gated communities. This exceptional home is a must-see!
Save
Ask
Tour
Hide
Share
Listing Snapshot
Price
$1,150,000
Days On Site
0 Days
Bedrooms
4
Inside Area (SqFt)
4,383 sqft
Total Baths
4
Full Baths
4
Partial Baths
N/A
Lot Size
0.401 Acres
Year Built
2000
MLS® Number
21399748
Status
Active
Property Tax
$15,276
HOA/Condo/Coop Fees
$955 Semi-Annually
Sq Ft Source
N/A
Friends & Family
React
Invite
Recent Activity
3 hours ago
Listing updated with changes from the MLS®
9 hours ago
Listing first seen on site
General Features
Acres
0.401
Attached Garage
Yes
Foundation
Slab
Garage
Yes
Garage Spaces
3
Levels
Two
Parking
GarageGarage Faces SideGatedAttached
Property Sub Type
Single Family Residence
Security
PrewiredSecurity SystemSmoke Detector(s)
Sewer
Public Sewer
Special Circumstances
Standard
Style
Traditional
Utilities
Cable AvailableUnderground Utilities
Water Source
Public
Interior Features
Appliances
DishwasherDisposalElectric OvenGas CooktopGas Water HeaterMicrowaveDouble OvenVented Exhaust Fan
Cooling
Ceiling Fan(s)Central AirElectric
Fireplace
Yes
Fireplace Features
Family RoomGas StarterLiving RoomGas Log
Fireplaces
2
Flooring
CarpetCeramic TileWood
Heating
Exhaust FanCentralNatural GasZoned
Interior
Eat-in KitchenGranite CountersKitchen IslandWalk-In Closet(s)High Speed Internet
Spa
Yes
Window Features
Window Coverings
Bedroom
Dimensions - 12 x 15Level - First
Breakfast Room
Dimensions - 13 x 12Level - First
Dining Room
Dimensions - 13 x 13Level - First
Game Room
Dimensions - 18 x 17Level - Second
Kitchen
Dimensions - 17 x 15Level - FirstFeatures - Breakfast Bar, Eat-in Kitchen, Kitchen Island
Library
Dimensions - 13 x 11Level - First
Living Room
Dimensions - 19 x 17Level - First
Master Bedroom
Dimensions - 16 x 17Level - FirstFeatures - Walk-In Closet(s)