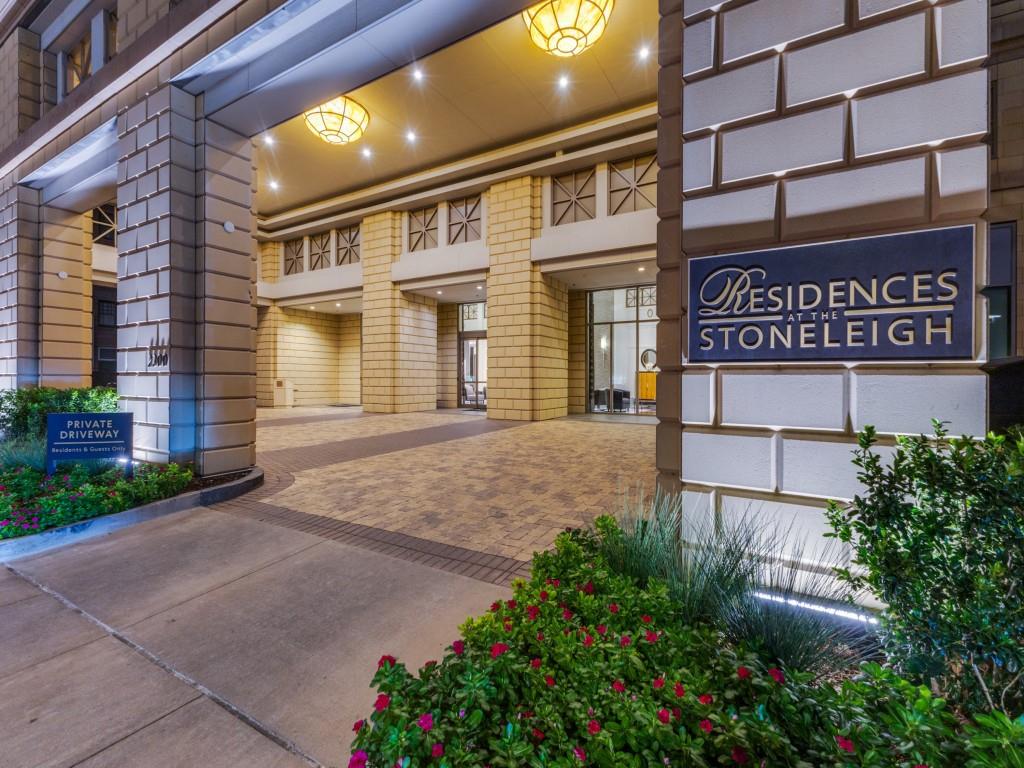
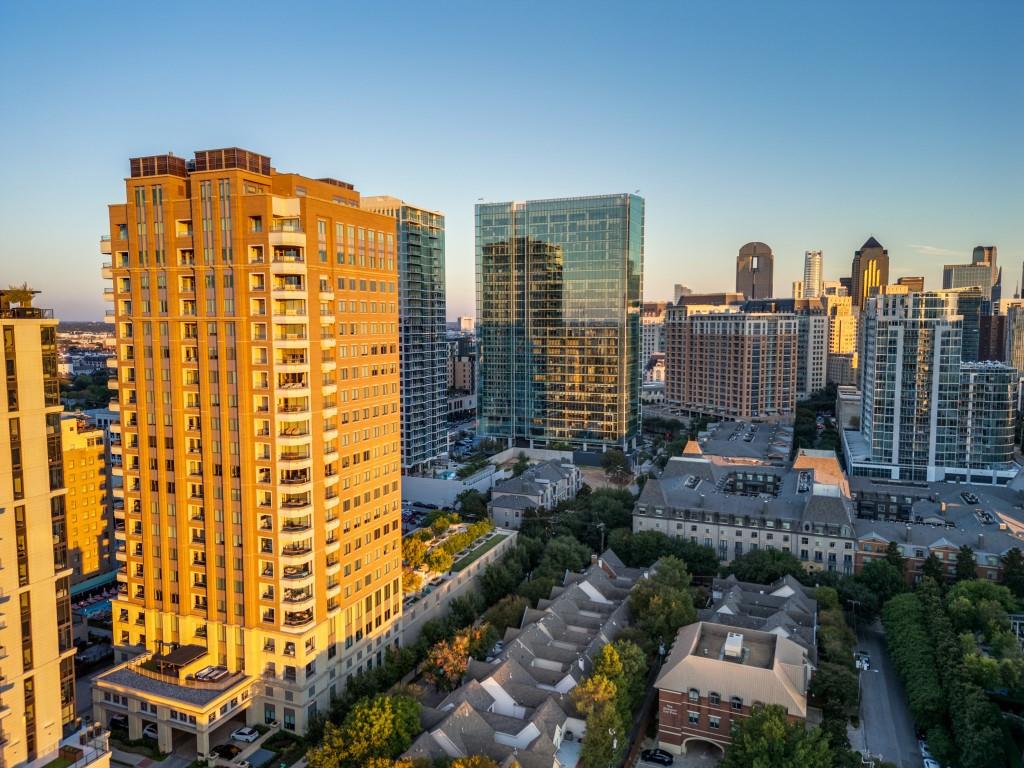
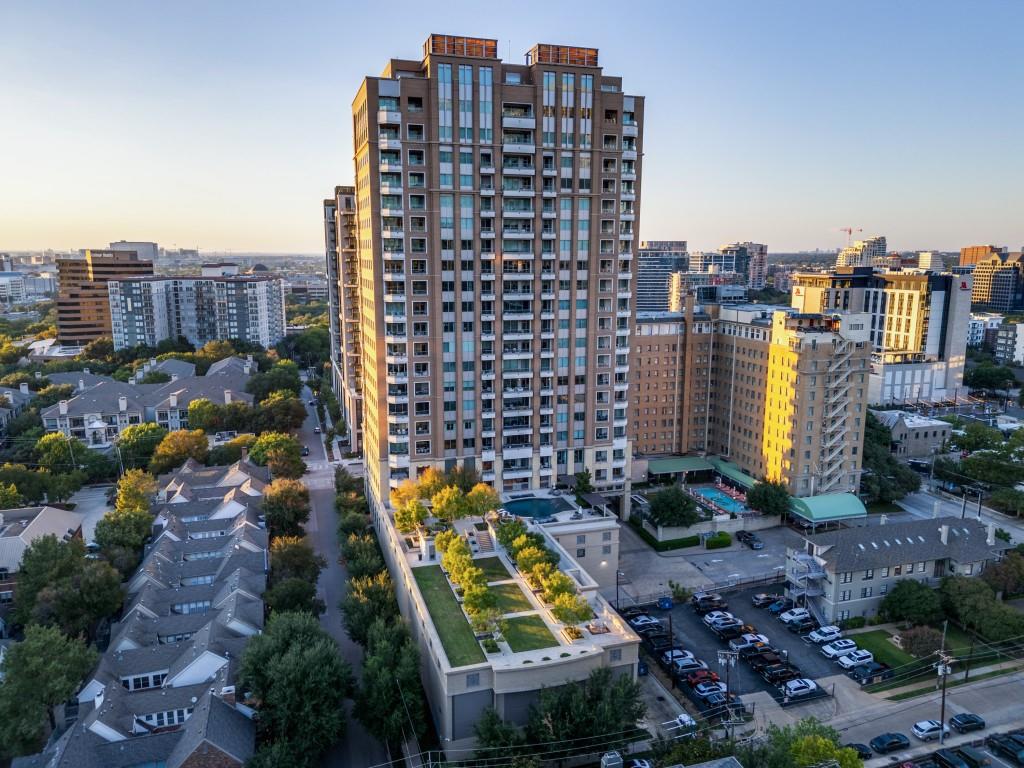
Luxury at its Best! Private Elevator! Exceptional Floorplan with Designers finishes throughout the property and Breathtaking Downtown Views! This is the Gem of the Stoneleigh Residences which brings the scale and privacy of a grand home to one of Dallas’s most desirable addresses. Custom designed and defined by its sophisticated contemporary design, the residence offers 3,948 square feet of interior living space plus two expansive balconies totaling 579 square feet, with sweeping views of the downtown skyline.
Designed for elegant entertaining and comfortable everyday living, the flexible floor plan features four spacious bedrooms, four full baths, and a powder room. A marble-finished fireplace anchors the living room, while the formal dining room welcomes a table for ten. Generous walls provide a striking backdrop for an art collection.
The kitchen is a centerpiece in its own right, with Lamberti Bianco quartz waterfall countertops and backsplashes, complemented by Miele, Sub-Zero, and Wolf appliances. Tundra Hermes marble floors and Macassar wood doors bring rich texture to the home’s clean, contemporary lines.
Tucked into a secluded corner, the primary suite feels like a private retreat. It opens to its own large balcony and includes a marble-floored bath with a generous shower and an adaptable walk-in closet. Six parking spaces add a rare measure of convenience.
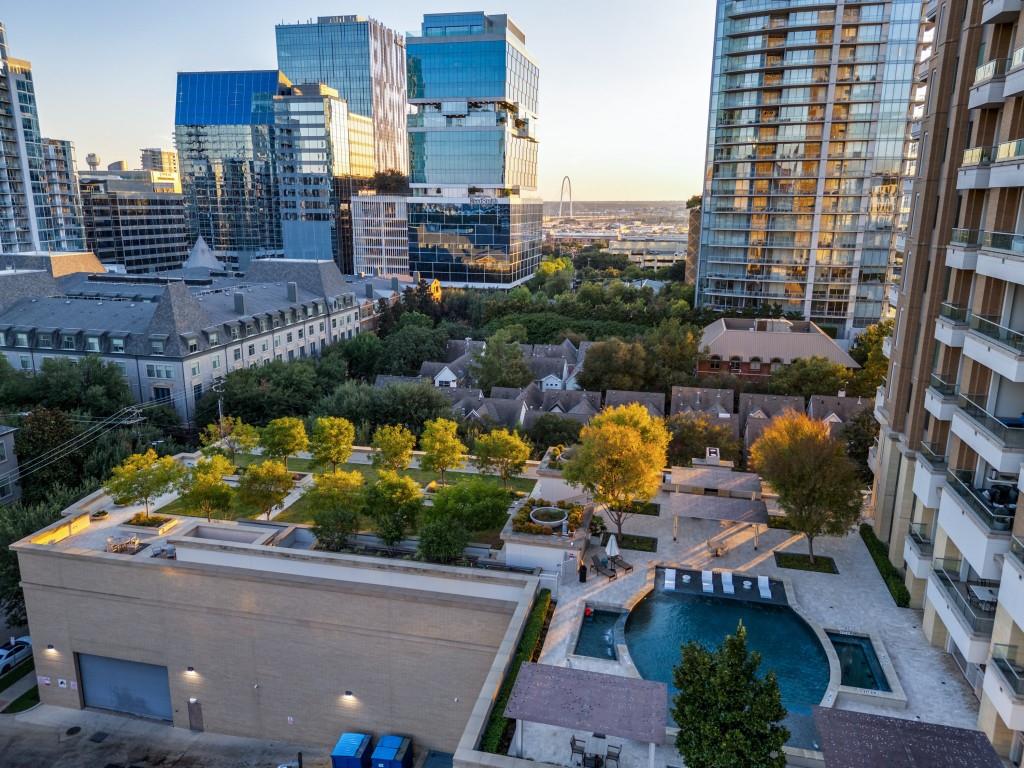
Life at The Stoneleigh Residences extends well beyond the front door. Residents enjoy full-service concierge and valet, an exclusive owners’ lounge, a private theater for twenty, and a fitness center with country club-style locker rooms, sauna, and steam room. A resort-style pool and spa, outdoor fireplaces and grills, and a beautifully maintained grand lawn create inviting places to unwind. For larger gatherings, two meeting rooms and a banquet room for up to 100 guests are complemented by a service bar and fully equipped catering kitchen. This exquisite property also offers 6 garage spaces.
Save
Ask
Tour
Hide
Share
Listing Snapshot
Price
$5,200,000
Days On Site
0 Days
Bedrooms
4
Inside Area (SqFt)
3,948 sqft
Total Baths
4
Full Baths
3
Partial Baths
1
Lot Size
1.539 Acres
Year Built
2017
MLS® Number
21400460
Status
Active
Property Tax
$72,766
HOA/Condo/Coop Fees
$4,300 monthly
Sq Ft Source
N/A
Friends & Family
React
Invite
Recent Activity
4 hours ago
Listing updated with changes from the MLS®
11 hours ago
Listing first seen on site
General Features
Acres
1.539
Attached Garage
Yes
Foundation
Pillar/Post/PierOther
Garage
Yes
Garage Spaces
6
Levels
One
Number Of Stories
22
Parking
AssignedDeededDrive ThroughElectric GateGarageGatedSecuredSide By SideStorageUndergroundValetAttached
Property Sub Type
Condominium
Security
Carbon Monoxide Detector(s)Fire AlarmFire Sprinkler SystemPrewiredSecurity LightsSecurity System OwnedSmoke Detector(s)
Sewer
Public Sewer
Special Circumstances
Standard
Style
Contemporary/Modern
Utilities
Cable Available
Water Source
Public
Interior Features
Appliances
RefrigeratorBuilt-In Gas RangeBuilt-In RefrigeratorDishwasherDisposalMicrowaveVented Exhaust FanWine Cooler