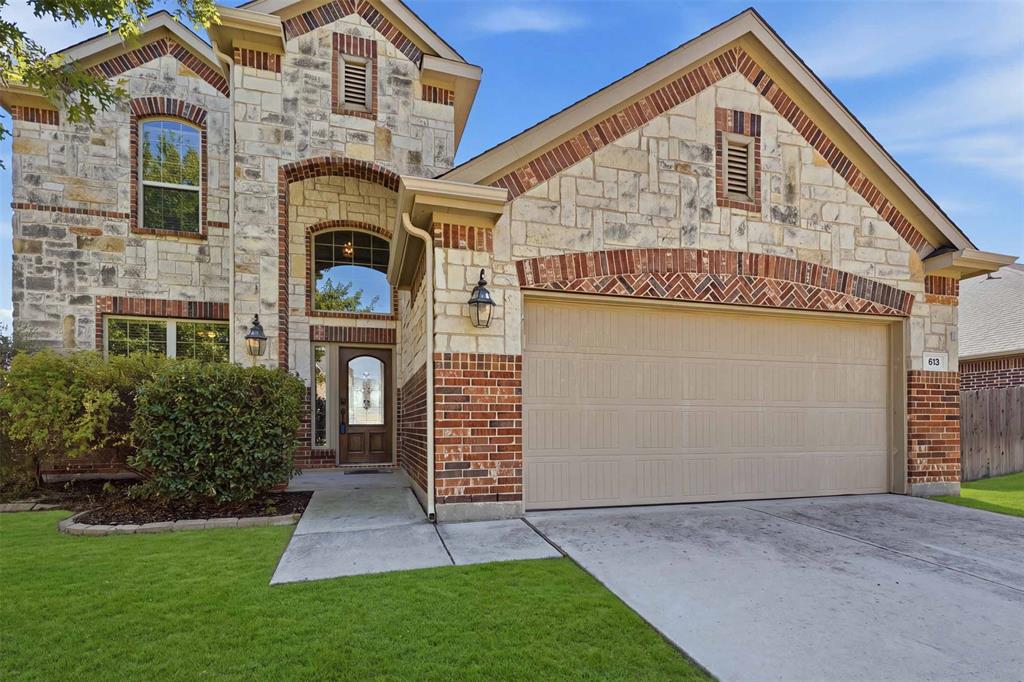
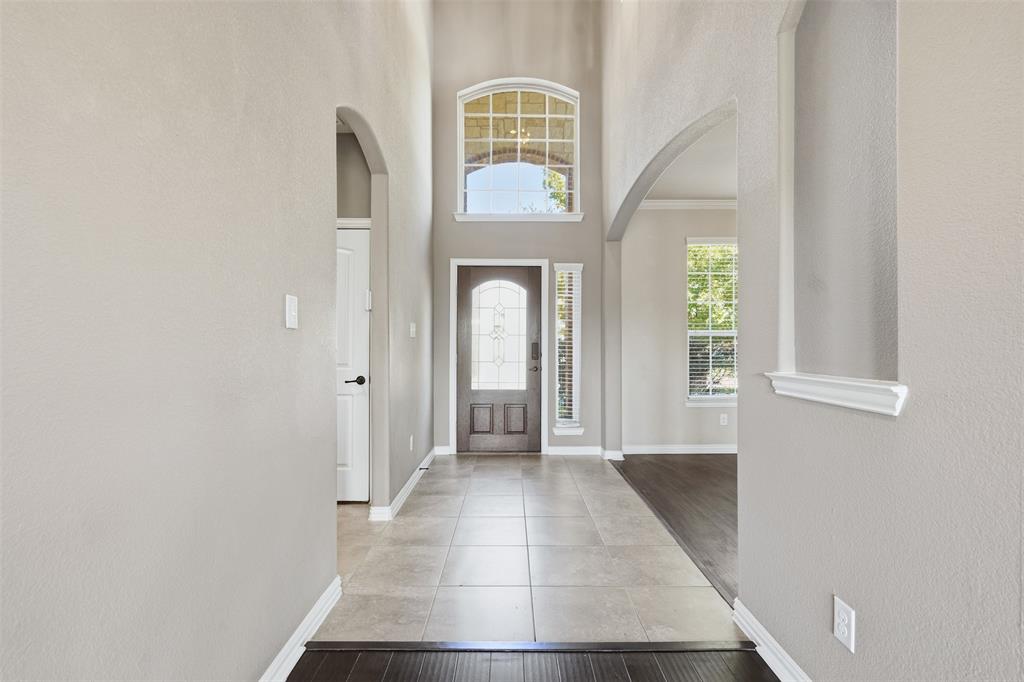
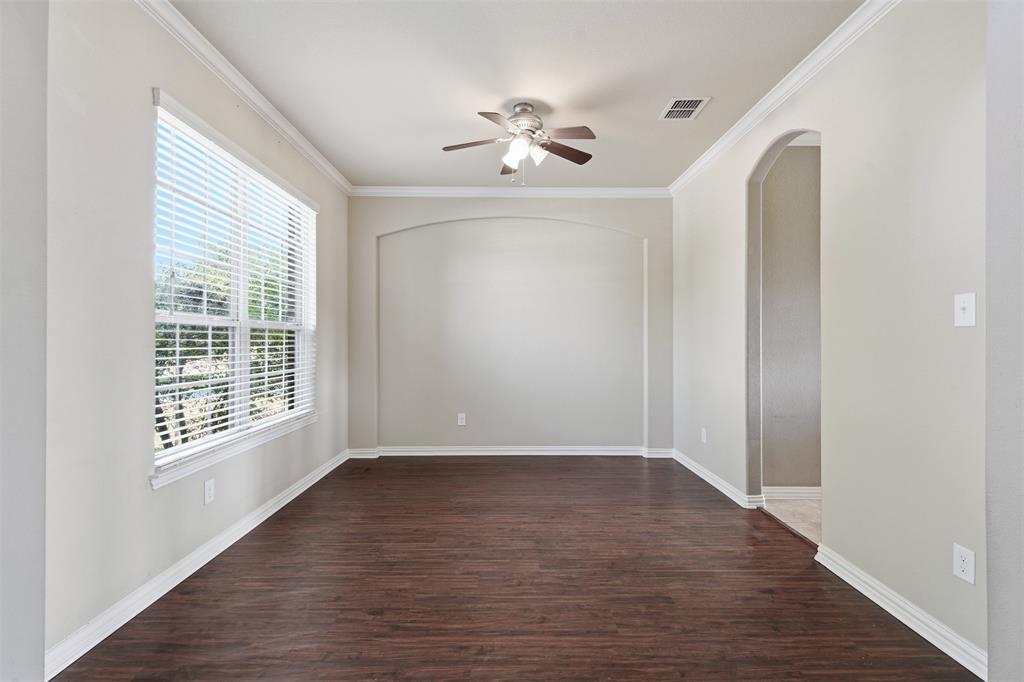
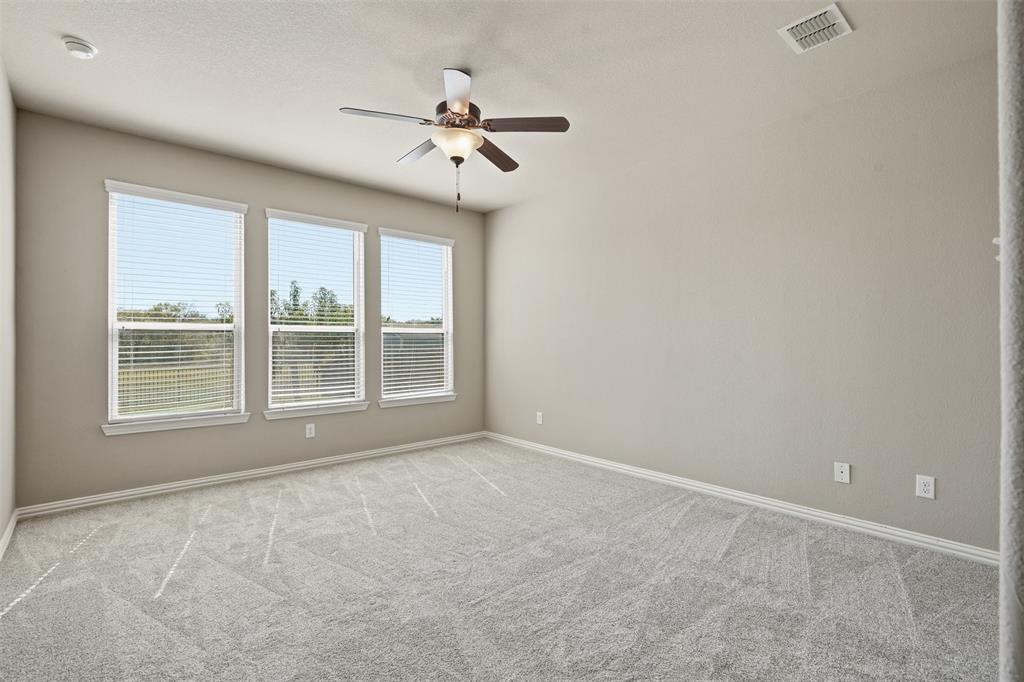
Welcome to 813 Salida Road in Sendera Ranch! This well-maintained home features an open layout, wood flooring, and plenty of natural light. It also included the following recent improves: NEW ROOF, gutters, carpet, and wood flooring. The kitchen offers stainless steel appliances, a gas range, and ample cabinet and counter space. All four bedrooms feature vaulted ceilings, with a spacious primary suite offering a garden tub, separate shower, dual sinks, and walk-in closet.
Upstairs, the loft provides flexible space for a playroom, office, or game room. The backyard backs to a greenbelt, offering added privacy and a peaceful outdoor space. Enjoy all that Sendera Ranch has to offer, including multiple parks, community pools, and walking trails.
Save
Ask
Tour
Hide
Share
Listing Snapshot
Price
$385,000
Days On Site
1 Day
Bedrooms
4
Inside Area (SqFt)
2,675 sqft
Total Baths
4
Full Baths
3
Partial Baths
1
Lot Size
0.2 Acres
Year Built
2013
MLS® Number
21402875
Status
Active
Property Tax
N/A
HOA/Condo/Coop Fees
$52.67 monthly
Sq Ft Source
N/A
Friends & Family
React
Comment
Invite
No Comments Yet
Did you know? You can invite friends and family to your search. They can join your search, rate and discuss listings with you.
Recent Activity
yesterday
Listing updated with changes from the MLS®
yesterday
Listing first seen on site
General Features
Acres
0.2
Attached Garage
Yes
Foundation
Slab
Garage
Yes
Garage Spaces
2
Levels
Two
Number Of Stories
2
Parking
DrivewayGarage Faces FrontAttached
Property Sub Type
Single Family Residence
Security
Smoke Detector(s)
Sewer
Public Sewer
Special Circumstances
Standard
Style
Traditional
Utilities
Cable Available
Water Source
Public
Interior Features
Appliances
Built-In Gas RangeMicrowaveRefrigerator
Cooling
Ceiling Fan(s)Central AirElectric
Flooring
CarpetCeramic TileTileWood
Heating
CentralNatural Gas
Interior
Double VanityEat-in KitchenGranite CountersPantryWalk-In Closet(s)High Speed Internet


Did you know? You can invite friends and family to your search. They can join your search, rate and discuss listings with you.