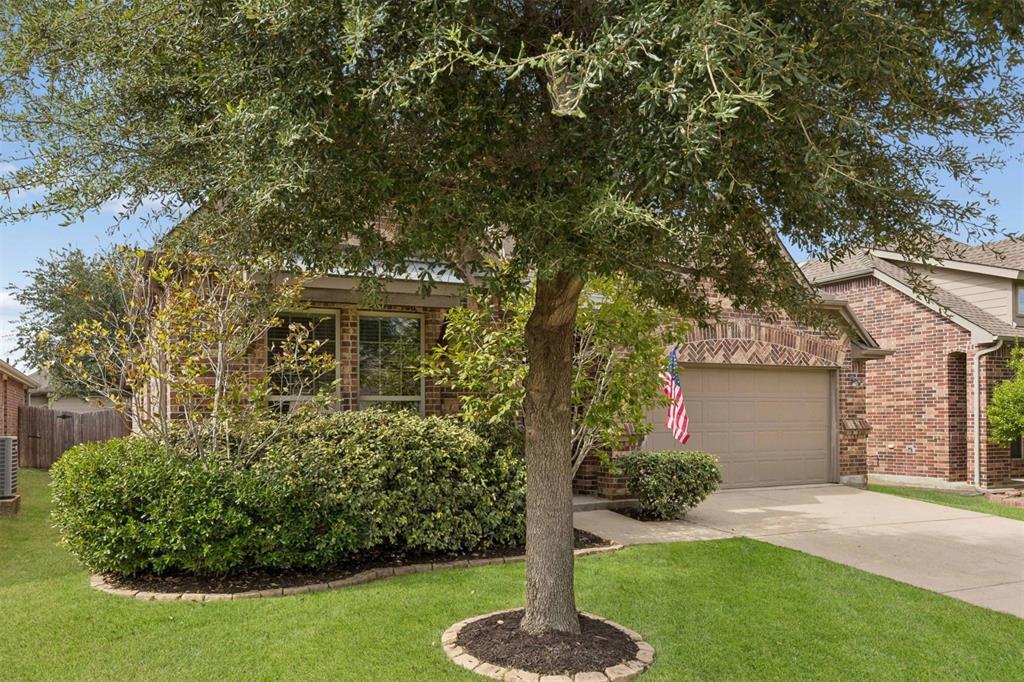
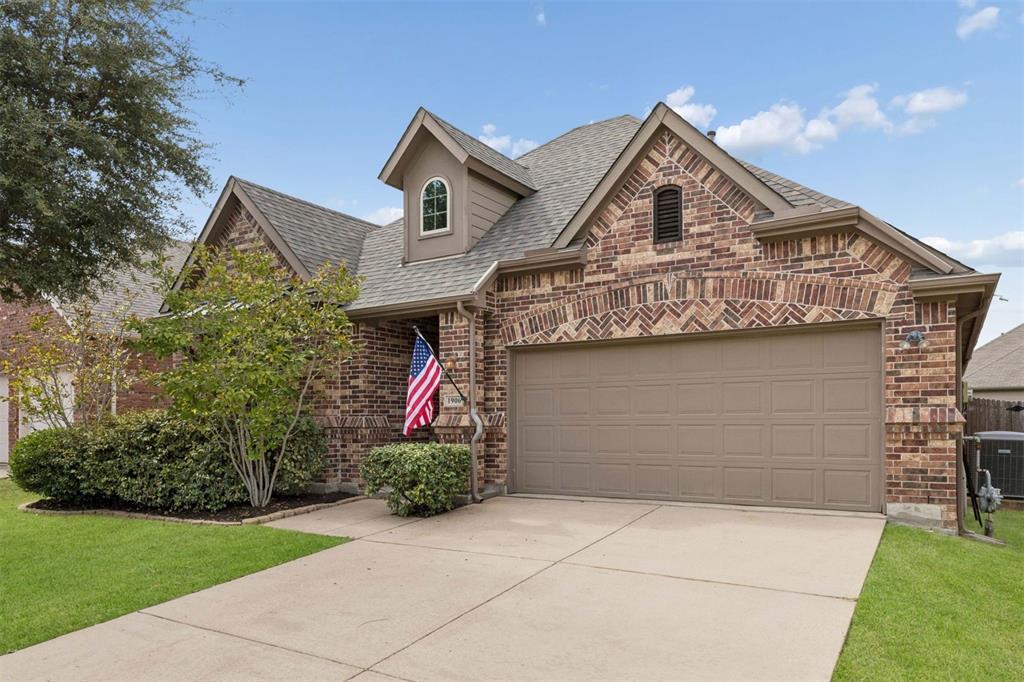
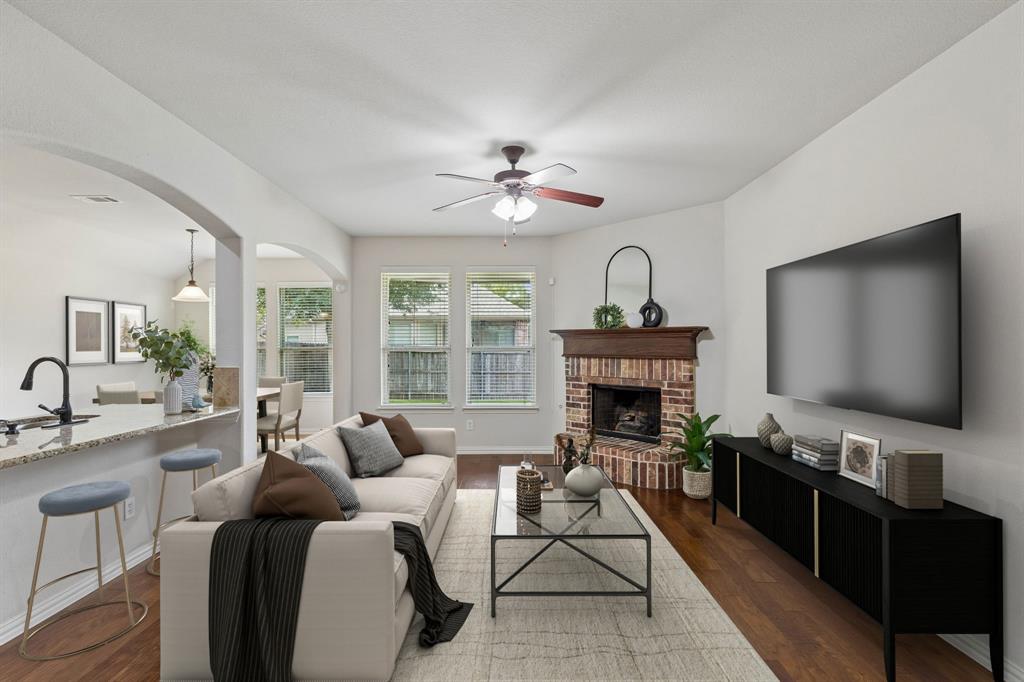
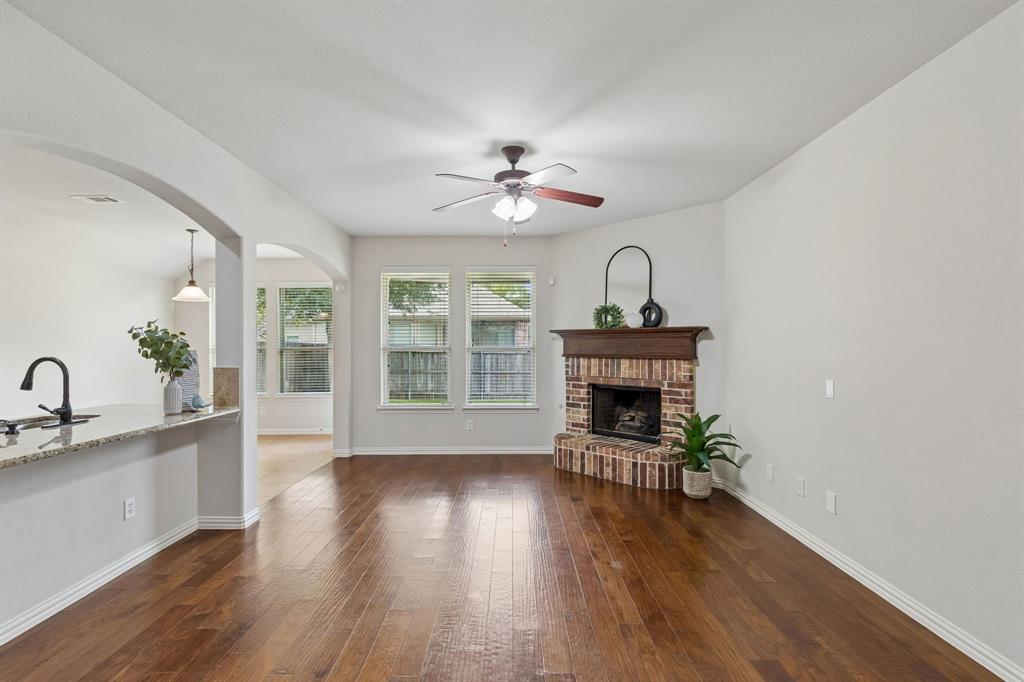
OPEN HOUSE! SUNDAY, OCTOBER 18 FROM 12 TO 2PM.***Immaculate 1.5-story home in the sought-after Woodbridge Golf Community! Mature landscaping and a gorgeous brick exterior create inviting curb appeal. This pristine, move-in-ready 3-bedroom home features a desirable layout with all bedrooms conveniently located on the first floor and a spacious second-floor game room with a half bath. The entry and living area showcase beautiful hardwood flooring, while the living room is anchored by a charming brick fireplace with gas logs and a hearth perfect for cozy evenings. The open-concept design flows seamlessly into the kitchen, making it ideal for entertaining. A large island offers bar seating and generous prep space, complemented by abundant storage, granite countertops, and stainless steel appliances. Upstairs, the expansive game room provides the perfect retreat for movie nights, game days, or gathering with family and friends. The spacious primary suite features an en-suite bath and a large walk-in closet. Two generously sized secondary bedrooms are thoughtfully split for added privacy. Step outside to the covered patio and fenced backyard with zoysia grass. New roof installed in August 2026! Enjoy the Woodbridge community lifestyle with swimming pools, parks, ponds, and scenic walking and jogging trails. Conveniently located near shopping, dining, Firewheel Town Center, and major thoroughfares, this exceptional home offers comfort, functionality, and a wonderful location.
Save
Ask
Tour
Hide
Share
Listing Snapshot
Price
$435,000
Days On Site
0 Days
Bedrooms
3
Inside Area (SqFt)
2,251 sqft
Total Baths
3
Full Baths
2
Partial Baths
1
Lot Size
0.126 Acres
Year Built
2012
MLS® Number
21403962
Status
Active
Property Tax
N/A
HOA/Condo/Coop Fees
$52.5 monthly
Sq Ft Source
N/A
Friends & Family
React
Comment
Invite
No Comments Yet
Did you know? You can invite friends and family to your search. They can join your search, rate and discuss listings with you.
Recent Activity
12 hours ago
Listing updated with changes from the MLS®
20 hours ago
Listing first seen on site
General Features
Acres
0.126
Attached Garage
Yes
Foundation
Slab
Garage
Yes
Garage Spaces
2
Levels
One and One Half
Parking
Garage Door OpenerGarage Faces FrontAttached
Property Sub Type
Single Family Residence
Security
Security System
Sewer
Public Sewer
Special Circumstances
Standard
Style
Traditional
Utilities
Cable AvailableElectricity AvailableElectricity ConnectedNatural Gas AvailableSewer Available
Water Source
Public
Interior Features
Appliances
DishwasherDisposalGas RangeGas Water HeaterMicrowaveRefrigeratorVented Exhaust Fan
Cooling
Central AirElectric
Fireplace
Yes
Fireplace Features
GasGas StarterLiving RoomGas Log
Fireplaces
1
Flooring
CarpetCeramic TileHardwood
Heating
Exhaust FanCentralNatural Gas
Interior
Granite CountersKitchen IslandPantryWalk-In Closet(s)High Speed Internet
Laundry Features
Electric Dryer HookupWasher Hookup
Window Features
Window Coverings
Save
Ask
Tour
Hide
Share
Exterior Features
Construction Details
Brick
Exterior
Rain Gutters
Fencing
Wood
Lot Features
Few TreesInterior LotSubdivided
Patio And Porch
Patio
Roof
Composition
Windows/Doors
Window Coverings
Community Features
Association Fee
$630.0
Association Fee Frequency
Annually
Community Features
PoolParkPlayground
School District
Wylie ISD
Financing Terms Available
CashConventionalFHAVA Loan
Schools
School District
Wylie ISD
Elementary School
Cox
Middle School
Burnett
High School
Wylie East
Listing courtesy of Laura Robertson of Keller Williams Realty Allen laurawrobertson@gmail.com


Did you know? You can invite friends and family to your search. They can join your search, rate and discuss listings with you.