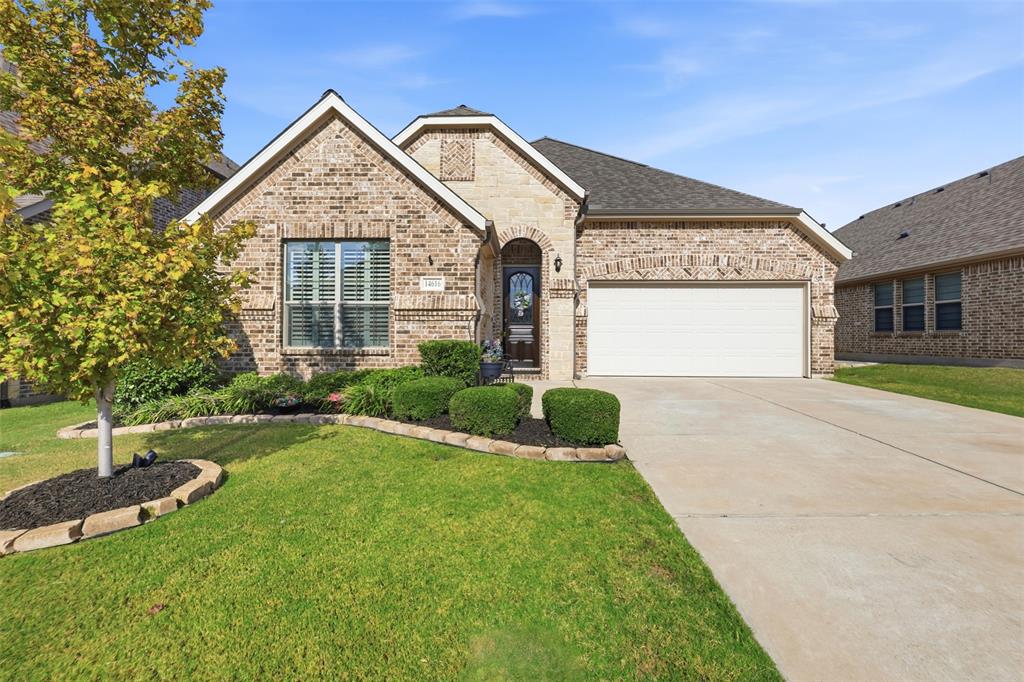
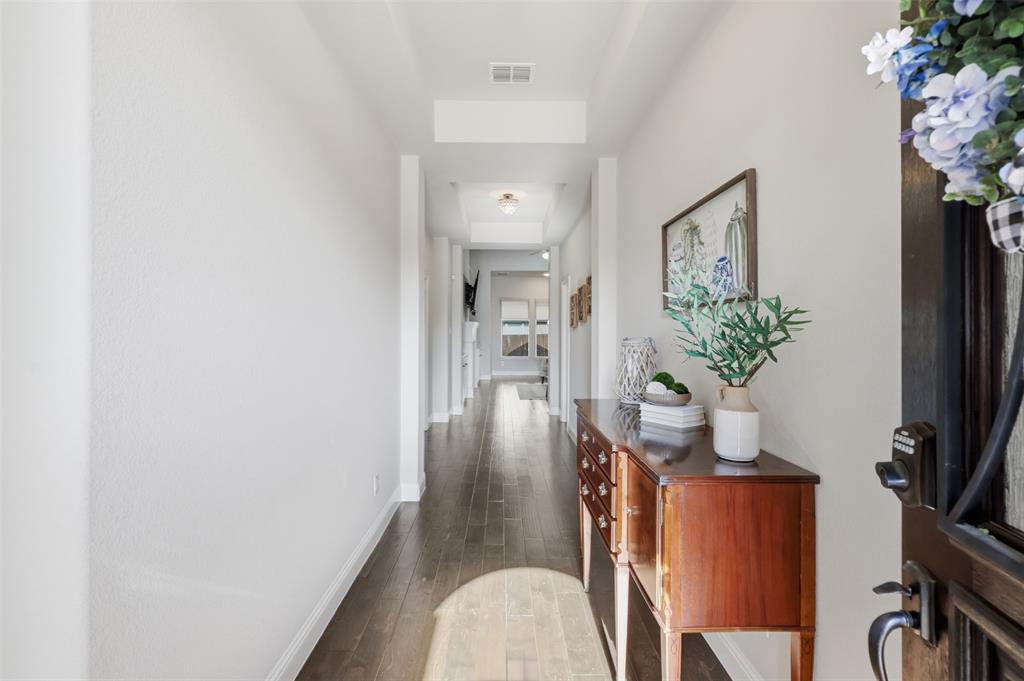
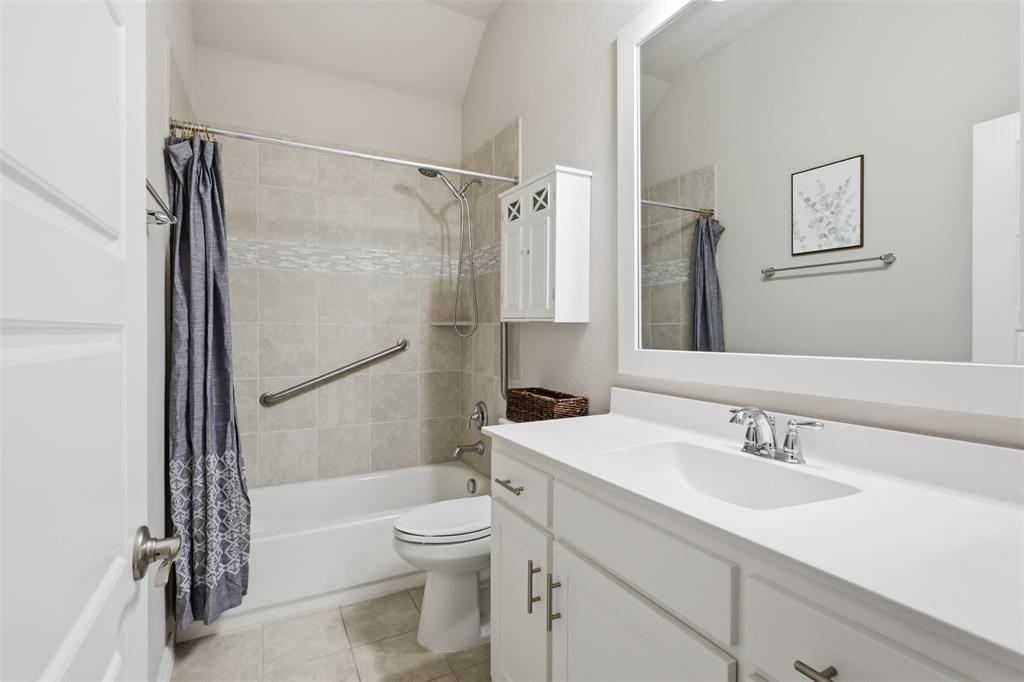
Welcome to this gorgeous, modern home in the highly desirable Seventeen Lakes community! Offering 3 bedrooms, 2.5 baths, and a dedicated home office, this home combines beautiful finishes with a functional, open-concept design. Stunning wood floors, plantation shutters, and soaring ceilings create a bright and inviting atmosphere throughout. The spacious family room flows seamlessly into the gorgeous kitchen, featuring an oversized island, stainless steel appliances, a gas range, and plenty of space for entertaining. The primary suite is a true retreat, complete with a spa-like bathroom featuring an oversized walk-in shower and a large soaking tub. Step outside to your own backyard oasis, where an extended patio, pergola, and hot tub create the perfect setting for relaxing or entertaining year-round. Beautiful landscaping and impressive curb appeal add to this home's charm. Ideally located just minutes from the shopping, dining, and entertainment of Downtown Roanoke, this home truly has it all!
Save
Ask
Tour
Hide
Share
Listing Snapshot
Price
$455,000
Days On Site
0 Days
Bedrooms
3
Inside Area (SqFt)
2,112 sqft
Total Baths
3
Full Baths
2
Partial Baths
1
Lot Size
0.138 Acres
Year Built
2017
MLS® Number
21404138
Status
Active
Property Tax
$8,922
HOA/Condo/Coop Fees
$70.83 monthly
Sq Ft Source
N/A
Friends & Family
React
Comment
Invite
No Comments Yet
Did you know? You can invite friends and family to your search. They can join your search, rate and discuss listings with you.
Recent Activity
4 hours ago
Listing updated with changes from the MLS®
11 hours ago
Listing first seen on site
General Features
Acres
0.138
Attached Garage
Yes
Foundation
Slab
Garage
Yes
Garage Spaces
2
Levels
One
Parking
DrivewayGarageGarage Faces FrontAttached
Property Sub Type
Single Family Residence
Sewer
Public Sewer
Special Circumstances
Standard
Style
Traditional
Utilities
Cable AvailableElectricity Connected
Water Source
Public
Interior Features
Appliances
DishwasherGas RangeMicrowave
Cooling
Central AirElectric
Fireplace
Yes
Fireplace Features
Living Room
Fireplaces
1
Flooring
Ceramic TileWood
Heating
Central
Interior
Built-in FeaturesEat-in KitchenWalk-In Closet(s)High Speed Internet
Window Features
Shutters
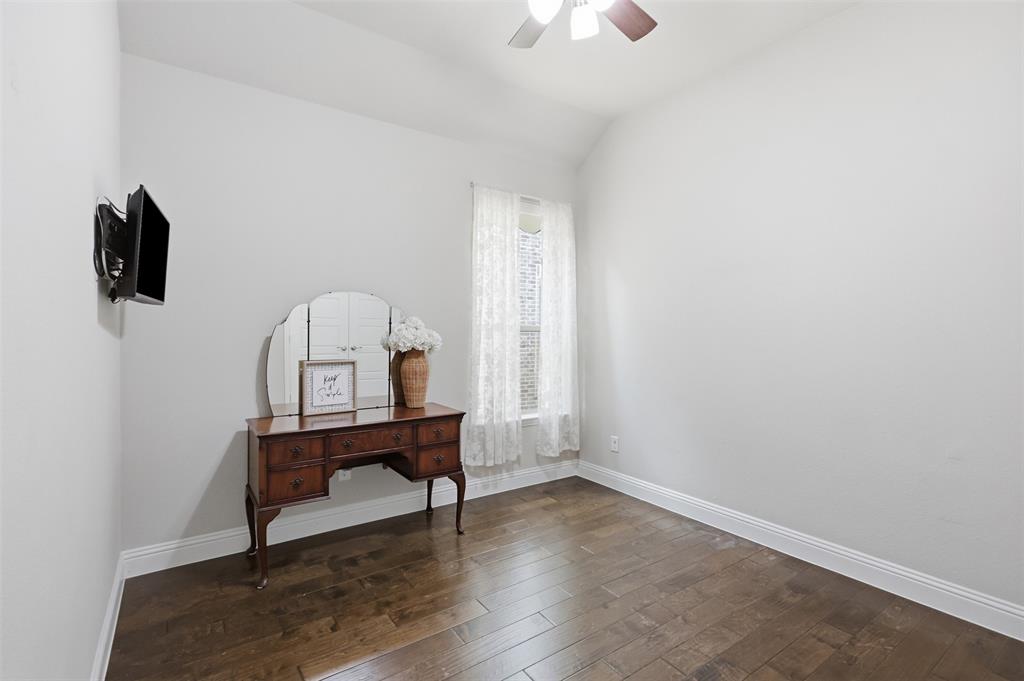
Bedroom
Dimensions - 11 x 11Level - First
Dining Room
Dimensions - 11 x 10Level - First
Kitchen
Dimensions - 16 x 11Level - First
Living Room
Dimensions - 13 x 22Level - First
Master Bedroom
Dimensions - 12 x 15Level - First
Office
Dimensions - 12 x 10Level - First
Save
Ask
Tour
Hide
Share
Exterior Features
Construction Details
BrickStone
Exterior
Private Yard
Fencing
Back Yard
Lot Features
LandscapedSubdivided
Other Structures
Pergola
Patio And Porch
Covered
Roof
Composition
Windows/Doors
Shutters
Community Features
Association Fee
$850.0
Association Fee Frequency
Annually
Community Features
Pool
School District
Northwest ISD
Financing Terms Available
CashConventionalFHAVA Loan
Schools
School District
Northwest ISD
Elementary School
Wayne A Cox
Middle School
John M Tidwell
High School
Byron Nelson
Listing courtesy of Amanda Pullen of Martin Realty Group amanda@dfwlifestyleproperties.com


Did you know? You can invite friends and family to your search. They can join your search, rate and discuss listings with you.