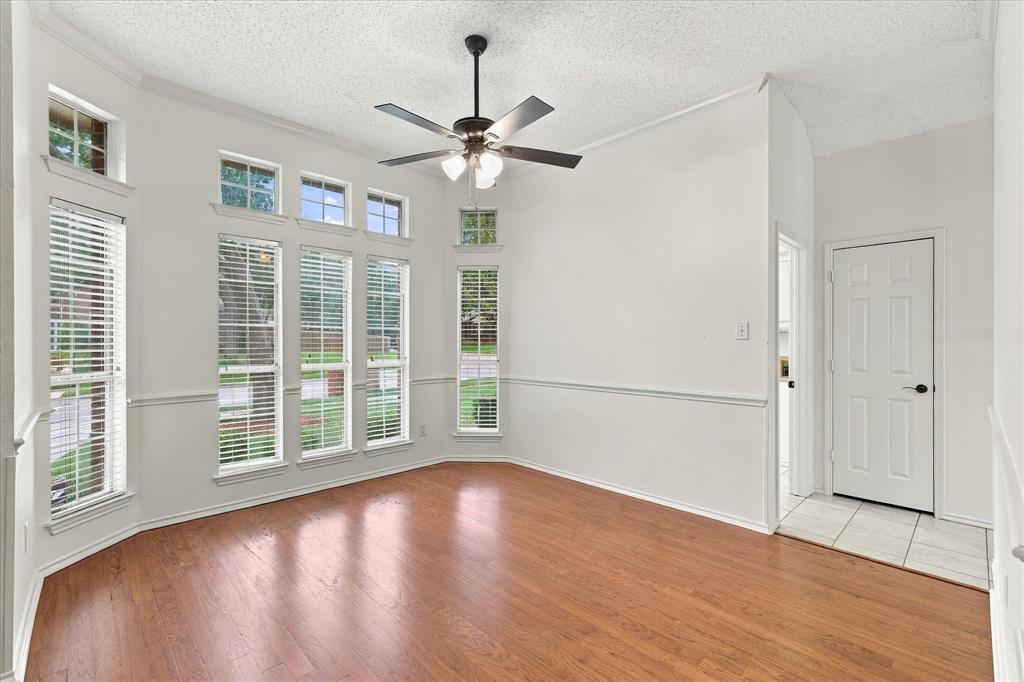
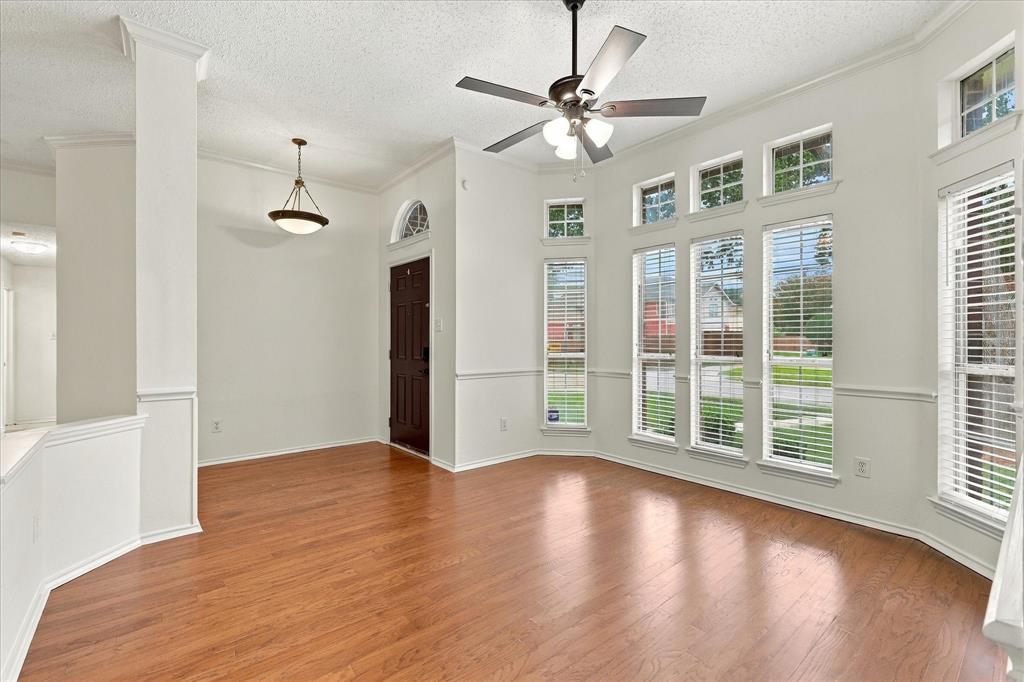
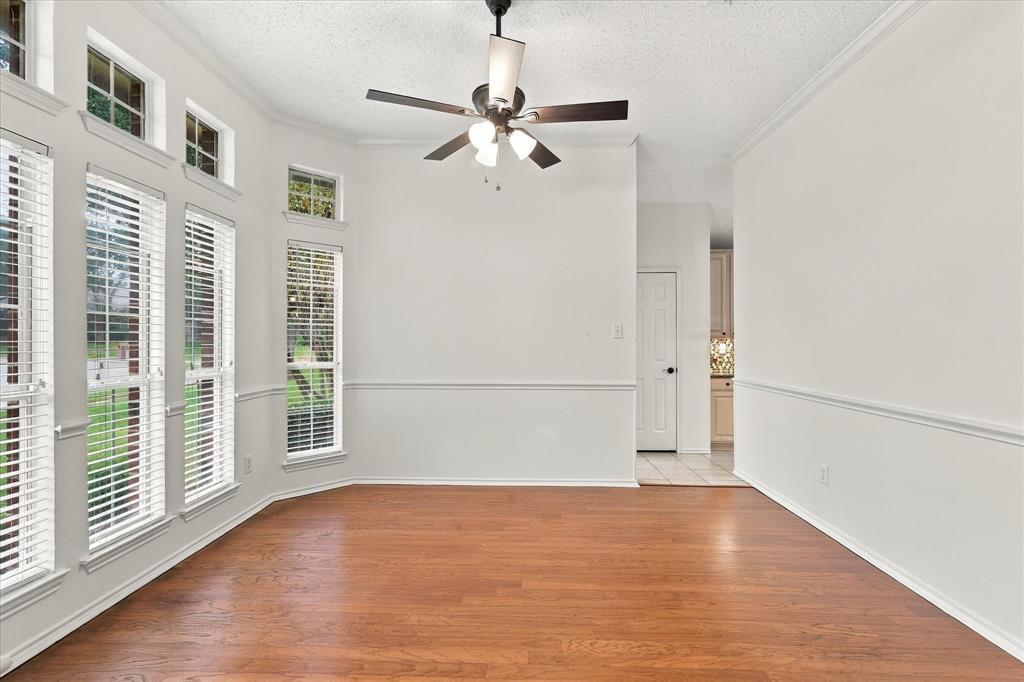
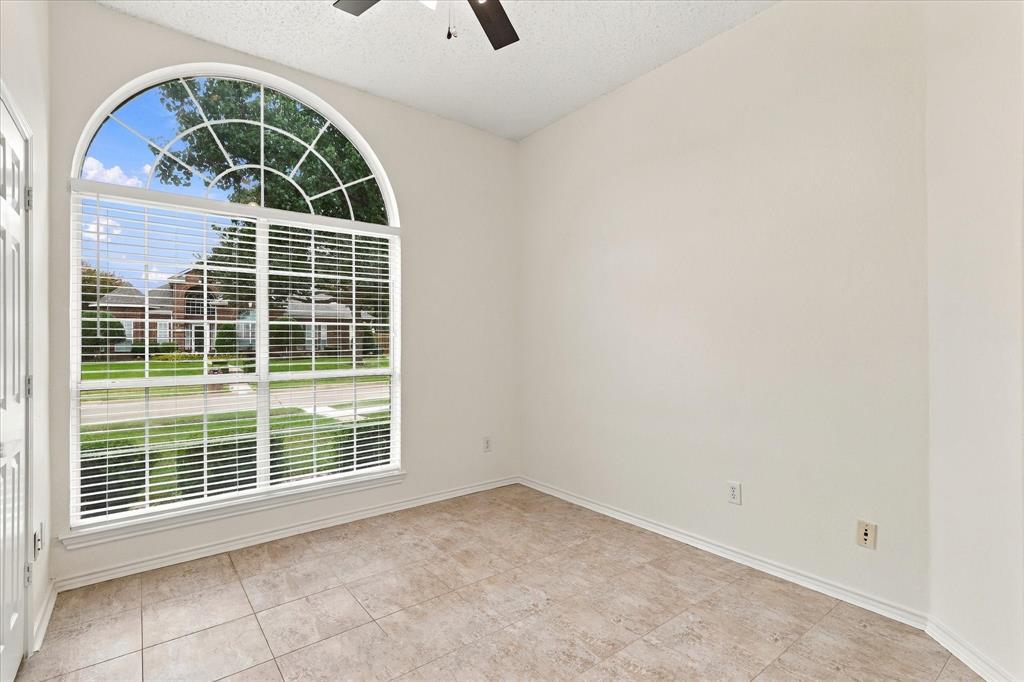
Welcome to this beautifully maintained single-story home in the desirable Wyndsor Estates neighborhood of Richardson! Offering a spacious and versatile floorplan, this home features multiple living areas, hardwood floors and ceramic tile throughout, and a stunning double-sided fireplace that adds warmth and character to the living spaces. The inviting kitchen is equipped with granite countertops, a gas cooktop, center island, and abundant cabinet storage, providing both functionality and plenty of space for entertaining. The primary suite features a beautifully remodeled bathroom completed in 2023. Additional recent improvements include a roof replacement in 2025, fresh interior paint and a new garage door and opener installed in 2026. Conveniently located near schools, restaurants, shopping, and scenic walking trails, this home offers a wonderful combination of comfort, functionality, and location. Don't miss the opportunity to make this Richardson gem your own!
Save
Ask
Tour
Hide
Share
Listing Snapshot
Price
$444,900
Days On Site
1 Day
Bedrooms
3
Inside Area (SqFt)
1,929 sqft
Total Baths
2
Full Baths
2
Partial Baths
N/A
Lot Size
0.24 Acres
Year Built
1992
MLS® Number
21405543
Status
Active
Property Tax
$7,935
HOA/Condo/Coop Fees
$43.33 monthly
Sq Ft Source
N/A
Friends & Family
React
Invite
Recent Activity
20 hours ago
Listing updated with changes from the MLS®
yesterday
Listing first seen on site
General Features
Acres
0.24
Attached Garage
Yes
Foundation
Slab
Garage
Yes
Garage Spaces
2
Levels
One
Parking
GarageGarage Faces RearAttached
Property Sub Type
Single Family Residence
Security
Carbon Monoxide Detector(s)Security System LeasedSmoke Detector(s)
Sewer
Public Sewer
Special Circumstances
Standard
Style
Traditional
Utilities
Cable Available
Water Source
Public
Interior Features
Appliances
DishwasherDisposalGas CooktopGas Water HeaterMicrowaveConvection OvenVented Exhaust Fan
Cooling
Ceiling Fan(s)Central AirElectric
Fireplace
Yes
Fireplace Features
Double SidedGas StarterLiving Room
Fireplaces
1
Flooring
Ceramic TileWood
Heating
Exhaust FanCentralNatural Gas
Interior
Eat-in KitchenGranite CountersKitchen IslandVaulted Ceiling(s)Walk-In Closet(s)High Speed Internet
Laundry Features
Washer Hookup
Window Features
Bay Window(s)Window Coverings
Bedroom
Dimensions - 10 x 11Level - FirstFeatures - Ceiling Fan(s)
Breakfast Room
Dimensions - 16 x 7Level - First
Dining Room
Dimensions - 11 x 13Level - First
Family Room
Dimensions - 22 x 14Level - FirstFeatures - Ceiling Fan(s)
Kitchen
Dimensions - 13 x 8Level - FirstFeatures - Eat-in Kitchen, Kitchen Island, Pantry
Living Room
Dimensions - 21 x 19Level - FirstFeatures - Ceiling Fan(s)