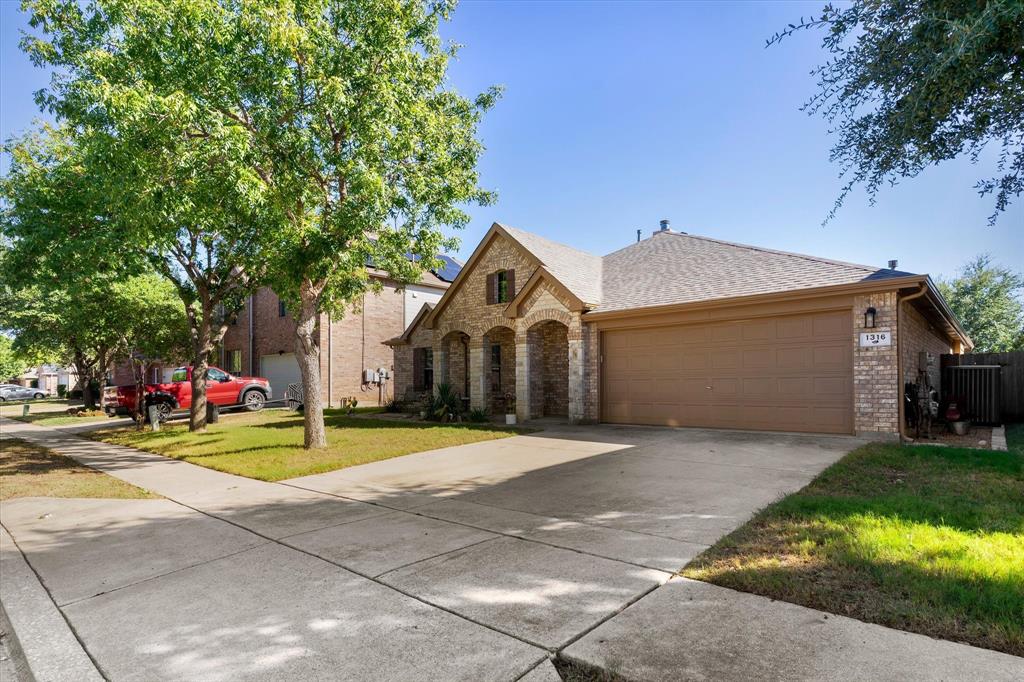
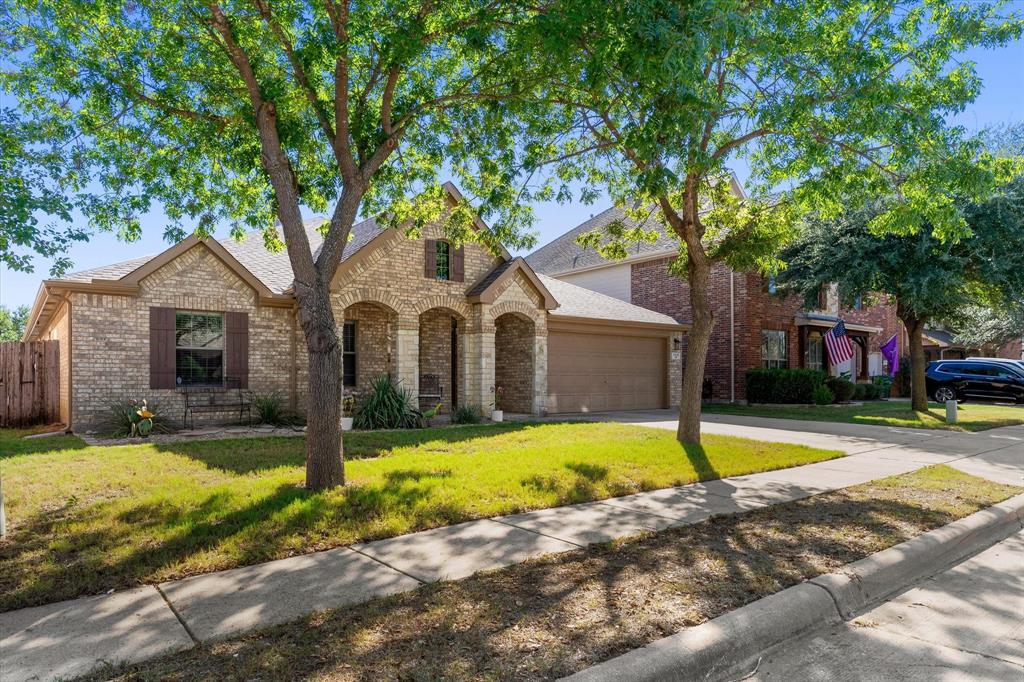
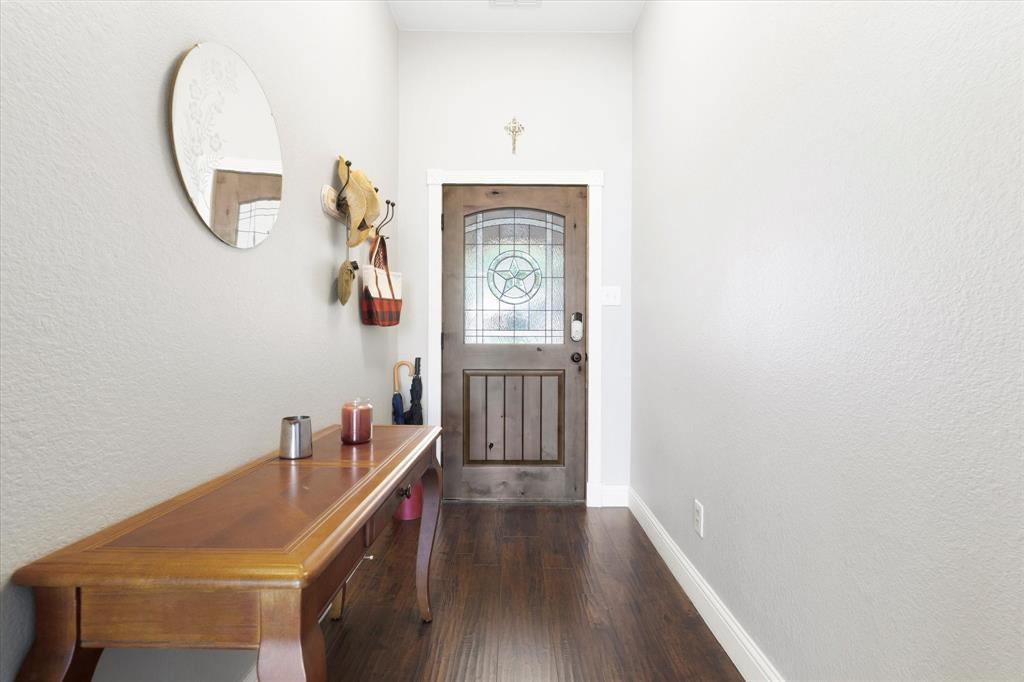
Desirable 4 BED - 2 BATH UPDATED SINGLE STORY with POOL in NORTH FORT WORTH! Inside, an open-concept layout allows the living room, dining area, kitchen, and sunny breakfast space to flow seamlessly together. Beautiful HARDWOOD FLOORS add warmth throughout the common areas, while abundant natural light fills the central living space. A striking gas fireplace creates a welcoming focal point. The UPDATED WHITE KITCHEN features a large eat-at island, stainless steel appliances, a GAS range, and unique butcher block counters, creating a functional space with plenty of room to gather. A spacious utility room adds to the home's everyday convenience. The oversized bedrooms provide plenty of room to relax and retreat. The separate generous primary suite features tall ceilings and a versatile BONUS SPACE that could easily serve as a nursery, workout area, reading nook, or home office. The secondary bath offers a walk-in shower and extended counter space. Out back, summer living takes center stage. The covered patio, complete with ceiling fan, opens to an extended paved area with plenty of space for additional seating around the IN-GROUND POOL. A water feature adds an extra touch of charm, while a peaceful setting with no current immediate rear neighbors. Zoned for Eagle Mountain-Saginaw ISD, this inviting home offers a beautiful foundation, desirable amenities, and plenty of opportunities to make the space uniquely yours.
Save
Ask
Tour
Hide
Share
Listing Snapshot
Price
$360,000
Days On Site
0 Days
Bedrooms
4
Inside Area (SqFt)
2,385 sqft
Total Baths
2
Full Baths
2
Partial Baths
N/A
Lot Size
0.158 Acres
Year Built
2007
MLS® Number
21405681
Status
Active
Property Tax
$8,702
HOA/Condo/Coop Fees
$50 monthly
Sq Ft Source
N/A
Friends & Family
React
Comment
Invite
No Comments Yet
Did you know? You can invite friends and family to your search. They can join your search, rate and discuss listings with you.
Recent Activity
12 hours ago
Listing updated with changes from the MLS®
20 hours ago
Listing first seen on site
General Features
Acres
0.158
Attached Garage
Yes
Foundation
Slab
Garage
Yes
Garage Spaces
2
Levels
One
Parking
DrivewayGarageGarage Faces FrontAttached
Property Sub Type
Single Family Residence
Security
Carbon Monoxide Detector(s)Smoke Detector(s)
Sewer
Public Sewer
Special Circumstances
Standard
Style
Traditional
Utilities
Cable Available
Water Source
Public
Interior Features
Appliances
DishwasherDisposalGas RangeGas Water Heater
Cooling
Ceiling Fan(s)Central AirElectric
Fireplace
Yes
Fireplace Features
Gas StarterGlass DoorsInsertLiving RoomWood Burning
Fireplaces
1
Flooring
CarpetCeramic TileLaminate
Heating
Fireplace InsertCentralNatural Gas
Interior
Eat-in KitchenKitchen IslandWalk-In Closet(s)High Speed Internet
Laundry Features
Washer Hookup
Bath-Full
Dimensions - 10 x 5Level - First
Bedroom
Dimensions - 12 x 14Level - First
Breakfast Room
Dimensions - 11 x 7Level - First
Dining Room
Dimensions - 17 x 14Level - First
Kitchen
Dimensions - 11 x 13Level - First
Living Room
Dimensions - 19 x 20Level - First
Master Bathroom
Dimensions - 13 x 9Level - First
Master Bedroom
Dimensions - 13 x 15Level - First
Office
Dimensions - 10 x 11Level - First
Utility Room
Dimensions - 6 x 11Level - First
Save
Ask
Tour
Hide
Share
Exterior Features
Construction Details
BrickStone
Exterior
Rain Gutters
Fencing
Wood
Lot Features
Few TreesLandscapedSubdivided
Patio And Porch
Covered
Pool Features
GuniteIn GroundSalt Water
Roof
Composition
Community Features
Association Fee
$150.0
Association Fee Frequency
Quarterly
School District
Eagle MT-Saginaw ISD
Financing Terms Available
CashConventionalFHAVA Loan
Schools
School District
Eagle MT-Saginaw ISD
Elementary School
Chisholm Ridge
Middle School
Highland
High School
Saginaw
Listing courtesy of Angelo Puma of Keller Williams Realty angelo@pumapropertiesinc.com


Did you know? You can invite friends and family to your search. They can join your search, rate and discuss listings with you.