Save
Ask
Tour
Hide
Share
$425,000
New Listing

2015 Scarlet Oak Drive
Richardson, TX 75081

For Sale|Single Family Residence|Active
3
Beds
3
Total Baths
2
Full Baths
1
Partial Bath
2,242
SqFt
$190
/SqFt
1974
Built
Subdivision:
Meadowcreek Sec 02
County:
Dallas
Upcoming Open Houses
Sat, Oct 17, 2:00 PM - 4:00 PM
2015 Scarlet Oak Drive2015 Scarlet Oak Drive2015 Scarlet Oak Drive2015 Scarlet Oak Drive
Save
Ask
Tour
Hide
Share

Mortgage Calculator

Monthly Payment (Est.)

Enter an interest rate to see your estimated monthly payment.
Calculator powered by Showcase IDX, a Constellation1 Company. Copyright ©2026 Information is deemed reliable but not guaranteed.

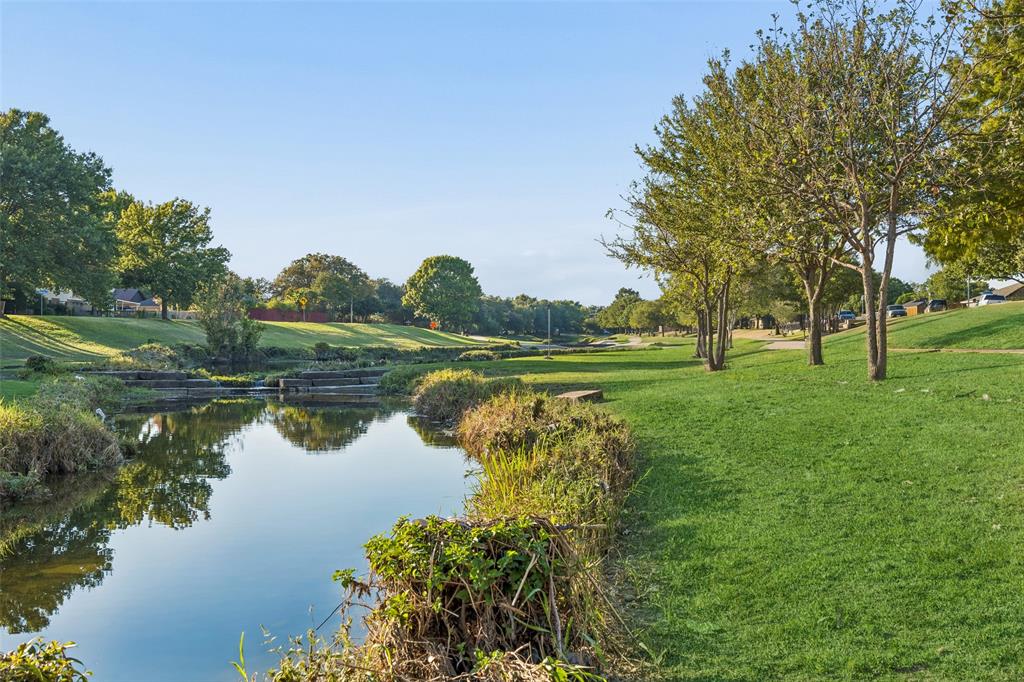
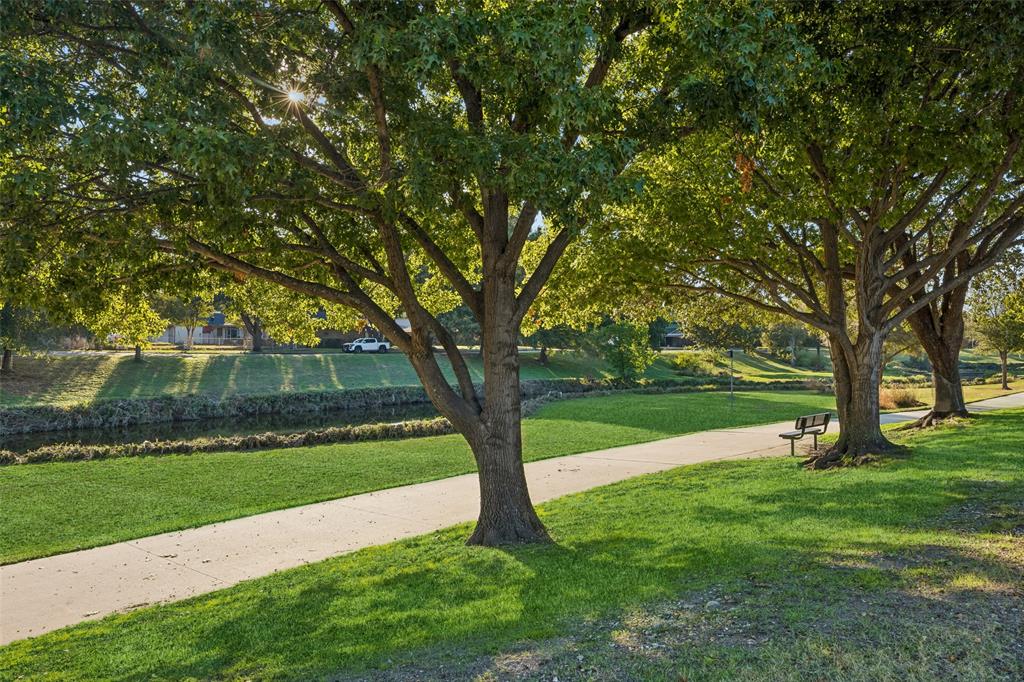
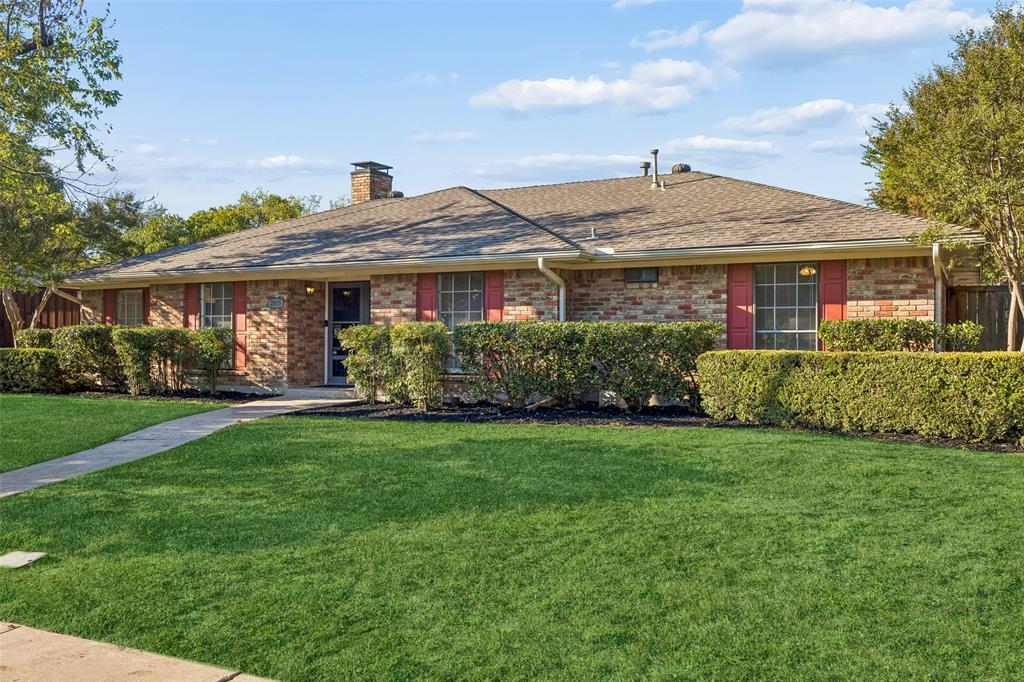
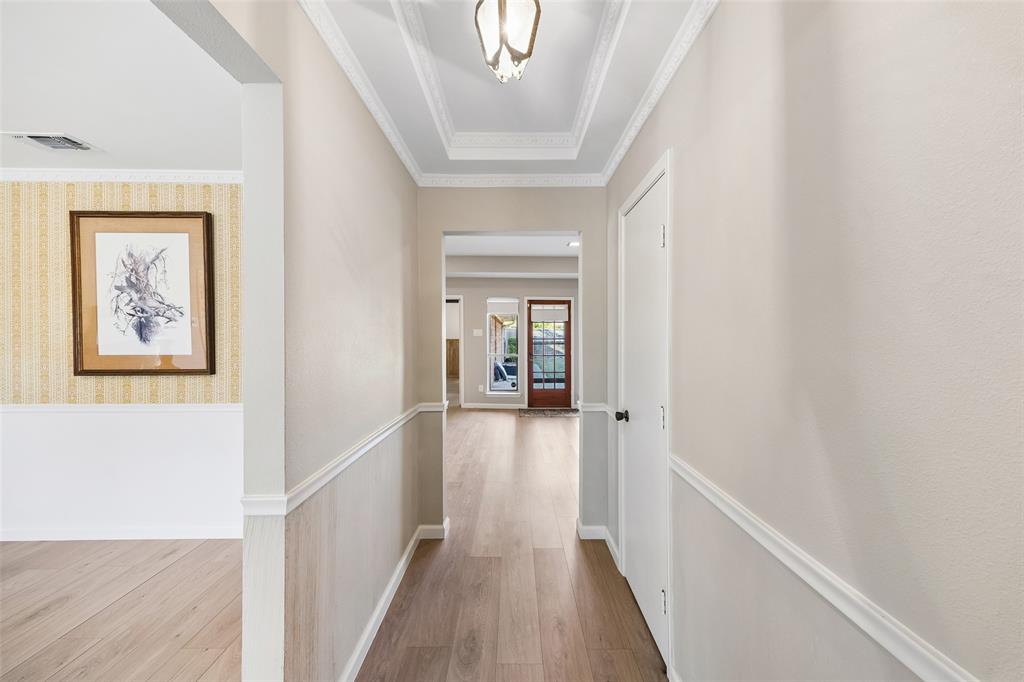
Discover the potential of this charming one-story home nestled in the quiet, established Meadowcreek neighborhood of Richardson! Ideally located near schools, shopping, dining, entertainment, Duck Creek Linear park, Huffines park and major thoroughfares, this home offers both comfort and convenience. Featuring a spacious and functional floor plan, the interior has been refreshed with new flooring and fresh paint throughout, creating a bright and inviting atmosphere. The generous family room features a cozy brick fireplace, perfect for relaxing or gathering with friends and family. The sunlit kitchen offers ample cabinet and Quartz counter space, along with a charming breakfast area featuring built-in china cabinets that add character and storage. A spacious bonus room provides incredible flexibility and can serve as a game room, second living area, home office, or fourth bedroom. Primary bathroom also has Quartz countertops. Step outside to enjoy the private, fenced backyard, offering just the right amount of outdoor space for gardening, entertaining, pets, or play without extensive upkeep. Two-gas water heaters for the home. An attached two-car garage adds convenience and additional storage. With its desirable single-story layout, recent cosmetic updates, and fantastic location, this home is filled with possibilities and ready for your personal touches. Schedule your private showing today and discover the potential this Meadowcreek gem has to offer!

Save
Ask
Tour
Hide
Share
Listing Snapshot
Price 
$425,000
Days On Site 
0 Days
Bedrooms 
3
Inside Area (SqFt) 
2,242 sqft
Total Baths 
3
Full Baths 
2
Partial Baths 
1
Lot Size 
0.189 Acres
Year Built 
1974
MLS® Number 
21406221
Status 
Active
Property Tax 
$9,883
HOA/Condo/Coop Fees 
N/A
Sq Ft Source 
N/A
Friends & Family
Recent Activity
3 hours agoListing updated with changes from the MLS®
21 hours agoListing first seen on site
General Features
Acres 
0.189
Attached Garage 
Yes
Foundation 
Slab
Garage 
Yes
Garage Spaces 
2
Levels 
One
Parking 
DrivewayGarageGarage Faces RearPrivateSecuredStorageAttached
Property Sub Type 
Single Family Residence
Sewer 
Public Sewer
Special Circumstances 
Standard
Style 
Traditional
Utilities 
Cable AvailableElectricity Connected
Water Source 
Public
Interior Features
Appliances 
DishwasherDisposalElectric OvenGas CooktopGas Water Heater
Cooling 
Ceiling Fan(s)Central AirElectric
Fireplace 
Yes
Fireplace Features 
Family RoomGasGas StarterGlass DoorsWood Burning
Fireplaces 
1
Flooring 
LaminateVinyl
Heating 
CentralFireplace(s)Natural Gas
Interior 
OtherWalk-In Closet(s)
Laundry Features 
Electric Dryer HookupWasher HookupOther
Window Features 
Window Coverings
Bath-Full 
Dimensions - 10 x 5Level - First
Bath-Half 
Dimensions - 6 x 4Level - First
Bedroom 
Dimensions - 12 x 12Level - FirstFeatures - Ceiling Fan(s), Walk-In Closet(s)
Breakfast Room 
Dimensions - 11 x 10Level - First
Dining Room 
Dimensions - 14 x 11Level - First
Family Room 
Dimensions - 21 x 15Level - FirstFeatures - Ceiling Fan(s)
Kitchen 
Dimensions - 16 x 10Level - First
Laundry 
Dimensions - 8 x 6Level - First
Living Room 
Dimensions - 17 x 14Level - FirstFeatures - Ceiling Fan(s)
Master Bathroom 
Dimensions - 9 x 5Level - First
Master Bedroom 
Dimensions - 16 x 14Level - FirstFeatures - Ceiling Fan(s), Walk-In Closet(s)
Save
Ask
Tour
Hide
Share
Exterior Features
Construction Details 
Brick
Exterior 
Rain Gutters
Fencing 
Back YardPrivacyWood
Lot Features 
ClearedInterior LotLandscapedLevel
Patio And Porch 
Patio
Roof 
Composition
Windows/Doors 
Window Coverings
Community Features
School District 
Richardson ISD
Financing Terms Available 
CashConventionalFHAVA Loan
Schools
School District
Richardson ISD
Elementary School
Dartmouth
Middle School
Apollo
High School
Berkner
Listing courtesy of Jack Duvall of Redfin Corporation jack.duvall@redfin.com


© 2020 North Texas Real Estate Information Systems. All rights reserved. Information is deemed reliable but is not guaranteed accurate by the MLS or NTREIS. The information being provided is for the consumer's personal, non-commercial use, and may not be reproduced, redistributed, or used for any purpose other than to identify prospective properties consumers may be interested in purchasing.
Last checked: 2026-10-15 06:01 AM CDT

Neighborhood & Commute
Source: Walkscore
Disclosure: Community information and market data powered by Constellation Data Labs. Information is deemed reliable but not guaranteed.
Save
Ask
Tour
Hide
Share