Save
Ask
Tour
Hide
Share
$450,000
New Listing

504 Regina Court
Euless, TX 76039

For Sale|Single Family Residence|Active
3
Beds
3
Total Baths
2
Full Baths
1
Partial Bath
2,057
SqFt
$219
/SqFt
1981
Built
Subdivision:
Bear Creek Estates
County:
Tarrant
Upcoming Open Houses
Sun, Oct 18, 1:00 PM - 3:00 PM
504 Regina Court504 Regina Court504 Regina Court504 Regina Court
Save
Ask
Tour
Hide
Share

Mortgage Calculator

Monthly Payment (Est.)

Enter an interest rate to see your estimated monthly payment.
Calculator powered by Showcase IDX, a Constellation1 Company. Copyright ©2026 Information is deemed reliable but not guaranteed.

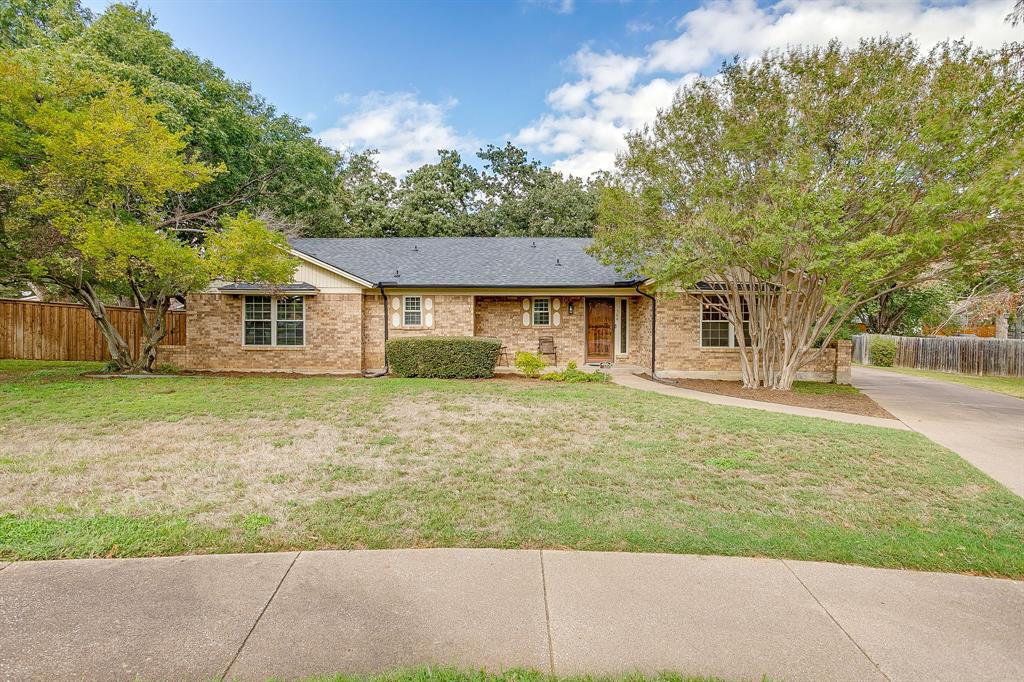
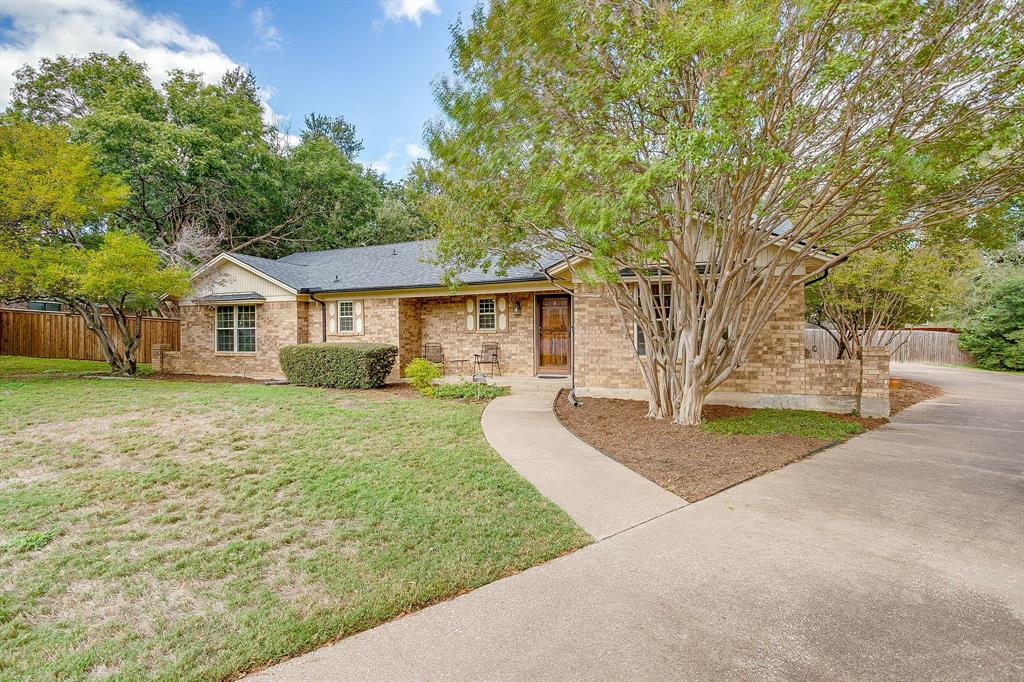
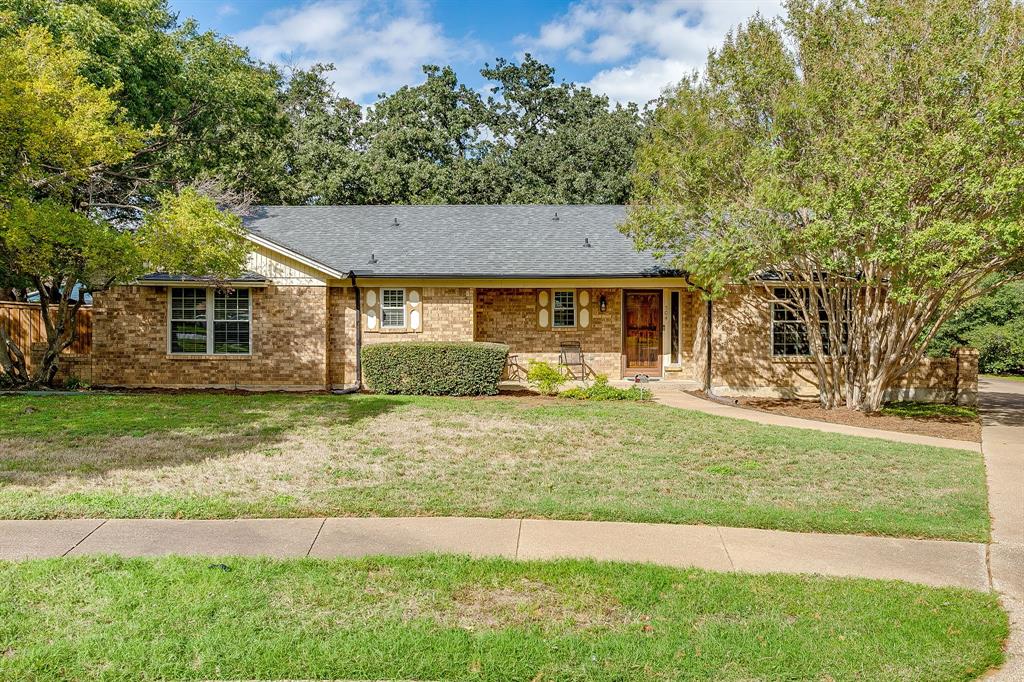
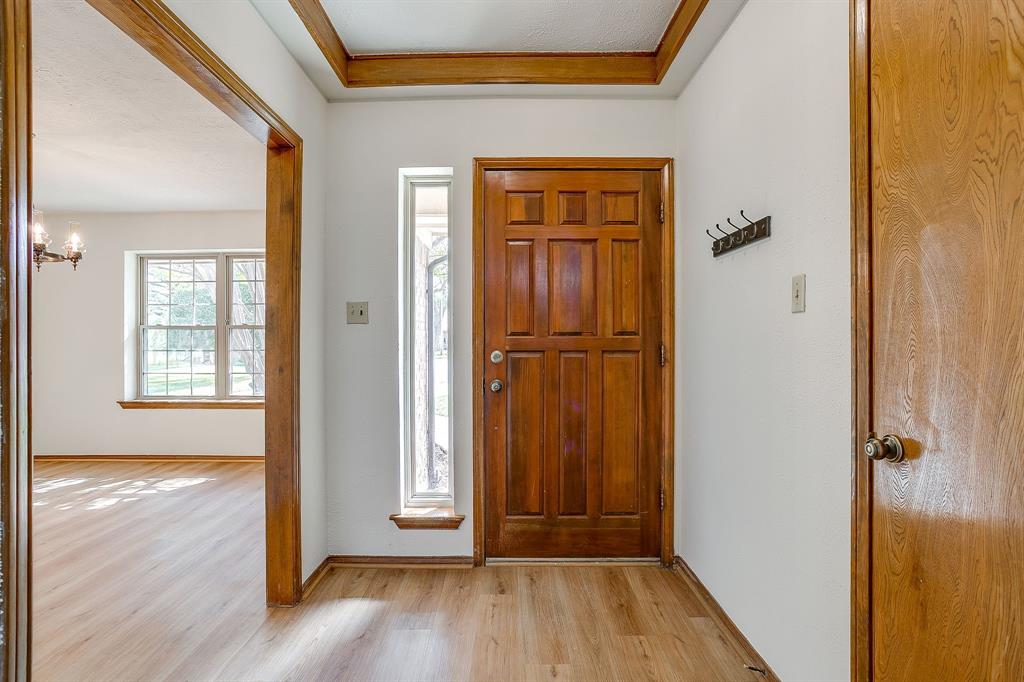
Welcome home to this well-maintained property in the highly sought-after Grapevine-Colleyville ISD! Nestled on a quiet cul-de-sac, this home features luxury vinyl plank flooring throughout and an oversized backyard with an in-ground pool, perfect for relaxing or entertaining. Enjoy added peace of mind with a roof and HVAC system both replaced within the last two years. Lovingly cared for and ready for its next chapter, this home offers a wonderful opportunity for its new owner to add their personal touch and make it their own. Don't miss the chance to make this home yours!

Save
Ask
Tour
Hide
Share
Listing Snapshot
Price 
$450,000
Days On Site 
0 Days
Bedrooms 
3
Inside Area (SqFt) 
2,057 sqft
Total Baths 
3
Full Baths 
2
Partial Baths 
1
Lot Size 
0.446 Acres
Year Built 
1981
MLS® Number 
21406846
Status 
Active
Property Tax 
$8,688
HOA/Condo/Coop Fees 
N/A
Sq Ft Source 
N/A
Friends & Family
Recent Activity
3 hours agoListing updated with changes from the MLS®
21 hours agoListing first seen on site
General Features
Acres 
0.446
Attached Garage 
Yes
Garage 
Yes
Garage Spaces 
2
Levels 
One
Parking 
DrivewayGarageGarage Door OpenerGarage Faces SideAttached
Property Sub Type 
Single Family Residence
Sewer 
Public Sewer
Special Circumstances 
Standard
Utilities 
Cable Available
Water Source 
Public
Interior Features
Appliances 
DishwasherDisposalElectric CooktopElectric Oven
Fireplace 
Yes
Fireplace Features 
Living Room
Fireplaces 
1
Interior 
Eat-in Kitchen
Bath-Full 
Dimensions - 10 x 7Level - First
Bath-Half 
Dimensions - 4 x 4Level - First
Bedroom 
Dimensions - 10 x 14Level - FirstFeatures - Cedar Closet(s)
Breakfast Room 
Dimensions - 11 x 9Level - First
Dining Room 
Dimensions - 12 x 13Level - First
Kitchen 
Dimensions - 10 x 11Level - FirstFeatures - Eat-in Kitchen
Laundry 
Dimensions - 9 x 6Level - First
Living Room 
Dimensions - 23 x 15Level - FirstFeatures - Ceiling Fan(s)
Master Bathroom 
Dimensions - 9 x 9Level - First
Master Bedroom 
Dimensions - 14 x 17Level - FirstFeatures - Ceiling Fan(s), Walk-In Closet(s)
Save
Ask
Tour
Hide
Share
Exterior Features
Pool Features 
In Ground
Community Features
School District 
Grapevine-Colleyville ISD
Financing Terms Available 
CashConventionalFHAVA Loan
Schools
School District
Grapevine-Colleyville ISD
Elementary School
Bear Creek
Middle School
Heritage
High School
Colleyville Heritage
Listing courtesy of Mandy Saldana of League Real Estate mandy@leaguere.com


© 2020 North Texas Real Estate Information Systems. All rights reserved. Information is deemed reliable but is not guaranteed accurate by the MLS or NTREIS. The information being provided is for the consumer's personal, non-commercial use, and may not be reproduced, redistributed, or used for any purpose other than to identify prospective properties consumers may be interested in purchasing.
Last checked: 2026-10-15 06:01 AM CDT

Neighborhood & Commute
Source: Walkscore
Disclosure: Community information and market data powered by Constellation Data Labs. Information is deemed reliable but not guaranteed.
Save
Ask
Tour
Hide
Share
