Save
Ask
Tour
Hide
Share
$750,000
1 Day On Site

395 County Road 1646
Chico, TX 76431

For Sale|Single Family Residence|Active
3
Beds
3
Total Baths
2
Full Baths
1
Partial Bath
2,798
SqFt
$268
/SqFt
1993
Built
Subdivision:
None
County:
Wise
395 County Road 1646395 County Road 1646395 County Road 1646395 County Road 1646
Save
Ask
Tour
Hide
Share

Mortgage Calculator

Monthly Payment (Est.)

Enter an interest rate to see your estimated monthly payment.
Calculator powered by Showcase IDX, a Constellation1 Company. Copyright ©2026 Information is deemed reliable but not guaranteed.

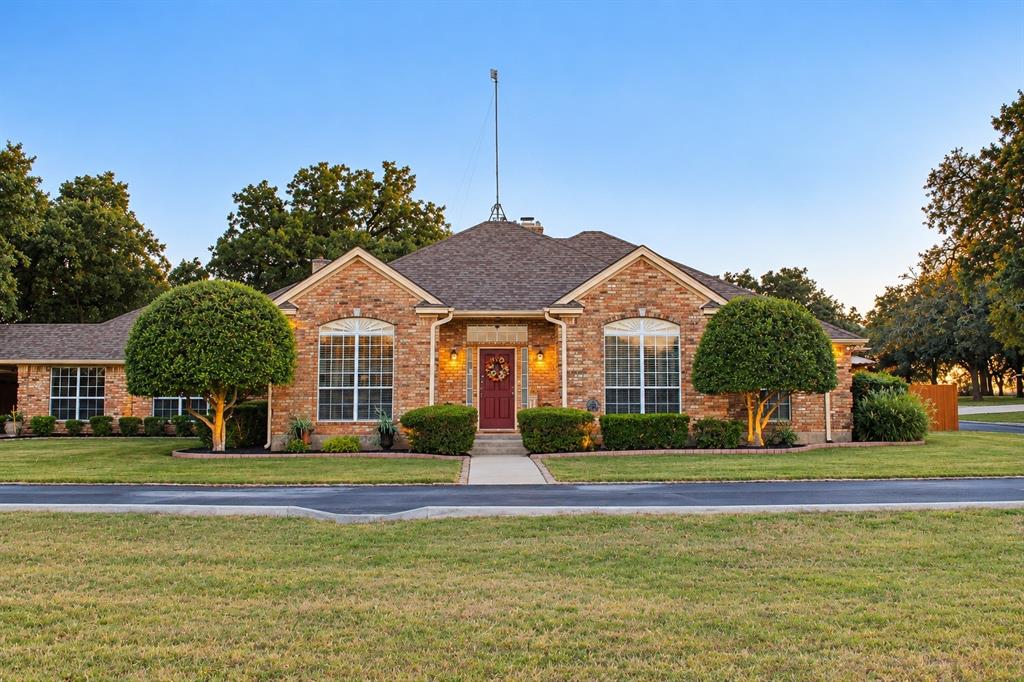
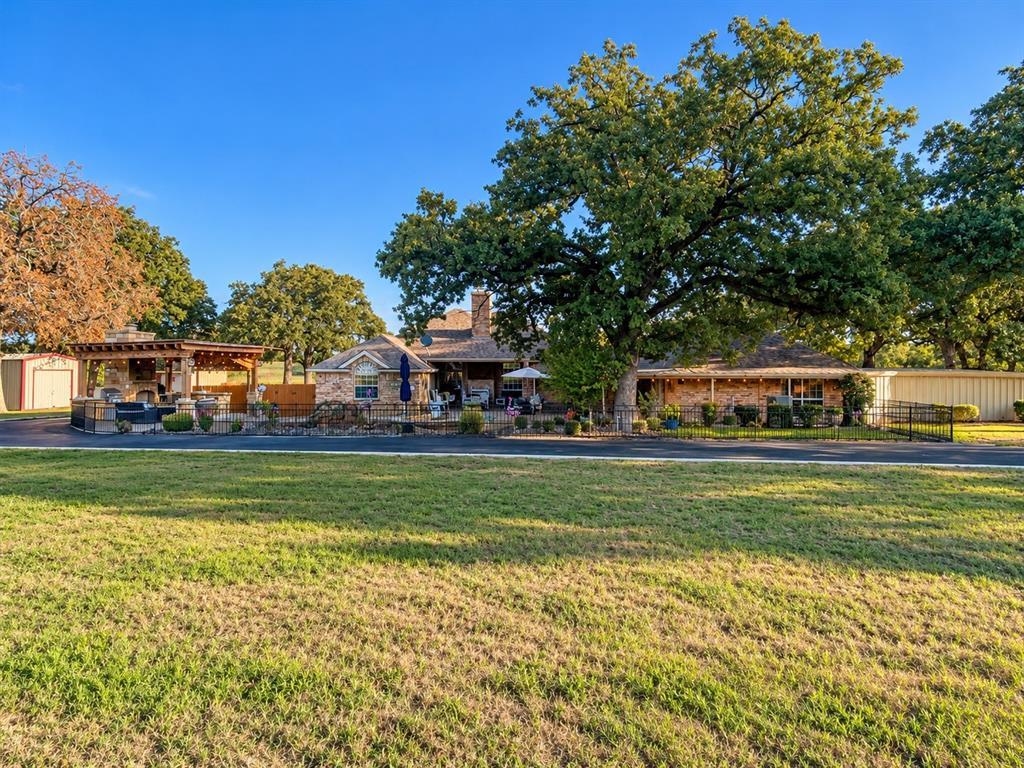
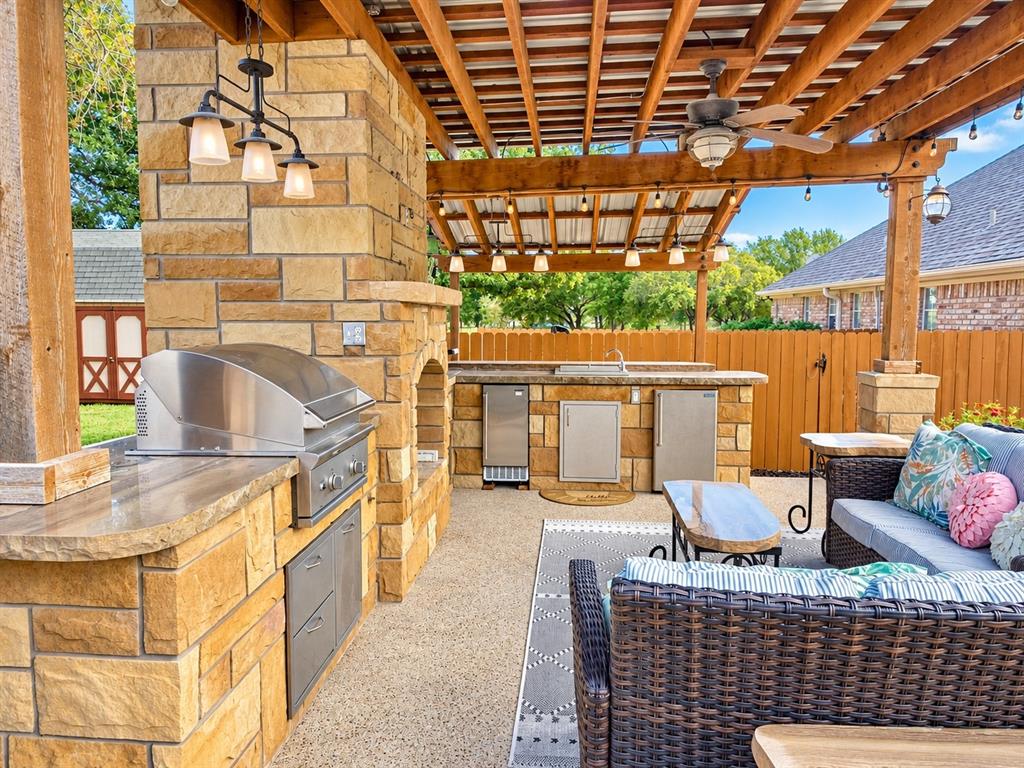
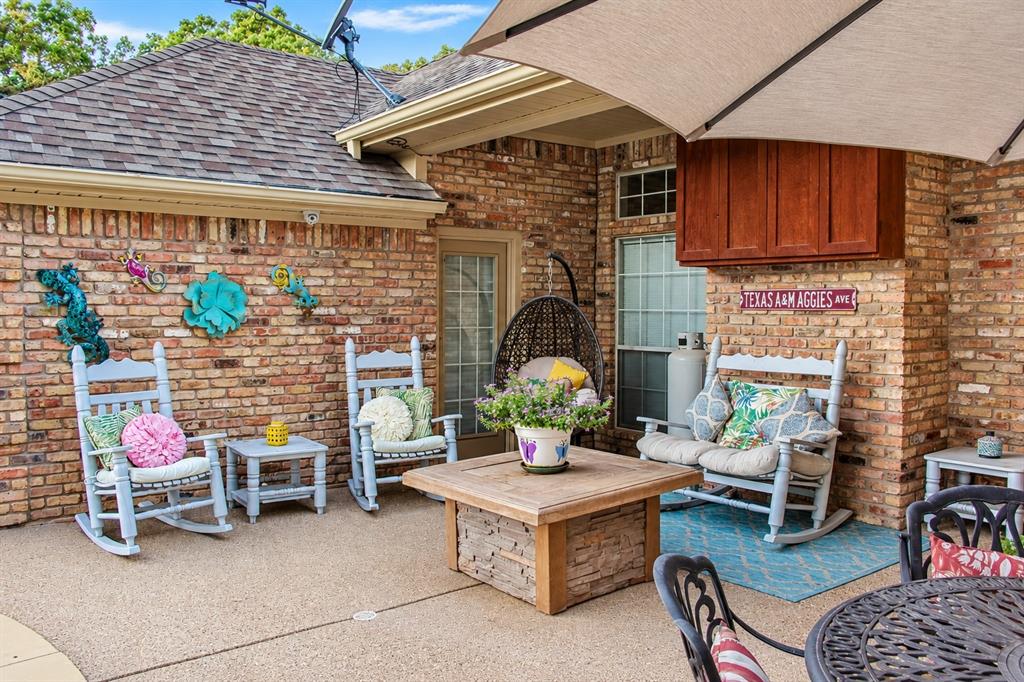
This is a property for the owners that value space, privacy, and quiet surroundings. This spacious house has 3 bedrooms and 2.5 baths, with two living areas. The interior is tastefully designed and has beautiful ceramic plank tiling and ceramic tiles in the kitchen and baths. Granite countertops and tile backsplashes decorate an inviting kitchen area for the family and entertaining firends and guests. The kitchen opens to the living room for easy visiting with guests and family during meal prep. A massive brick fireplace provides a focal point for making wonderful memories. A second living area is found when entering from the covered carport with custom built-in cabinetry and two large walkin closets for added storage. Two bedrooms share a hallway full bath and guests have access to a half bath while visiting. The primary bedroom has a private ensuite full bath with two walkin closets in the bath area. The primary bedroom has access to the swimming pool and outdoor living area and full kitchen. Entertain your family and guests while enjoying the privacy of country living and a large surrounding yard. Majestic oak trees provide shade and are native to NTX. Two water wells provide water for the house and for the lawn irrigation system. The front yard is enclosed in a metal fence that curves around the front of the property from the wrought iron lighted entry. The circular asphalt driveway leads to a large 3100sf Metal Building with electricy located behind the house. The main door opens on two sides to allow easy drive through of motor homes or large trailers. 4 large garage doors allow easy access to golf carts, boats, motorhomes, atvs, and whatever you need to put into storage. The large metal building can also be accessed from a side gate entry that avoids the main house driveway. The property has two additional smaller storage buildings for lawnmowers and yard tools. You really have to see this property to appreciate everything it has to offer.

Save
Ask
Tour
Hide
Share
Listing Snapshot
Price 
$750,000
Days On Site 
1 Day
Bedrooms 
3
Inside Area (SqFt) 
2,798 sqft
Total Baths 
3
Full Baths 
2
Partial Baths 
1
Lot Size 
5.35 Acres
Year Built 
1993
MLS® Number 
21407050
Status 
Active
Property Tax 
$7,730
HOA/Condo/Coop Fees 
N/A
Sq Ft Source 
N/A
Friends & Family
Recent Activity
16 hours agoListing updated with changes from the MLS®
yesterdayListing first seen on site
General Features
Acres 
5.35
Carport 
2
Foundation 
Slab
Levels 
One
Parking 
AsphaltCarportCircular DrivewayConcretePavedRV Access/ParkingRV GarageBoat
Property Sub Type 
Single Family Residence
Security 
Security LightsSmoke Detector(s)
Sewer 
Septic Tank
Special Circumstances 
Standard
Style 
Traditional
Utilities 
Electricity ConnectedPropaneSewer Not AvailableElectricity AvailablePhone Available
Water Source 
Well
Interior Features
Appliances 
DishwasherDisposalElectric CooktopElectric OvenElectric Water HeaterMicrowaveRefrigerator
Cooling 
Attic FanCeiling Fan(s)Central AirElectricZoned
Fireplace 
Yes
Fireplace Features 
Propane
Fireplaces 
1
Flooring 
Ceramic TileTile
Heating 
CentralElectricFireplace InsertFireplace(s)PropaneZoned
Interior 
Eat-in KitchenGranite CountersOpen FloorplanPantryVaulted Ceiling(s)Walk-In Closet(s)Wired for DataHigh Speed InternetWired for Sound
Laundry Features 
Electric Dryer HookupIn Hall
Window Features 
Window Coverings
Bath-Full 
Dimensions - 11 x 7Level - First
Bath-Half 
Dimensions - 7 x 2Level - First
Bedroom 
Dimensions - 11 x 10Level - FirstFeatures - Ceiling Fan(s), Walk-In Closet(s)
Dining Room 
Dimensions - 11 x 11Level - First
Family Room 
Dimensions - 29 x 17Level - FirstFeatures - Ceiling Fan(s)
Kitchen 
Dimensions - 13 x 12Level - FirstFeatures - Breakfast Bar, Eat-in Kitchen
Living Room 
Dimensions - 18 x 17Level - FirstFeatures - Ceiling Fan(s)
Master Bathroom 
Dimensions - 12 x 10Level - First
Master Bedroom 
Dimensions - 15 x 13Level - FirstFeatures - Ceiling Fan(s), Walk-In Closet(s)
Save
Ask
Tour
Hide
Share
Exterior Features
Construction Details 
Brick
Exterior 
Rain GuttersLightingOutdoor GrillOutdoor KitchenPrivate EntranceRV HookupStorage
Fencing 
Front YardPartialPipeWireWrought Iron
Lot Features 
ClearedWoodedFew TreesLandscapedLevel
Other Structures 
OutbuildingPergolaRV/Boat StorageStorageWorkshop
Patio And Porch 
CoveredPatioRear Porch
Pool Features 
FencedGuniteHeatedIn GroundPrivateWaterfall
Private Pool 
Yes
Roof 
Fiberglass
Windows/Doors 
Window Coverings
Community Features
School District 
Chico ISD
Financing Terms Available 
1031 ExchangeCashConventionalFHAVA Loan
Horse Allowed 
Yes
Schools
School District
Chico ISD
Elementary School
Chico
Middle School
Chico
High School
Chico
Listing courtesy of John Jones of Fathom Realty johnmjonesrealtor@gmail.com


© 2020 North Texas Real Estate Information Systems. All rights reserved. Information is deemed reliable but is not guaranteed accurate by the MLS or NTREIS. The information being provided is for the consumer's personal, non-commercial use, and may not be reproduced, redistributed, or used for any purpose other than to identify prospective properties consumers may be interested in purchasing.
Last checked: 2026-10-15 06:01 AM CDT

Neighborhood & Commute
Source: Walkscore
Disclosure: Community information and market data powered by Constellation Data Labs. Information is deemed reliable but not guaranteed.
Save
Ask
Tour
Hide
Share
