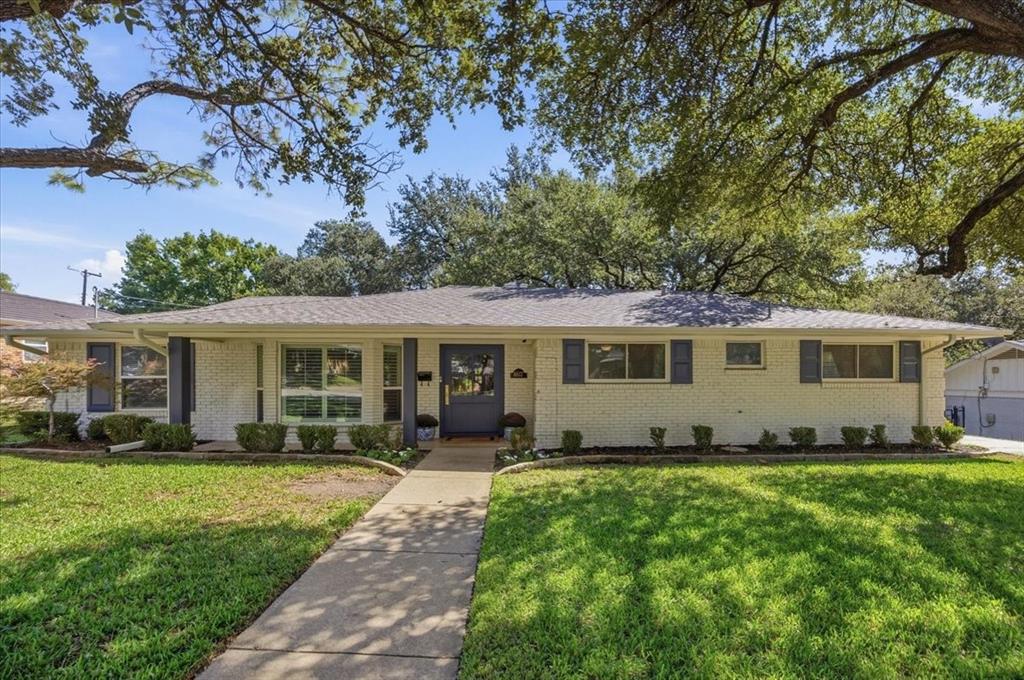
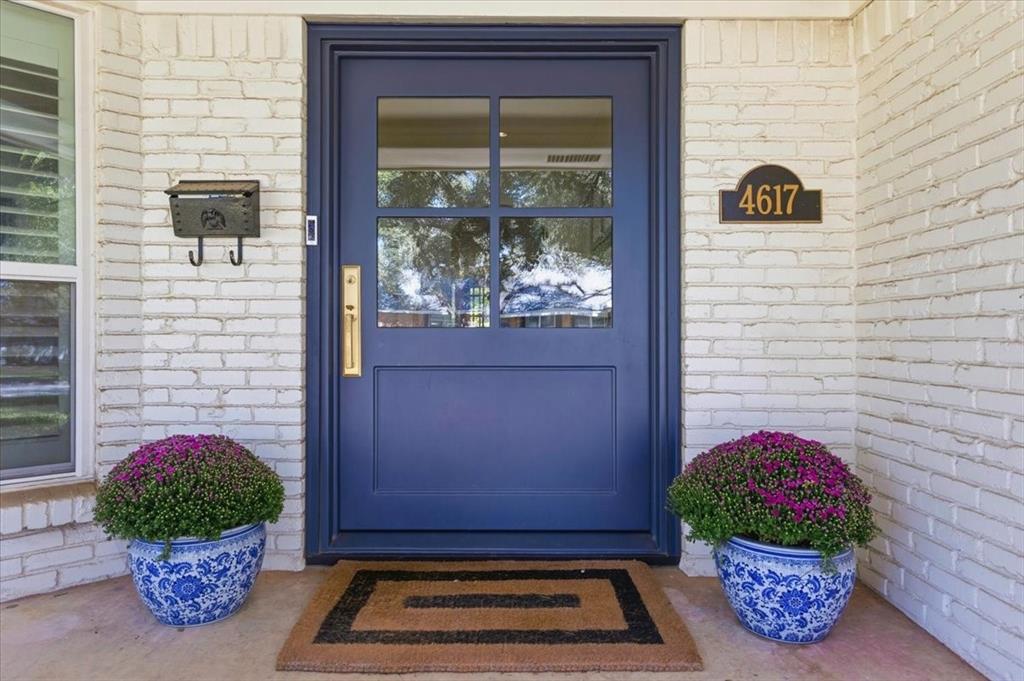
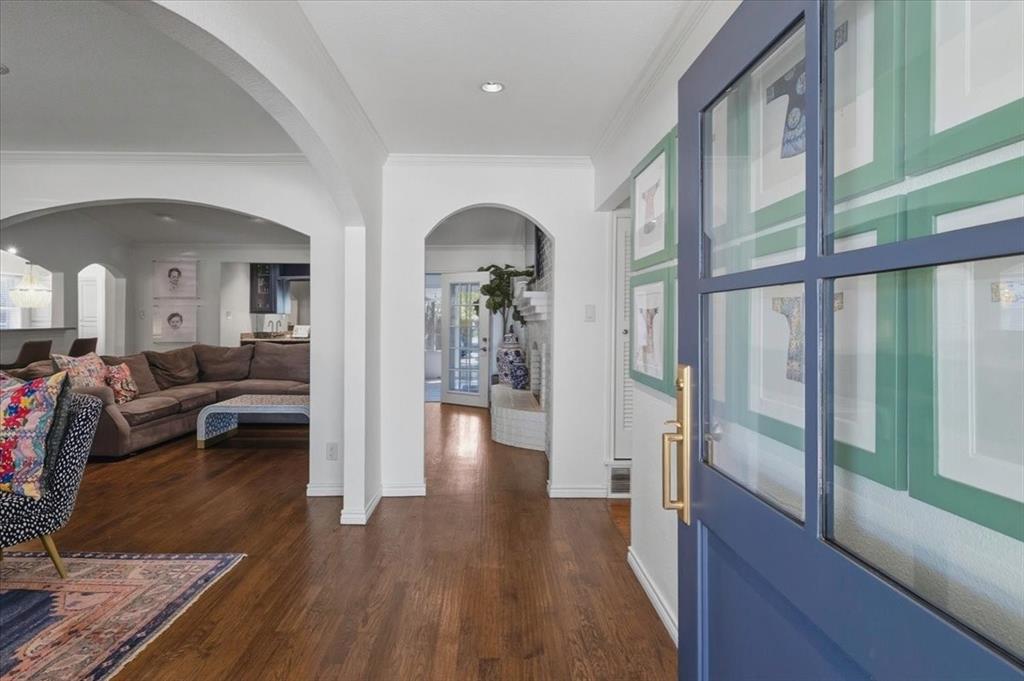
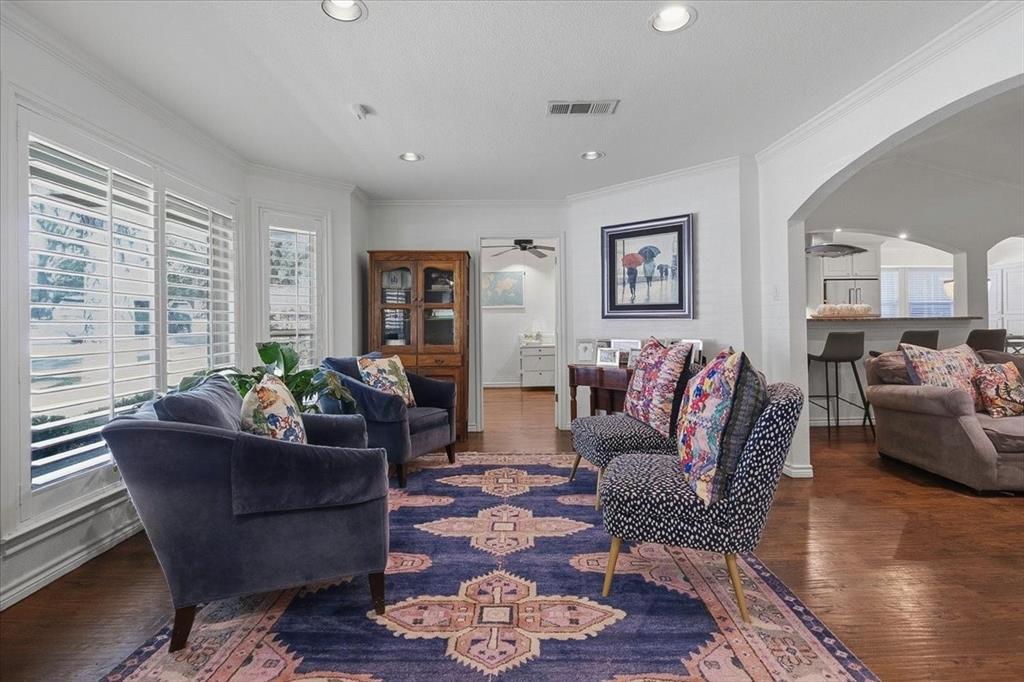
Nestled in the desirable Overton West neighborhood, this charming single-story ranch-style home sits beneath a canopy of mature trees in one of Fort Worth’s established neighborhoods. Filled with timeless character, the home features hardwood floors, abundant natural light, and a spacious living room with vaulted ceilings and a painted brick fireplace. One of the home's standout features is the sunroom, surrounded by windows overlooking the beautiful, tree-filled backyard and offering an inviting additional living space. Outside, an expansive patio and covered outdoor entertaining area provide plenty of room to gather, with shaded seating and space for outdoor dining. Feeding into highly regarded Overton Park Elementary, the home is conveniently located near TCU, Clearfork, Chisholm Trail Parkway, and some of Fort Worth’s best shopping and dining. With classic charm, generous indoor and outdoor spaces, and a convenient location, this home has much to offer.
Save
Ask
Tour
Hide
Share
Listing Snapshot
Price
$799,000
Days On Site
0 Days
Bedrooms
3
Inside Area (SqFt)
2,079 sqft
Total Baths
3
Full Baths
2
Partial Baths
1
Lot Size
0.249 Acres
Year Built
1964
MLS® Number
21408023
Status
Active
Property Tax
$10,814
HOA/Condo/Coop Fees
N/A
Sq Ft Source
N/A
Friends & Family
React
Invite
Recent Activity
12 hours ago
Listing updated with changes from the MLS®
21 hours ago
Listing first seen on site
General Features
Acres
0.249
Attached Garage
Yes
Foundation
Slab
Garage
Yes
Garage Spaces
2
Levels
One
Parking
DrivewayElectric GateGarageAttached
Property Sub Type
Single Family Residence
Sewer
Public Sewer
Special Circumstances
Standard
Style
RanchTraditional
Utilities
Cable Available
Water Source
Public
Interior Features
Appliances
DishwasherDisposalElectric CooktopMicrowave
Cooling
Central AirElectric
Fireplace
Yes
Fireplace Features
Living Room
Fireplaces
1
Flooring
TileWood
Heating
CentralElectric
Interior
Built-in FeaturesGranite CountersWalk-In Closet(s)Wet Bar
Bedroom
Dimensions - 12 x 11Level - First
Kitchen
Dimensions - 23 x 11Level - First
Living Room
Dimensions - 11 x 14Level - First
Master Bedroom
Dimensions - 13 x 15Level - First
Solarium/Sunrm
Dimensions - 10 x 16Level - First
Save
Ask
Tour
Hide
Share
Exterior Features
Construction Details
Brick
Roof
Composition
Community Features
School District
Fort Worth ISD
Schools
School District
Fort Worth ISD
Elementary School
Overton Park
Middle School
Mclean
High School
Paschal
Listing courtesy of Joseph Berkes of Williams Trew Real Estate joseph@williamstrew.com