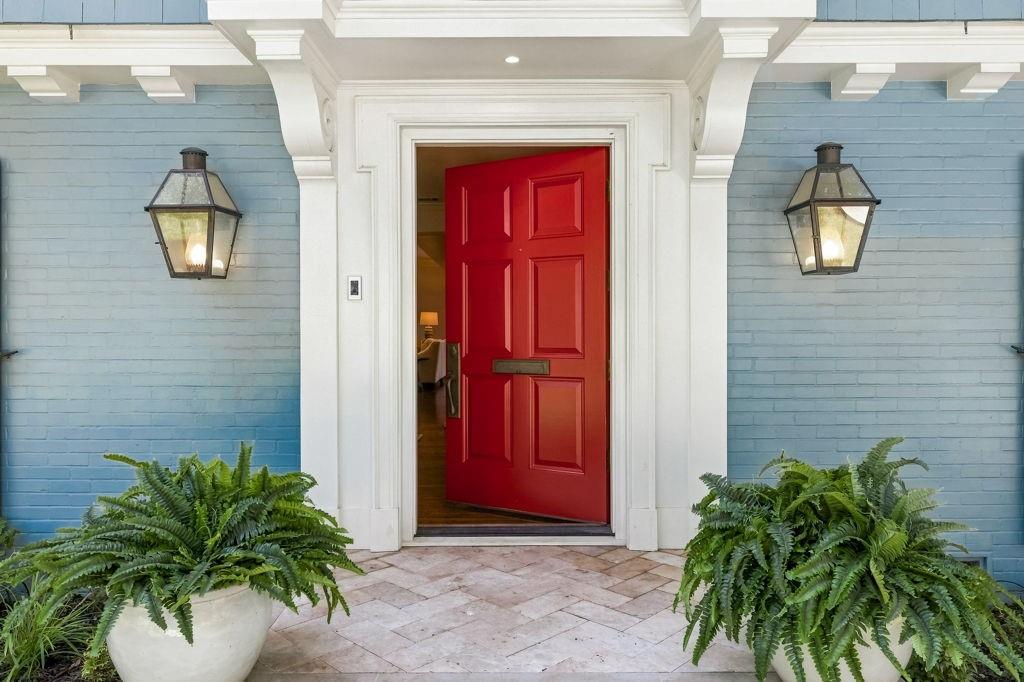
This classic 4 bedroom, 3.5 bath home with an ELEVATOR sits on a beautiful tree lined street in coveted West Highland Park.
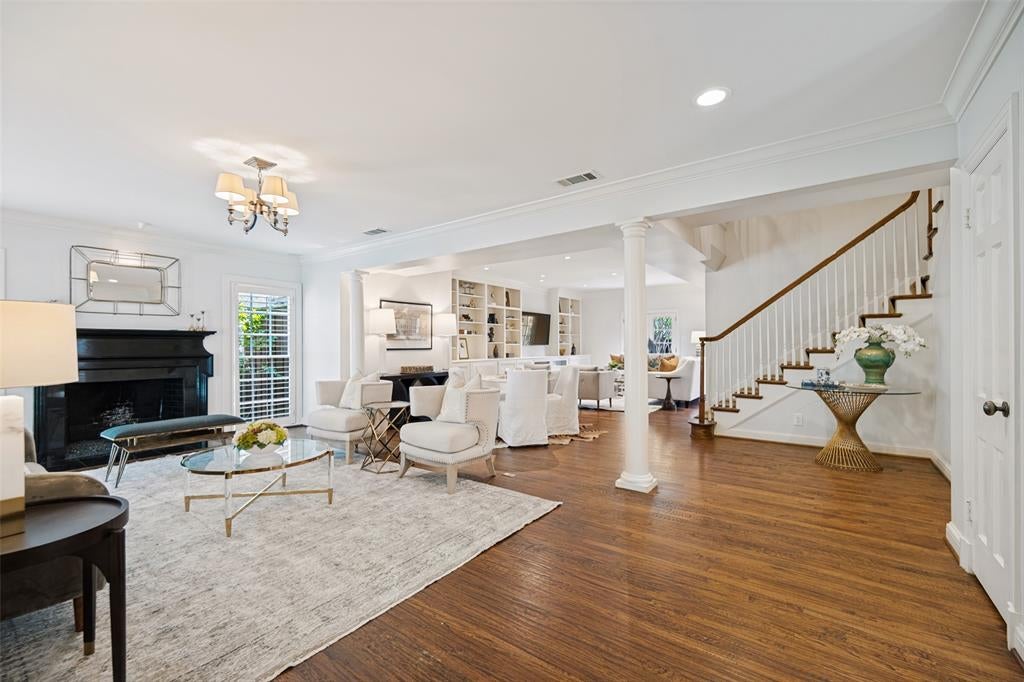
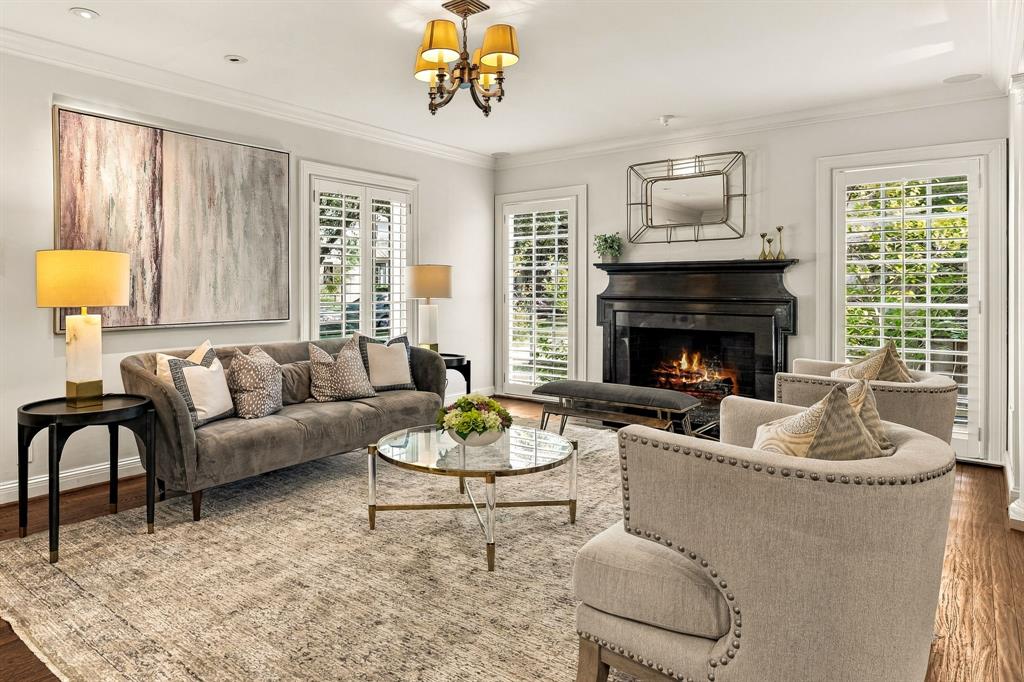
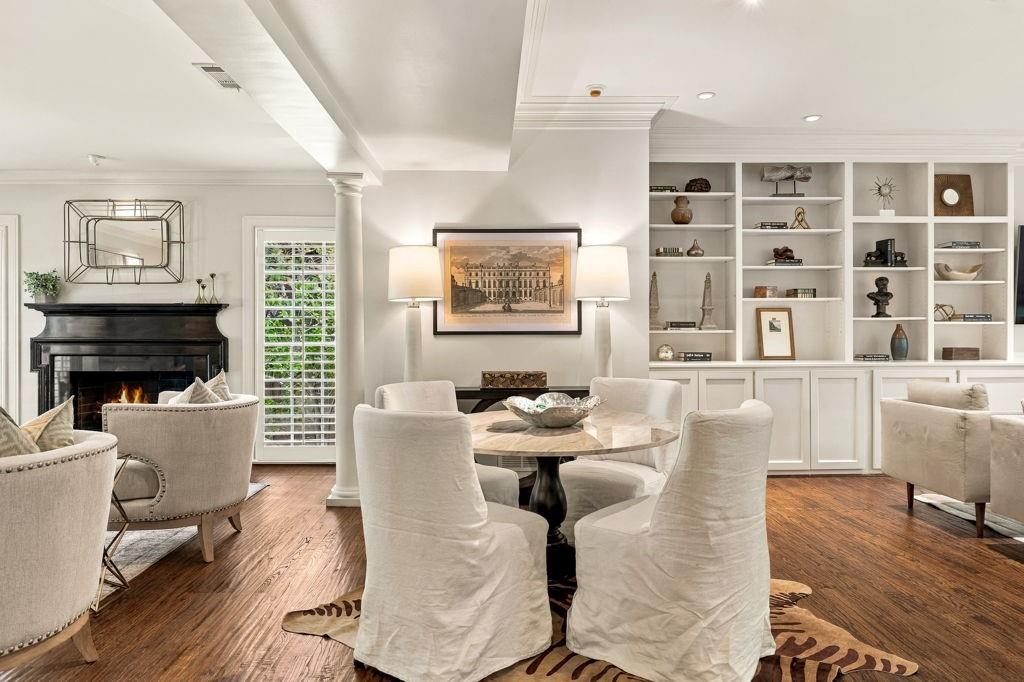
Hardwood floors and plantation shutters lend warmth to the first floor living spaces, including a formal living room with a gas fireplace and a spacious den with a wall of built-ins. Open to the den, the kitchen features a marble island, stainless steel appliances, two dishwashers, a wine fridge and abundant cabinetry. An adjoining butler’s pantry provides additional storage and serving space and connects the kitchen to the formal dining room. The kitchen and den overlook the landscaped, turfed backyard, where a covered porch and separate pergola create inviting spaces for outdoor living and entertaining.
The second floor brings together four bedrooms and a laundry room, with hardwood floors continuing throughout. The oversized primary suite features vaulted ceilings, separate his & her walk in closets and a marble bath with a garden tub and separate shower. The elevator provides access from the first floor to the upstairs laundry room and primary suite.
Exceptional storage, a newer roof, a tankless water heater, an automatic rear gate and a MosquitoNix system complete the home.
Save
Ask
Tour
Hide
Share
Listing Snapshot
Price
$2,595,000
Days On Site
0 Days
Bedrooms
4
Inside Area (SqFt)
3,839 sqft
Total Baths
4
Full Baths
3
Partial Baths
1
Lot Size
0.163 Acres
Year Built
1941
MLS® Number
21409375
Status
Active
Property Tax
N/A
HOA/Condo/Coop Fees
N/A
Sq Ft Source
N/A
Friends & Family
React
Invite
Recent Activity
2 hours ago
Listing updated with changes from the MLS®
10 hours ago
Listing first seen on site
General Features
Acres
0.163
Foundation
Pillar/Post/Pier
Garage
Yes
Garage Spaces
2
Levels
Two
Parking
Additional ParkingElectric GateGarage
Property Sub Type
Single Family Residence
Security
Fire AlarmSmoke Detector(s)
Sewer
Public Sewer
Special Circumstances
Standard
Style
Traditional
Utilities
Cable Available
Water Source
Public
Interior Features
Appliances
RefrigeratorBuilt-In RefrigeratorDishwasherDisposalElectric OvenGas CooktopMicrowaveDouble OvenTankless Water HeaterWine Cooler
Cooling
Central Air
Flooring
MarbleTileWood
Heating
Central
Interior
ElevatorKitchen IslandOpen FloorplanPantryWalk-In Closet(s)High Speed Internet
Window Features
ShuttersWindow Coverings
Utility Room
Dimensions - 10 x 7Level - Second
Save
Ask
Tour
Hide
Share
Exterior Features
Construction Details
BrickCedar
Exterior
Rain GuttersPrivate Yard
Fencing
Wood
Lot Features
Few TreesInterior LotLandscaped
Other Structures
Pergola
Patio And Porch
CoveredRear Porch
Roof
Composition
Windows/Doors
ShuttersWindow Coverings
Community Features
Community Features
PlaygroundPoolSidewalksTennis Court(s)
School District
Dallas ISD
Financing Terms Available
CashConventional
Schools
School District
Dallas ISD
Elementary School
Maplelawn
Middle School
Rusk
High School
North Dallas
Listing courtesy of Clair Storey of Briggs Freeman Sotheby's Int'l cestorey@briggsfreeman.com