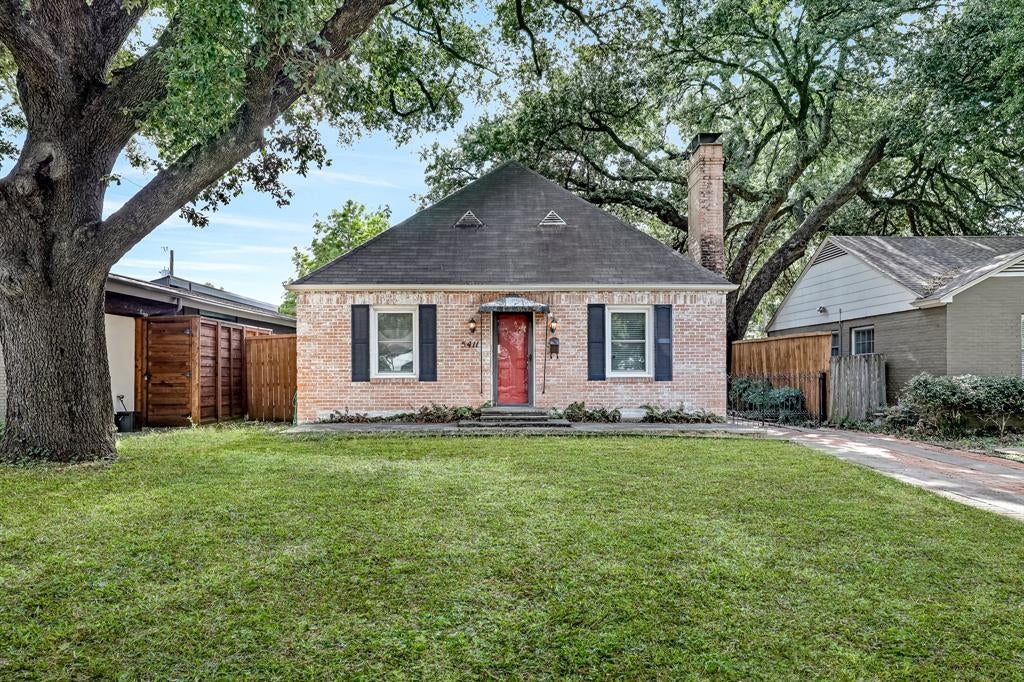
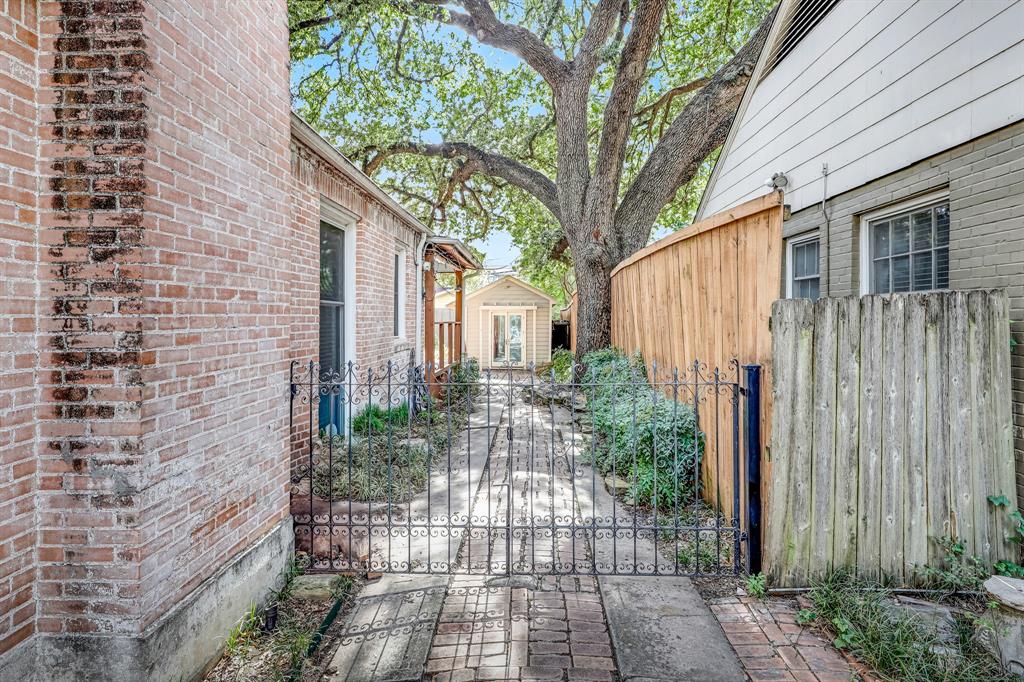
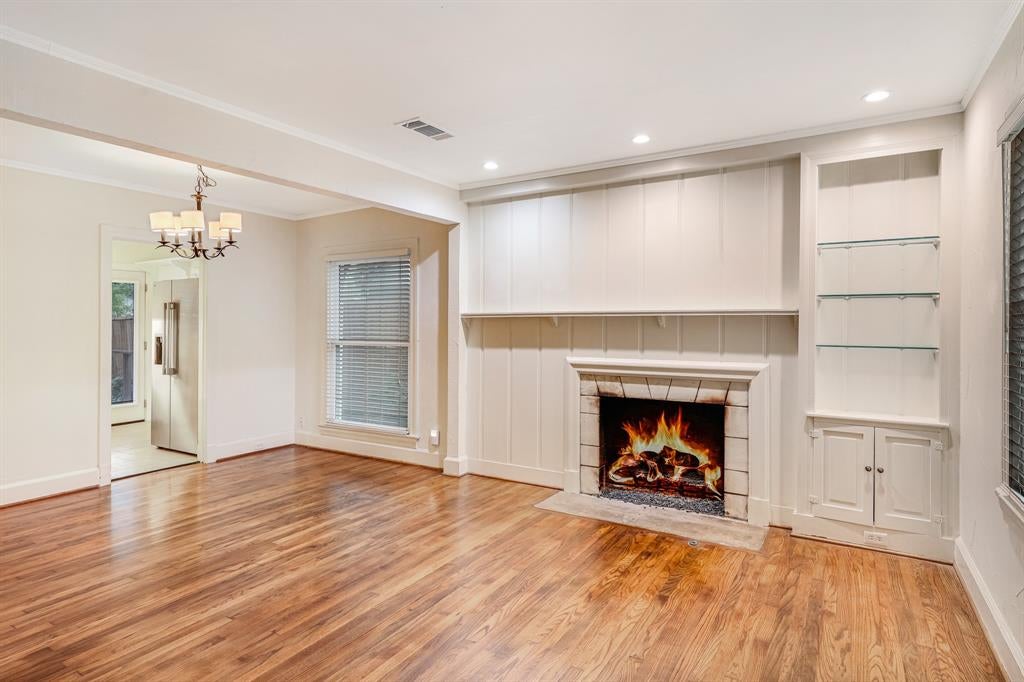
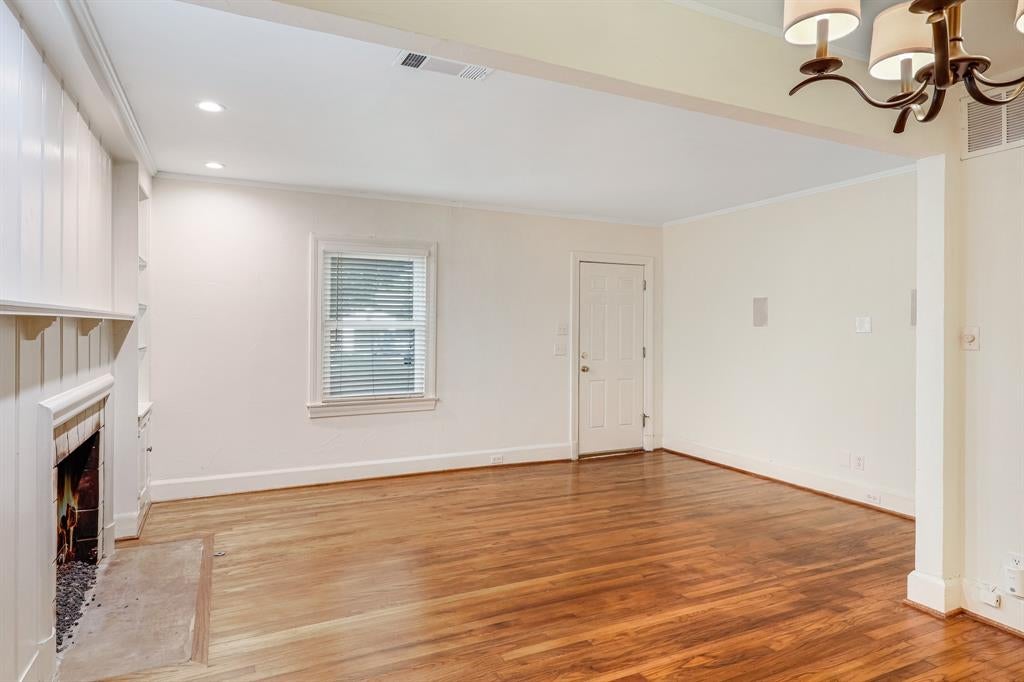
Charming English-style cottage in the established Maple Springs neighborhood, ready for its next owner! Conveniently located near Love Field, the Medical District, DART Rail, great restaurants, and lively nightlife, this character-filled home features gorgeous hardwood floors throughout. The traditional living area offers a fireplace, built-in bookshelves, and a custom mantel. The well-appointed kitchen features ample cabinetry, granite countertops, a gas range, built-in microwave, and refrigerator. Light-filled bedrooms showcase corner windows and built-in bookshelves. Enjoy outdoor living on the huge, covered deck overlooking a private, landscaped backyard—perfect for grilling, relaxing, and entertaining. A standout feature is the separate backyard bungalow, offering exceptional flexibility for a studio, guest space, or creative retreat. Complete with central heating and cooling, hot water, a living area, full bath, and generous storage area, this versatile space offers possibilities beyond the main house. Tons of walkable attic space and a stackable washer and dryer are also included in the main house.
Save
Ask
Tour
Hide
Share
Listing Snapshot
Price
$374,900
Days On Site
1 Day
Bedrooms
2
Inside Area (SqFt)
964 sqft
Total Baths
1
Full Baths
1
Partial Baths
N/A
Lot Size
0.149 Acres
Year Built
1937
MLS® Number
21409846
Status
Active
Property Tax
$8,340
HOA/Condo/Coop Fees
N/A
Sq Ft Source
N/A
Friends & Family
React
Invite
Recent Activity
22 hours ago
Listing updated with changes from the MLS®
yesterday
Listing first seen on site
General Features
Acres
0.149
Foundation
Pillar/Post/Pier
Levels
One
Parking
Driveway
Property Sub Type
Single Family Residence
Sewer
Public Sewer
Special Circumstances
Standard
Style
Early AmericanRanchTraditional
Utilities
Cable Available
Water Source
Public
Interior Features
Appliances
DishwasherDisposalGas RangeGas Water HeaterMicrowaveRefrigerator
Cooling
Ceiling Fan(s)Central AirElectric
Fireplace
Yes
Fireplace Features
Gas Starter
Fireplaces
1
Flooring
Ceramic TileWood
Heating
CentralNatural Gas
Interior
High Speed Internet
Window Features
Window Coverings
Bedroom
Dimensions - 12 x 11Level - FirstFeatures - Ceiling Fan(s)
Dining Room
Dimensions - 12 x 7Level - First
Kitchen
Dimensions - 12 x 9Level - First
Living Room
Dimensions - 15 x 11Level - First
Master Bedroom
Dimensions - 13 x 12Level - FirstFeatures - Ceiling Fan(s)
Save
Ask
Tour
Hide
Share
Exterior Features
Construction Details
Brick
Exterior
Awning(s)Rain Gutters
Fencing
WoodWrought Iron
Lot Features
Interior LotLandscaped
Other Structures
Guest House
Patio And Porch
CoveredDeckFront Porch
Roof
Composition
Windows/Doors
Window Coverings
Community Features
School District
Dallas ISD
Financing Terms Available
CashConventionalFHAVA Loan
Schools
School District
Dallas ISD
Elementary School
Maplelawn
Middle School
Rusk
High School
North Dallas
Listing courtesy of Alan Hopper of Ebby Halliday, REALTORS alanhopper@ebby.com