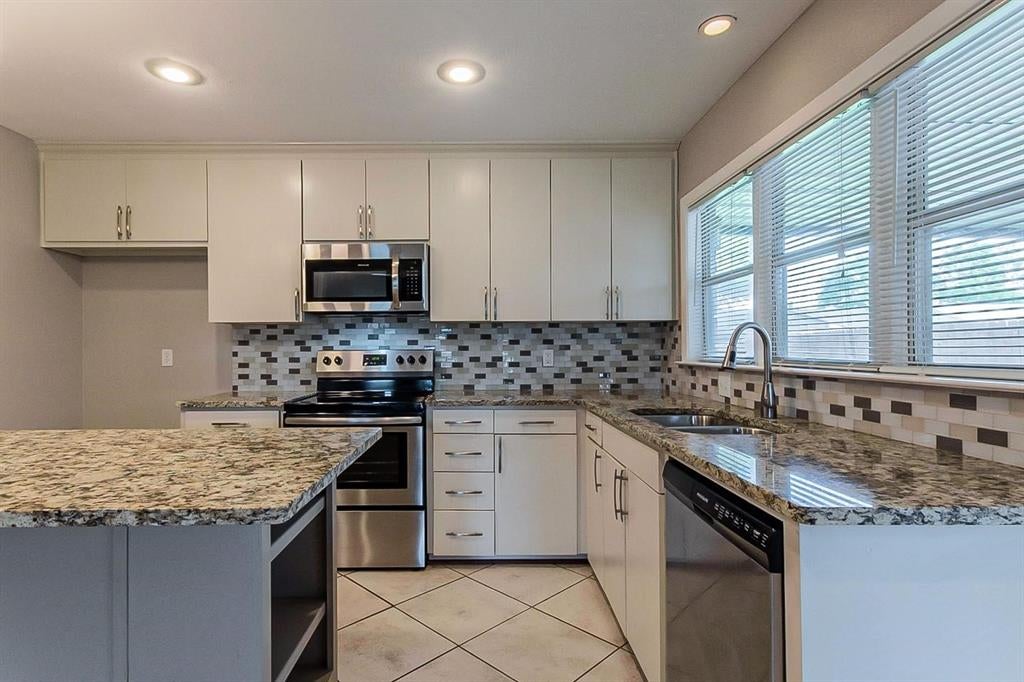
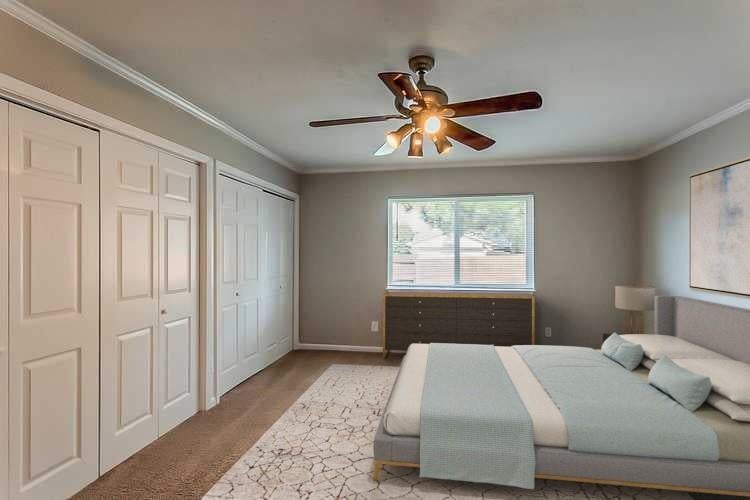
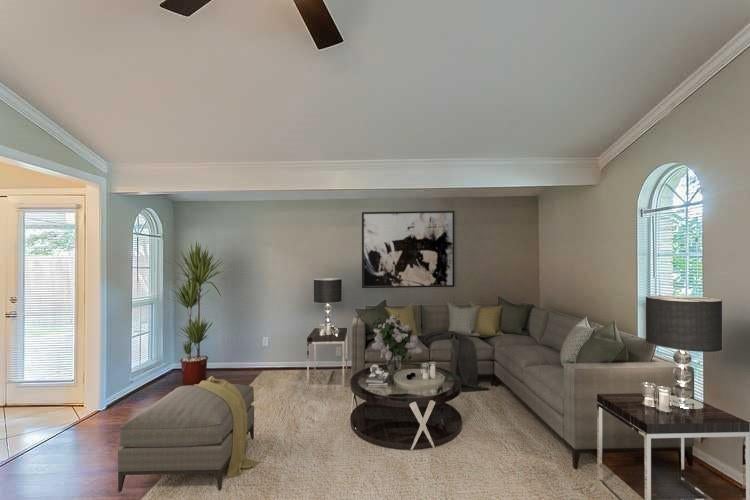
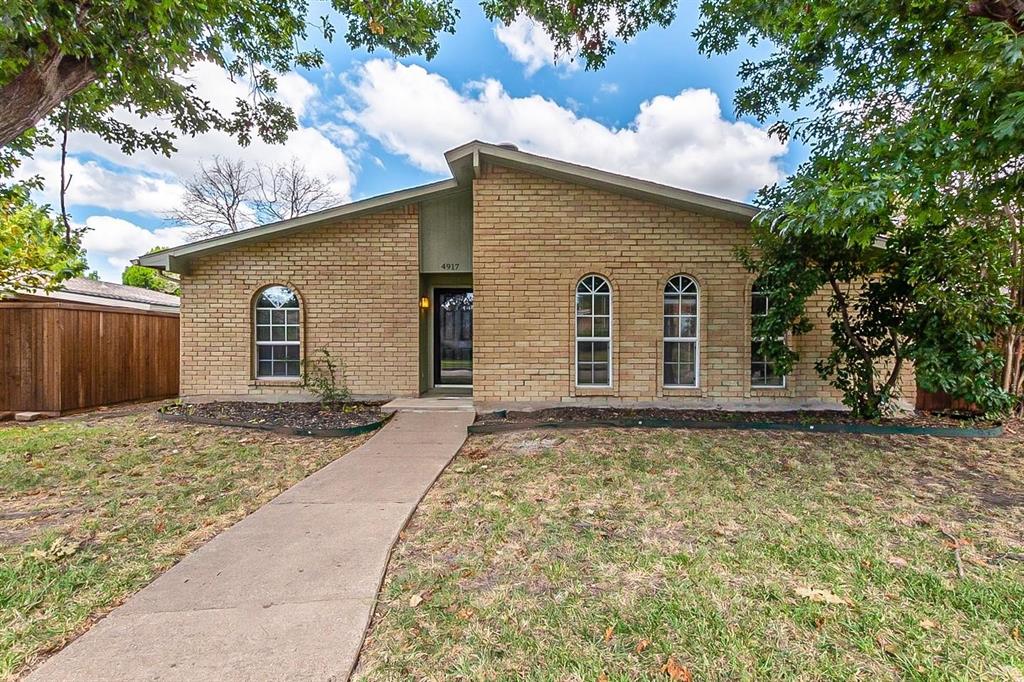
Welcome to 4917 Ashlock Drive—a charming 3-bedroom, 3-bath home in the heart of The Colony. Enjoy quick access to Hwy 121, Dallas North Tollway, Grandscape, The Star, Lake Lewisville, top schools, and endless shopping. Inside, you'll find hardwood-style LVP and tile flooring, vaulted ceilings, and large windows for natural light. The split-bedroom layout offers privacy, and the spacious backyard is perfect for outdoor fun. Smart home features, security cameras, a refrigerator, a washer, and a dryer are included—making this move-in ready. Experience comfort and convenience in this prime location. Property is being sold as-is.
Save
Ask
Tour
Hide
Share
Listing Snapshot
Price
$320,000
Days On Site
1 Day
Bedrooms
3
Inside Area (SqFt)
1,388 sqft
Total Baths
3
Full Baths
3
Partial Baths
N/A
Lot Size
0.154 Acres
Year Built
1978
MLS® Number
21409957
Status
Active
Property Tax
$6,047
HOA/Condo/Coop Fees
N/A
Sq Ft Source
N/A
Friends & Family
React
Invite
Recent Activity
yesterday
Listing updated with changes from the MLS®
yesterday
Listing first seen on site
General Features
Acres
0.154
Attached Garage
Yes
Garage
Yes
Garage Spaces
2
Levels
One
Parking
DrivewayOn StreetAttached
Property Sub Type
Single Family Residence
Sewer
Public Sewer
Special Circumstances
StandardShort SaleThird Party Approval
Water Source
Public
Interior Features
Appliances
DishwasherDisposalElectric CooktopMicrowave
Cooling
Central AirElectric
Fireplace
Yes
Fireplace Features
Wood Burning
Fireplaces
1
Heating
Central
Interior
Granite CountersKitchen IslandWalk-In Closet(s)High Speed Internet
Bath-Full
Dimensions - 5 x 10Level - First
Bedroom
Dimensions - 12 x 10Level - FirstFeatures - Walk-In Closet(s)
Kitchen
Dimensions - 17 x 14Level - FirstFeatures - Kitchen Island
Living Room
Dimensions - 22 x 14Level - First
Master Bathroom
Dimensions - 9 x 6Level - First
Master Bedroom
Dimensions - 16 x 17Level - First
Utility Room
Dimensions - 4 x 6Level - First
Save
Ask
Tour
Hide
Share
Community Features
School District
Lewisville ISD
Financing Terms Available
CashConventionalFHAVA Loan
Schools
School District
Lewisville ISD
Elementary School
Peters Colony
Middle School
Griffin
High School
The Colony
Listing courtesy of Jenny Dang of HomeSmart Stars jennydang0501@gmail.com