Save
Ask
Tour
Hide
Share
$300,000
1 Day On Site

917 Chase Lane
Denton, TX 76209

For Sale|Single Family Residence|Active
3
Beds
2
Total Baths
2
Full Baths
1,704
SqFt
$176
/SqFt
2004
Built
Subdivision:
Mockingbird Heights
County:
Denton
917 Chase Lane917 Chase Lane917 Chase Lane917 Chase Lane
Save
Ask
Tour
Hide
Share

Mortgage Calculator

Monthly Payment (Est.)

Enter an interest rate to see your estimated monthly payment.
Calculator powered by Showcase IDX, a Constellation1 Company. Copyright ©2026 Information is deemed reliable but not guaranteed.

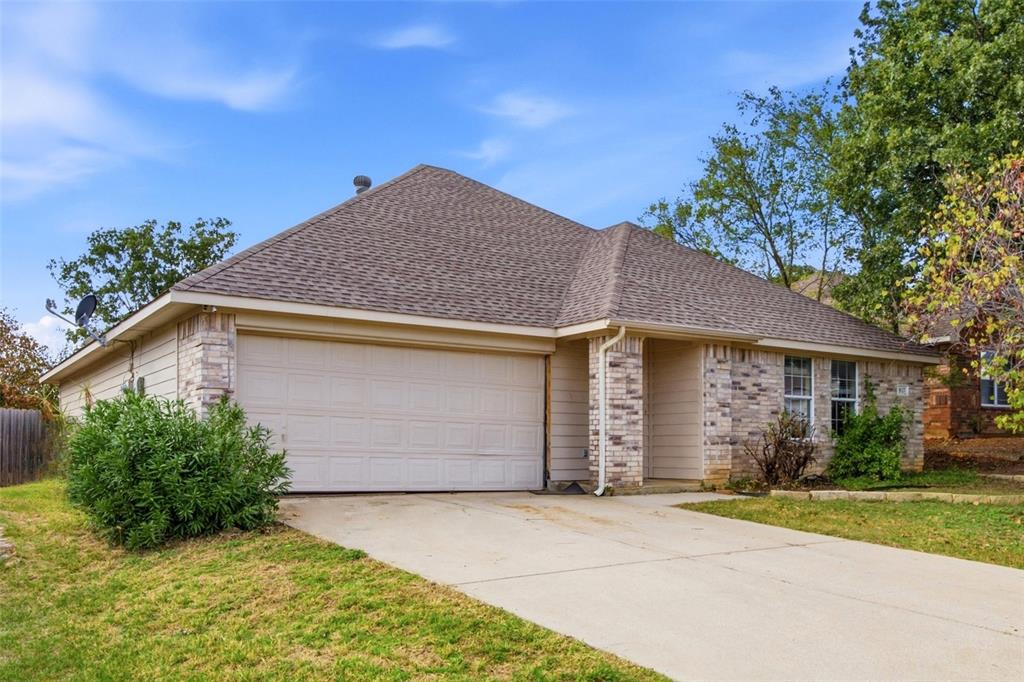
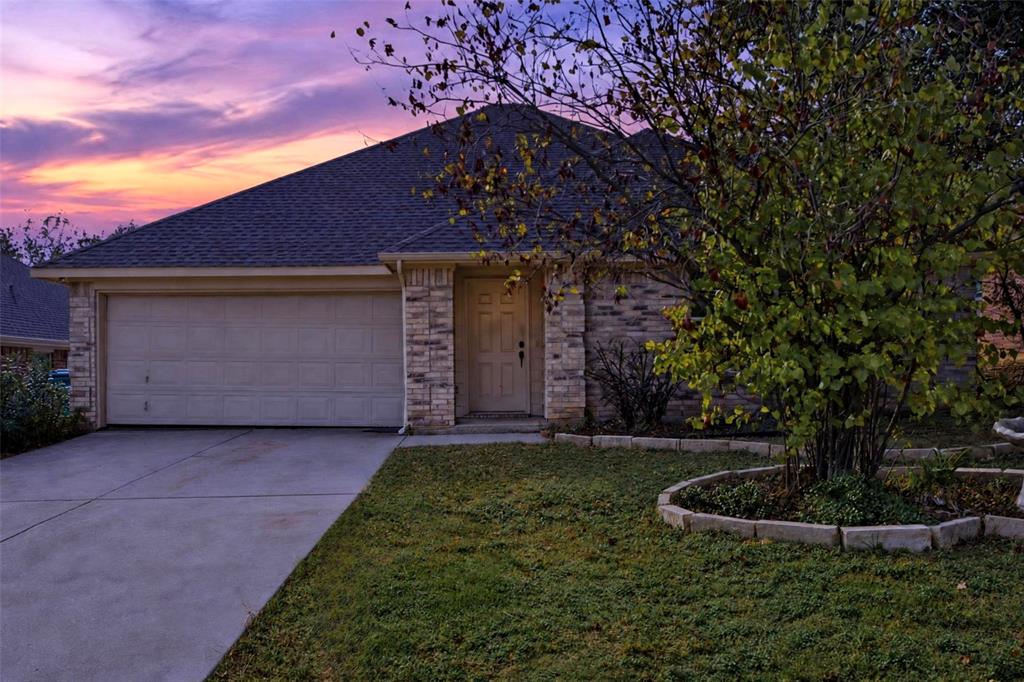
AFFORDABLE HOME IS READY FOR A MAKEOVER! This adorable home is waiting for a buyer who is excited about a remodel project! Fabulous, bright and open concept floor plan boasts HUGE living area that is open to a lovely kitchen with white cabinets and granite look countertops plus a separate breakfast room! Awesome primary suite features a sitting area and en-suite bathroom with a massive walk-in closet! Secondary bedrooms are also large with great closet space too! Step outside to find a wonderfully shaded covered patio for FUN gatherings this Fall, and a BIG backyard to enjoy all year round! Mockingbird Heights subdivision is a highly desirable, well-established community with mature trees, spacious lots and a strong sense of community! Residents enjoy a prime location with quick access to Denton's amenities. Denton, TX is a vibrant, creative, college town known for its historic downtown square, thriving live music scene and two major universities (UNT and TWU.) If you are looking to explore nature, you have access to 300+ acres of open space, including the Clear Creek Natural Heritage Center with hiking trails and nearby lakes like Lake Lewisville. Located at the crossroads of I-35E and I-35W you always have easy access to the DFW metroplex! Come see why so many are proud to call Denton, TX home! HURRY!

Save
Ask
Tour
Hide
Share
Listing Snapshot
Price 
$300,000
Days On Site 
1 Day
Bedrooms 
3
Inside Area (SqFt) 
1,704 sqft
Total Baths 
2
Full Baths 
2
Partial Baths 
N/A
Lot Size 
0.161 Acres
Year Built 
2004
MLS® Number 
21410193
Status 
Active
Property Tax 
$6,271
HOA/Condo/Coop Fees 
N/A
Sq Ft Source 
N/A
Friends & Family
Recent Activity
3 hours agoListing updated with changes from the MLS®
14 hours agoStatus changed to Active
yesterdayListing first seen on site
General Features
Acres 
0.161
Attached Garage 
Yes
Foundation 
Slab
Garage 
Yes
Garage Spaces 
2
Levels 
One
Parking 
ConcreteCoveredDirect AccessDrivewayGarageGarage Faces FrontLightedOn StreetOpenOtherOversizedSide By SideStorageAttached
Property Sub Type 
Single Family Residence
Security 
Smoke Detector(s)
Sewer 
Public Sewer
Special Circumstances 
Probate ListingThird Party Approval
Style 
Traditional
Utilities 
Cable AvailableElectricity AvailableElectricity ConnectedPhone AvailableUnderground UtilitiesSee RemarksOther
Water Source 
Public
Interior Features
Appliances 
DishwasherDisposalElectric OvenElectric RangeElectric Water HeaterOther
Cooling 
Ceiling Fan(s)Central AirElectricOther
Flooring 
CarpetCeramic Tile
Heating 
CentralElectricOther
Interior 
Built-in FeaturesChandelierOpen FloorplanOtherWalk-In Closet(s)High Speed Internet
Laundry Features 
Electric Dryer HookupWasher HookupOther
Window Features 
Window Coverings
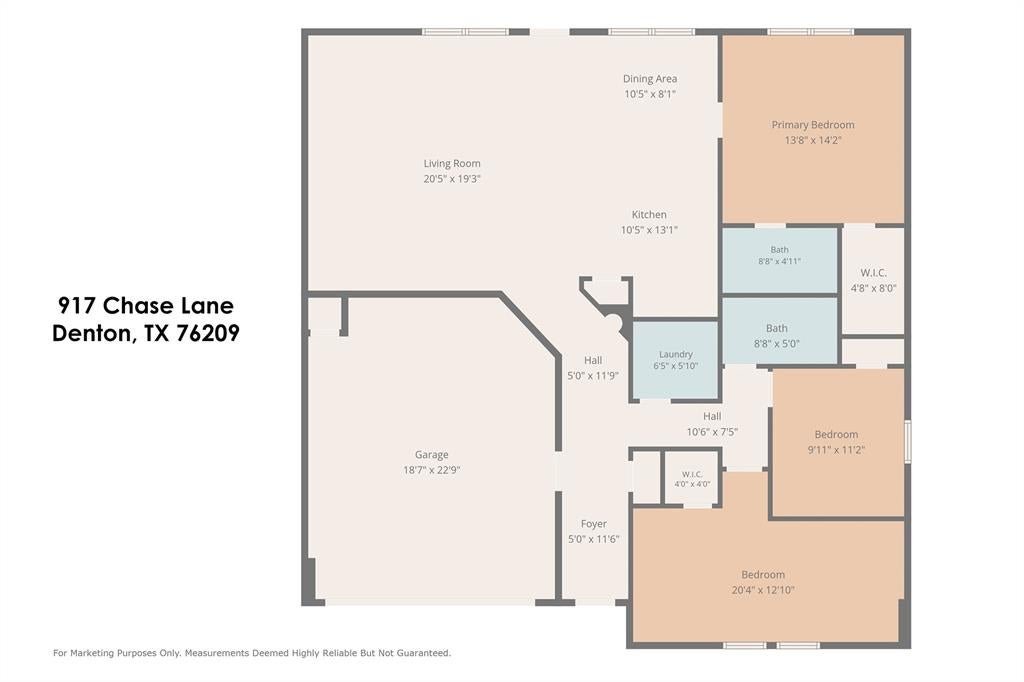
Bedroom 
Dimensions - 11 x 10Level - FirstFeatures - Ceiling Fan(s), Walk-In Closet(s)
Breakfast Room 
Dimensions - 10 x 8Level - First
Kitchen 
Dimensions - 13 x 10Level - First
Living Room 
Dimensions - 20 x 19Level - First
Master Bathroom 
Dimensions - 8 x 5Level - First
Master Bedroom 
Dimensions - 14 x 13Level - FirstFeatures - Ceiling Fan(s), Walk-In Closet(s)
Utility Room 
Dimensions - 6 x 6Level - FirstFeatures - Other
Save
Ask
Tour
Hide
Share
Exterior Features
Construction Details 
BrickUnknownOther
Exterior 
Private YardOther
Fencing 
Back YardFullGateWood
Lot Features 
Few TreesInterior LotLandscapedLevelOtherSubdivided
Other Structures 
See RemarksOther
Patio And Porch 
CoveredFront PorchPatioOther
Roof 
CompositionShingle
Windows/Doors 
Window Coverings
Community Features
Accessibility Features 
Accessible BedroomAccessible DoorsAccessible Kitchen
School District 
Denton ISD
Financing Terms Available 
CashConventional
Schools
School District
Denton ISD
Elementary School
Lee
Middle School
Strickland
High School
Ryan H S
Listing courtesy of Lanae Humbles of Twenty-Two Realty lanae@twentytworealty.com


© 2020 North Texas Real Estate Information Systems. All rights reserved. Information is deemed reliable but is not guaranteed accurate by the MLS or NTREIS. The information being provided is for the consumer's personal, non-commercial use, and may not be reproduced, redistributed, or used for any purpose other than to identify prospective properties consumers may be interested in purchasing.
Last checked: 2026-10-15 07:43 AM CDT

Neighborhood & Commute
Source: Walkscore
Disclosure: Community information and market data powered by Constellation Data Labs. Information is deemed reliable but not guaranteed.
Save
Ask
Tour
Hide
Share