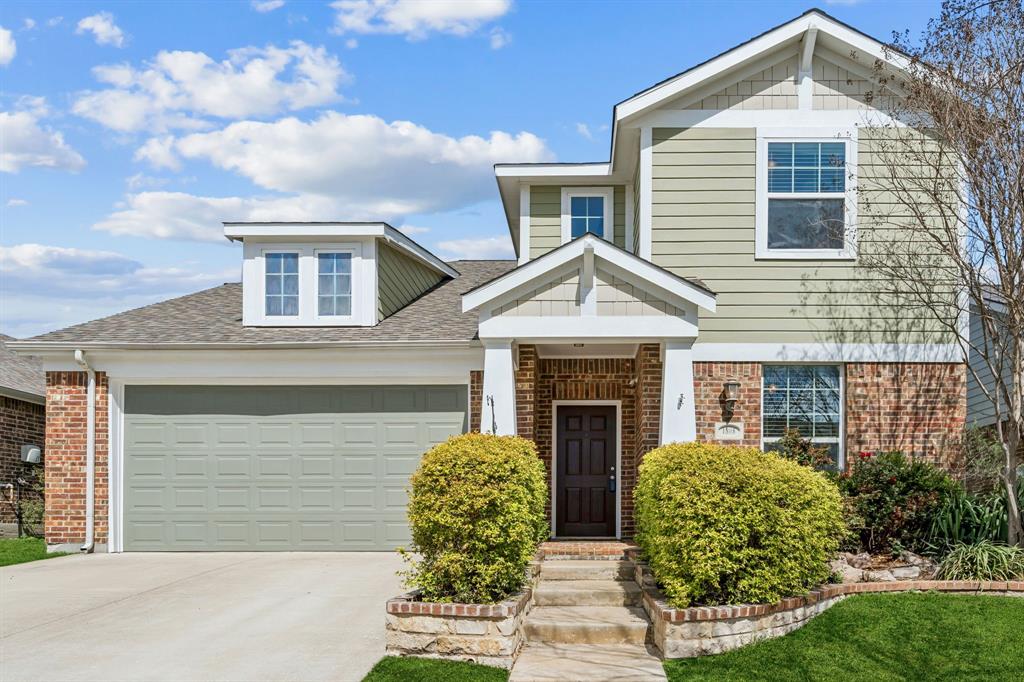
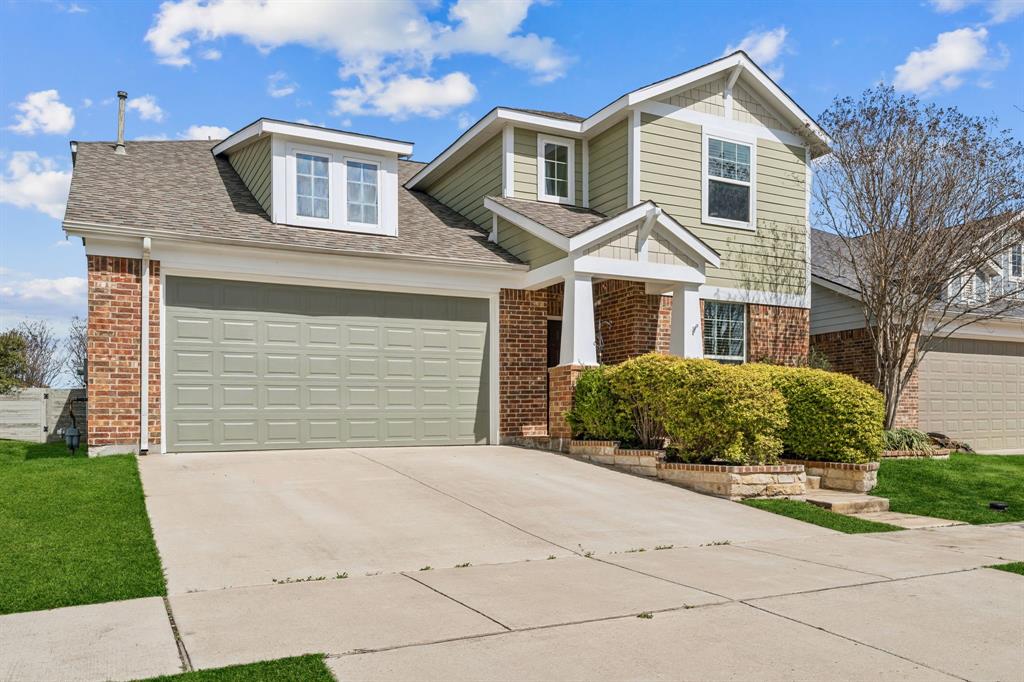
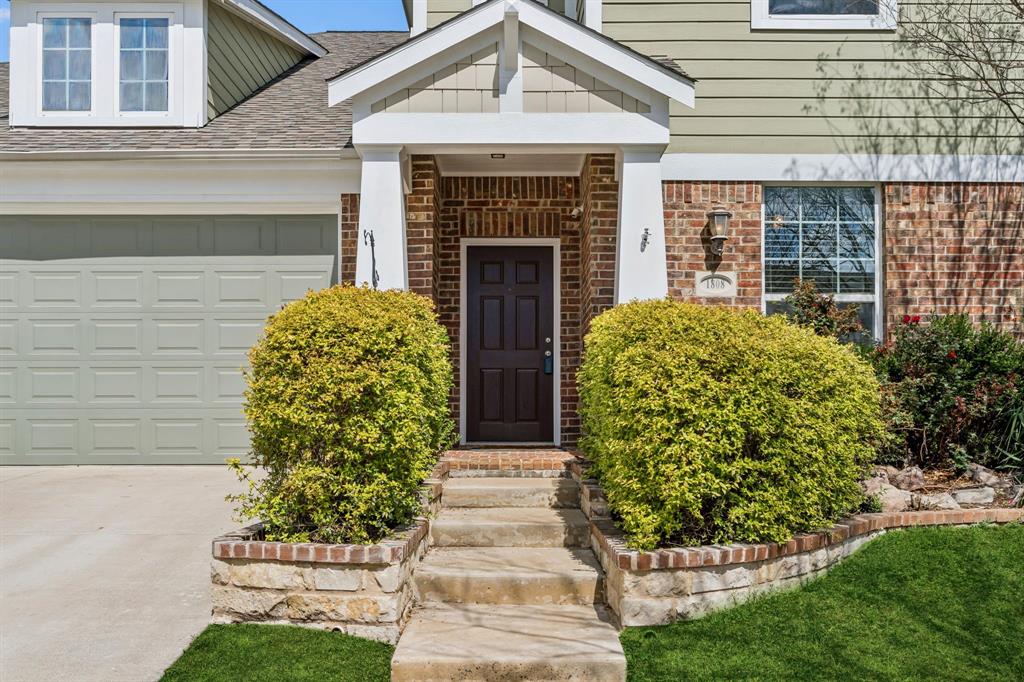
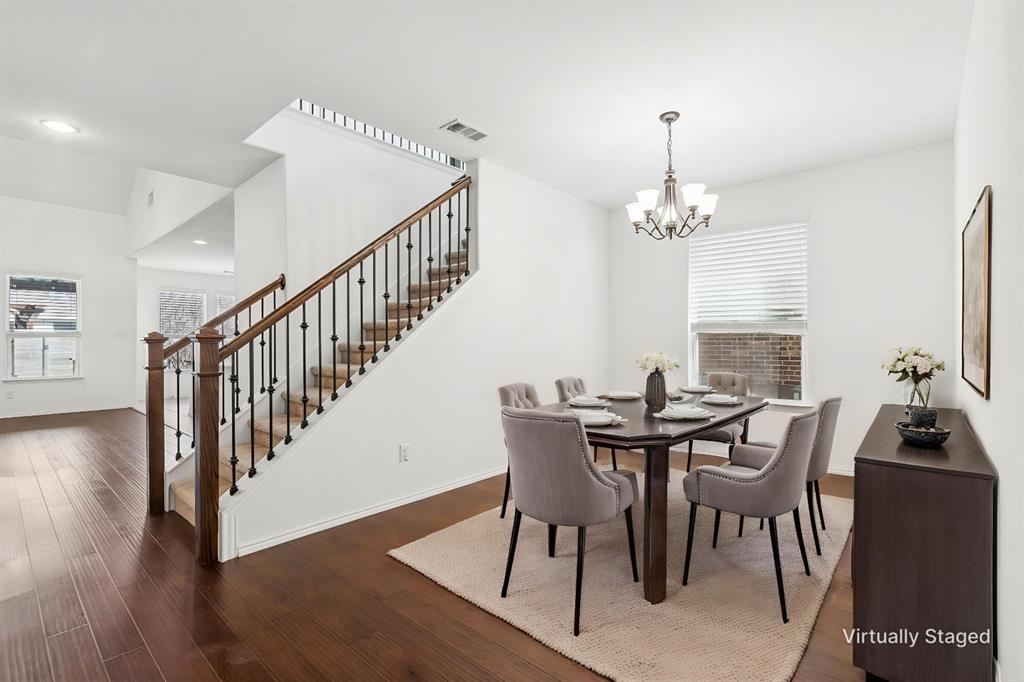
Welcome to this beautifully appointed two-story home in the highly sought-after master-planned community of Harvest! Designed with comfort, style, and entertaining in mind, this spacious home offers five bedrooms and a versatile floorplan to accommodate a variety of lifestyles. The light-filled, open-concept living area features a vaulted ceiling and stunning stone corner fireplace with gas logs, creating a warm and inviting atmosphere. The well-appointed kitchen boasts granite countertops, a gas range, abundant cabinetry, and a dedicated coffee bar, all seamlessly connected to the dining and living areas for effortless everyday living and entertaining. The downstairs primary suite offers a relaxing retreat with an ensuite bath featuring dual sinks, a garden tub, and an oversized walk-in closet. Upstairs, three additional secondary bedrooms provide comfortable accommodations, while the spacious bonus room is perfect for a game room, media room, or second living area. One bedroom features a charming window seat, creating the perfect spot to curl up with a good book. The backyard is an entertainer’s dream, featuring an inviting outdoor living area with a stone wood-burning fireplace, pergola, built-in grill, raised flower beds, and attractive pavestone accents—ideal for relaxing or hosting gatherings year-round. Enjoy the exceptional Harvest lifestyle with resort-style community pools, playgrounds, a community garden, fitness center, community center, outdoor gathering spaces, and the popular Farmhouse Coffee Shop. This home offers the perfect combination of spacious living, outdoor enjoyment, and sought-after community amenities. Don’t miss your opportunity to make it yours!
Save
Ask
Tour
Hide
Share
Listing Snapshot
Price
$425,000
Days On Site
0 Days
Bedrooms
5
Inside Area (SqFt)
2,774 sqft
Total Baths
3
Full Baths
3
Partial Baths
N/A
Lot Size
0.132 Acres
Year Built
2015
MLS® Number
21410360
Status
Active
Property Tax
N/A
HOA/Condo/Coop Fees
$1,030 Semi-Annually
Sq Ft Source
N/A
Friends & Family
React
Invite
Recent Activity
2 hours ago
Listing updated with changes from the MLS®
10 hours ago
Listing first seen on site
General Features
Acres
0.132
Attached Garage
Yes
Foundation
Slab
Garage
Yes
Garage Spaces
2
Levels
Two
Parking
DrivewayGarageGarage Door OpenerGarage Faces FrontInside EntranceLightedOtherAttached
Property Sub Type
Single Family Residence
Security
Carbon Monoxide Detector(s)Security SystemSecurity System OwnedSmoke Detector(s)Other
Sewer
Public Sewer
Special Circumstances
Standard
Style
CraftsmanTraditional
Utilities
Cable AvailableElectricity AvailableElectricity ConnectedNatural Gas AvailableUnderground UtilitiesOther
Water Source
Public
Interior Features
Appliances
DishwasherDisposalGas RangeGas Water HeaterMicrowaveVented Exhaust FanOther