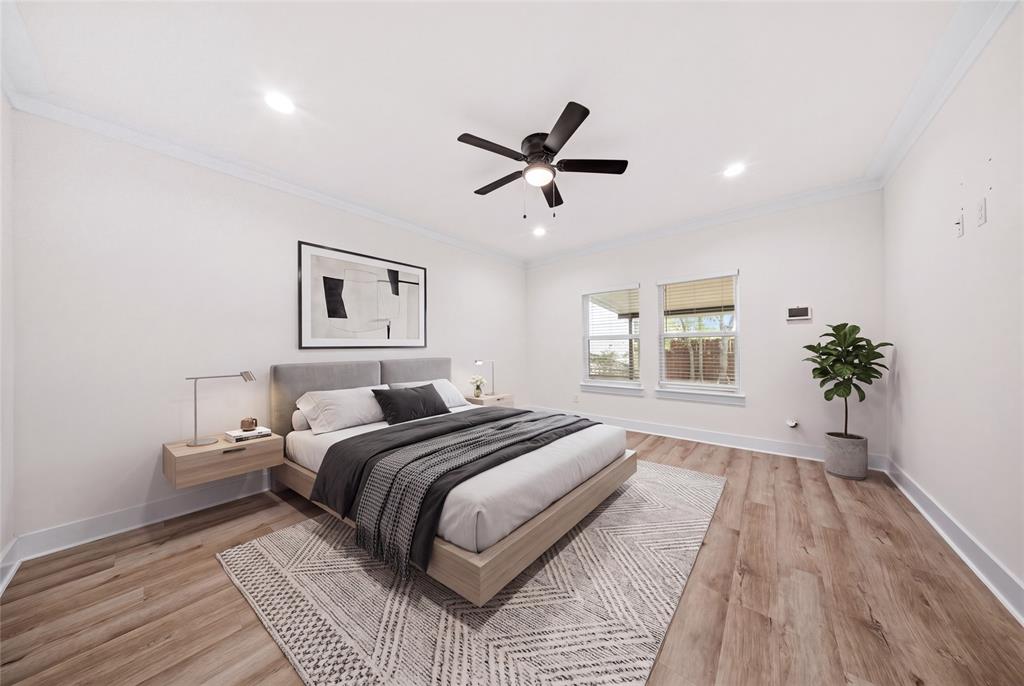
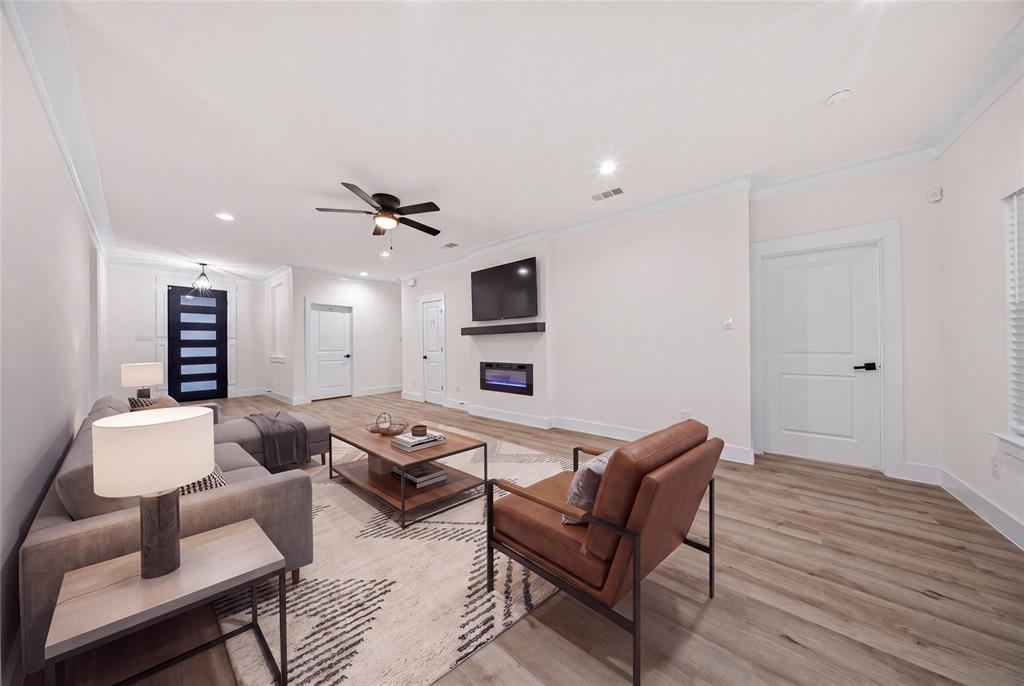
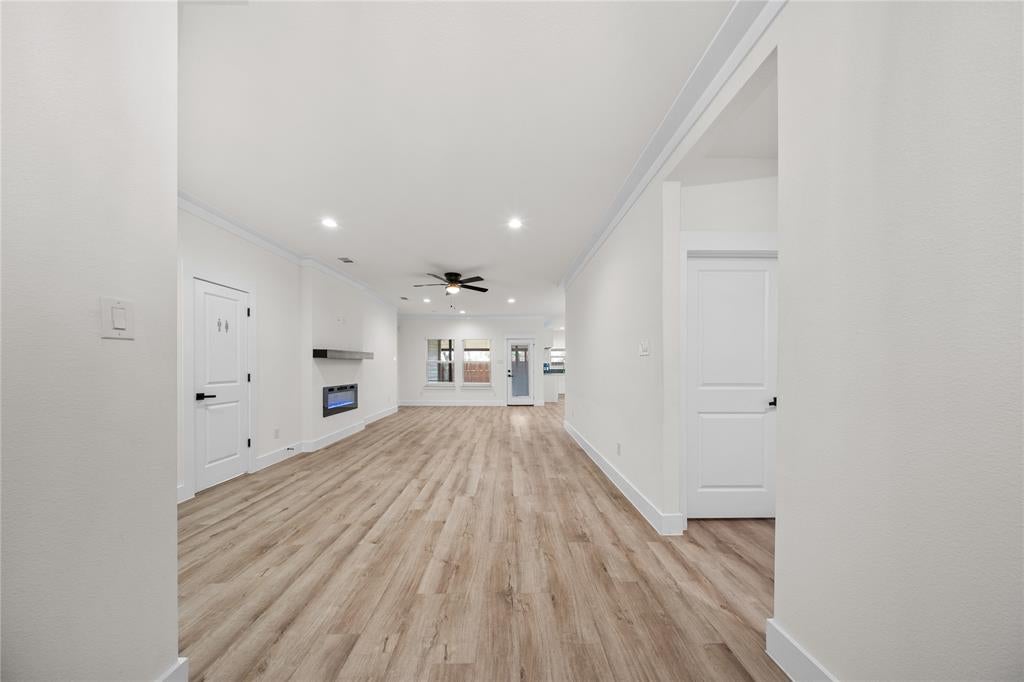
Welcome to this stunning custom-designed 4-bedroom home in Grand Prairie! Featuring an open-concept layout, modern finishes, and beautiful curb appeal with an impressive 8-foot double iron entry door. The spacious kitchen offers quartz countertops, custom cabinetry, stainless steel appliances, and a decorative backsplash. Luxury vinyl plank flooring flows throughout the main living areas. The primary suite features a spa-inspired bathroom with an oversized walk-in shower, dual vanities, and a spacious walk-in closet. Step outside to enjoy the newly installed commercial-grade covered patio, perfect for outdoor entertaining, BBQs, and family gatherings, overlooking a spacious fenced backyard. Complete with a stylish 2-car garage with high ceilings, this home offers the perfect blend of comfort, style, and functionality.
Save
Ask
Tour
Hide
Share
Listing Snapshot
Price
$405,000
Days On Site
1 Day
Bedrooms
4
Inside Area (SqFt)
1,900 sqft
Total Baths
3
Full Baths
2
Partial Baths
1
Lot Size
0.169 Acres
Year Built
2023
MLS® Number
21410442
Status
Active
Property Tax
$8,877
HOA/Condo/Coop Fees
N/A
Sq Ft Source
N/A
Friends & Family
React
Comment
Invite
No Comments Yet
Did you know? You can invite friends and family to your search. They can join your search, rate and discuss listings with you.
Recent Activity
16 hours ago
Listing updated with changes from the MLS®
yesterday
Listing first seen on site
General Features
Acres
0.169
Attached Garage
Yes
Garage
Yes
Garage Spaces
2
Levels
One
Parking
ConcreteDrivewayGarageGarage Faces FrontAttached
Property Sub Type
Single Family Residence
Sewer
Public Sewer
Special Circumstances
Standard
Utilities
Electricity Available
Water Source
Public
Interior Features
Appliances
DishwasherDisposalElectric RangeMicrowave
Cooling
Ceiling Fan(s)Central Air
Fireplace
Yes
Fireplace Features
Electric
Fireplaces
1
Heating
CentralElectric
Interior
Open Floorplan
Bedroom
Dimensions - 10 x 11Level - FirstFeatures - Ceiling Fan(s)
Dining Room
Dimensions - 10 x 9Level - FirstFeatures - Ceiling Fan(s)
Living Room
Dimensions - 13 x 22Level - FirstFeatures - Ceiling Fan(s)
Master Bedroom
Dimensions - 13 x 15Level - FirstFeatures - Ceiling Fan(s)
Save
Ask
Tour
Hide
Share
Community Features
School District
Grand Prairie ISD
Financing Terms Available
CashConventionalFHAVA Loan
Schools
School District
Grand Prairie ISD
Elementary School
Daniels
Middle School
Adams
High School
Grand Prairie
Listing courtesy of Francisco Martinez of Real Broker, LLC Francisco@mtzrealestategroup.com


Did you know? You can invite friends and family to your search. They can join your search, rate and discuss listings with you.