Save
Ask
Tour
Hide
Share
$210,000
New Listing

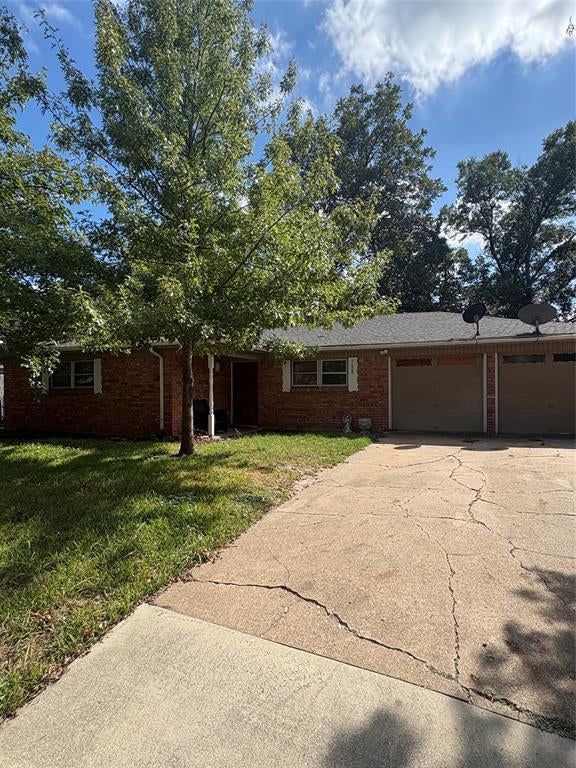
7608 Evergreen Road
Richland Hills, TX 76118

For Sale|Single Family Residence|Active
4
Beds
2
Total Baths
2
Full Baths
1,529
SqFt
$137
/SqFt
1960
Built
Subdivision:
Richland Hills Add
County:
Tarrant
7608 Evergreen Road7608 Evergreen Road7608 Evergreen Road7608 Evergreen Road
Save
Ask
Tour
Hide
Share

Mortgage Calculator

Monthly Payment (Est.)

Enter an interest rate to see your estimated monthly payment.
Calculator powered by Showcase IDX, a Constellation1 Company. Copyright ©2026 Information is deemed reliable but not guaranteed.

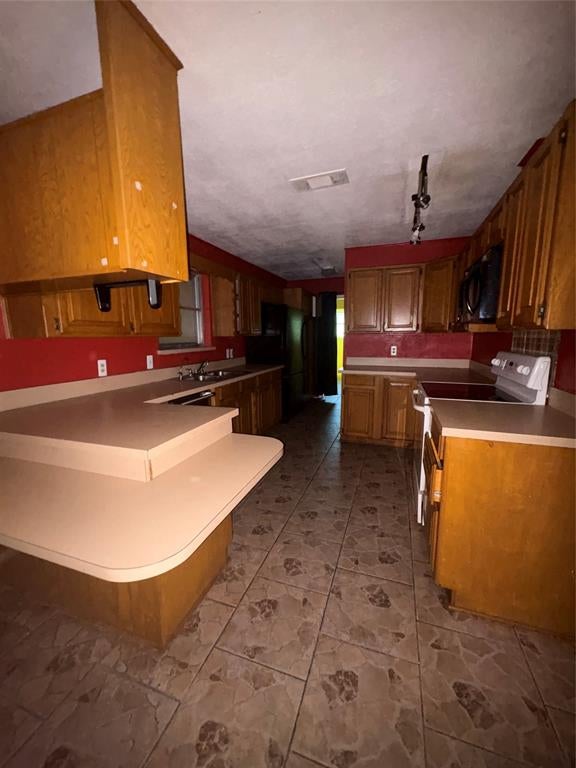
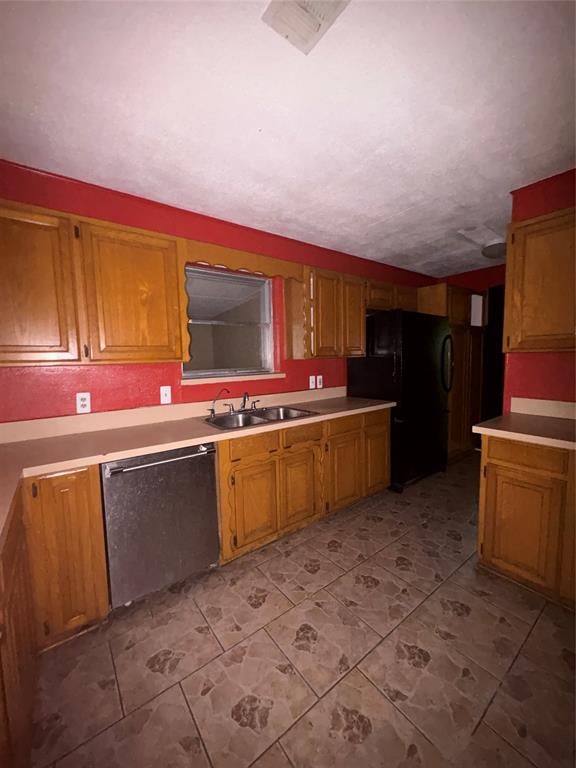
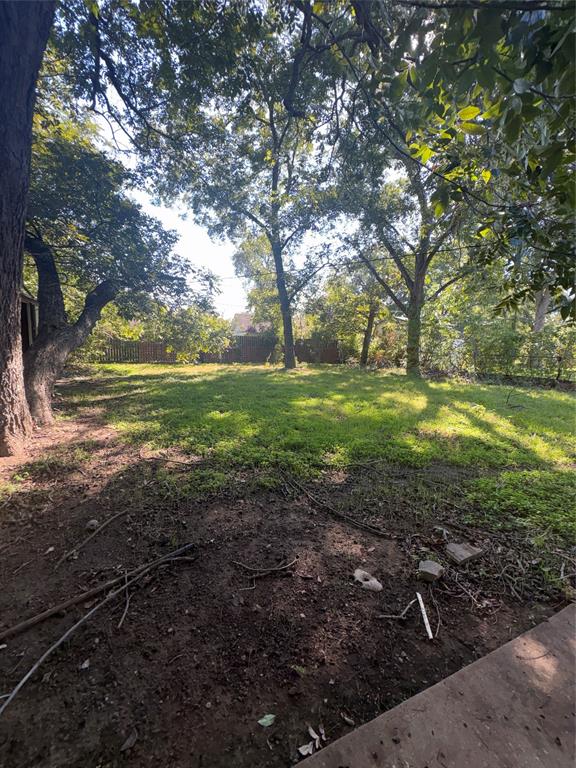
Great opportunity for investors, flippers, or buyers looking to customize a property and unlock its potential. This property needs remodeling and is ready for someone with vision to bring it back to life. Ideal for a renovation project, rental investment, or resale opportunity. Customize the space to your preferences and explore the potential to add value through improvements. Bring your contractor and imagination to see the possibilities this property has to offer. Property is being sold as-is. Buyer to verify all measurements, property condition, permitted uses, and renovation requirements. Don’t miss the opportunity to turn this property into your next investment!

Save
Ask
Tour
Hide
Share
Listing Snapshot
Price 
$210,000
Days On Site 
0 Days
Bedrooms 
4
Inside Area (SqFt) 
1,529 sqft
Total Baths 
2
Full Baths 
2
Partial Baths 
N/A
Lot Size 
0.233 Acres
Year Built 
1960
MLS® Number 
21410512
Status 
Active
Property Tax 
$4,689
HOA/Condo/Coop Fees 
N/A
Sq Ft Source 
N/A
Friends & Family
Recent Activity
10 hours agoListing updated with changes from the MLS®
15 hours agoListing first seen on site
General Features
Acres 
0.233
Attached Garage 
Yes
Foundation 
Slab
Garage 
Yes
Garage Spaces 
2
Levels 
One
Parking 
DrivewayAttached
Property Sub Type 
Single Family Residence
Sewer 
Public Sewer
Special Circumstances 
Standard
Style 
Traditional
Utilities 
Cable Available
Water Source 
Public
Interior Features
Appliances 
DishwasherElectric RangeMicrowaveRefrigeratorNone
Cooling 
Central AirElectric
Heating 
CentralNatural Gas
Interior 
Open FloorplanWalk-In Closet(s)High Speed Internet
Kitchen 
Dimensions - 0 x 0Level - First
Living Room 
Dimensions - 0 x 0Level - First
Master Bedroom 
Dimensions - 0 x 0Level - FirstFeatures - Ceiling Fan(s), Walk-In Closet(s)
Save
Ask
Tour
Hide
Share
Exterior Features
Construction Details 
Brick
Roof 
Composition
Community Features
School District 
Birdville ISD
Financing Terms Available 
CashConventionalFHA
Schools
School District
Birdville ISD
Elementary School
Richland
Middle School
Norichland
High School
Richland
Listing courtesy of Cruz Olga Chavez of OC TX Realty, LLC Olga@OCTXRealty.com


© 2020 North Texas Real Estate Information Systems. All rights reserved. Information is deemed reliable but is not guaranteed accurate by the MLS or NTREIS. The information being provided is for the consumer's personal, non-commercial use, and may not be reproduced, redistributed, or used for any purpose other than to identify prospective properties consumers may be interested in purchasing.
Last checked: 2026-10-15 04:07 AM CDT

Neighborhood & Commute
Source: Walkscore
Disclosure: Community information and market data powered by Constellation Data Labs. Information is deemed reliable but not guaranteed.
Save
Ask
Tour
Hide
Share
