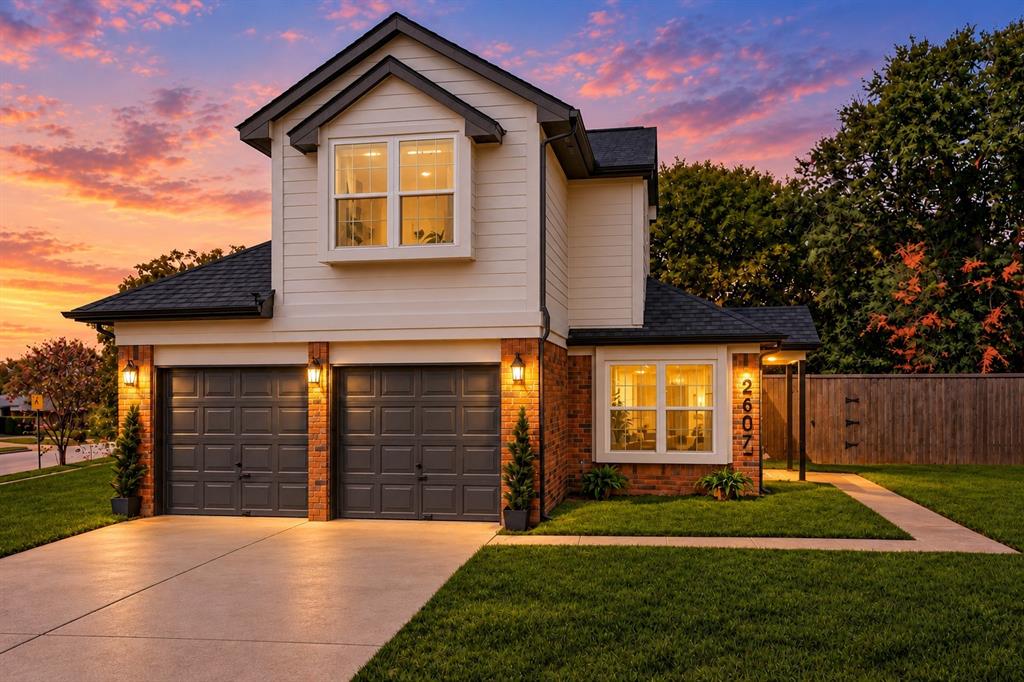
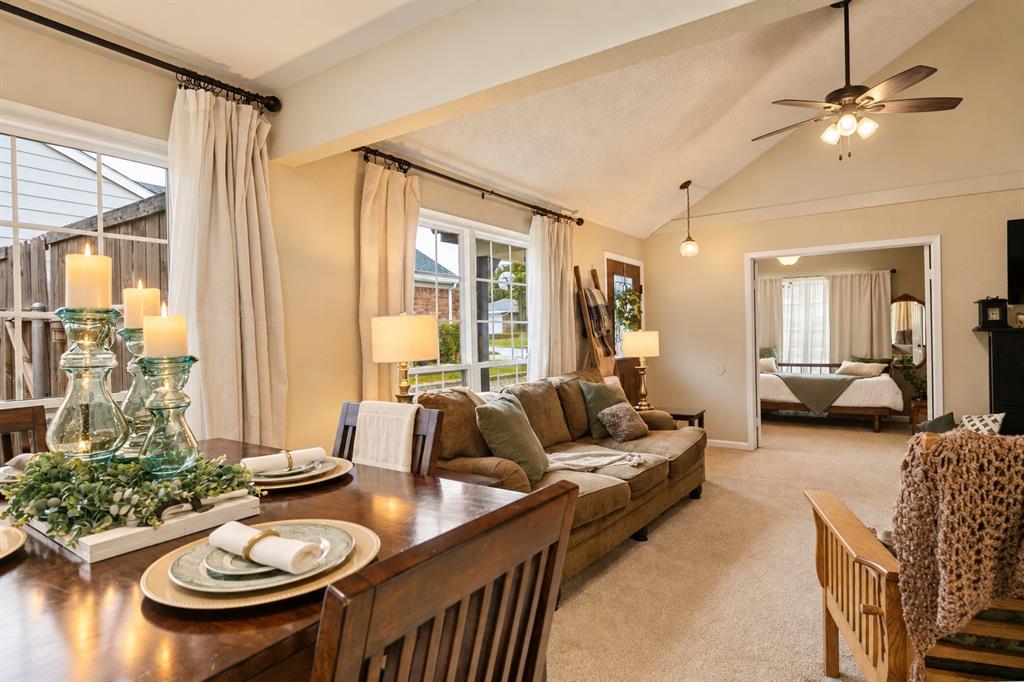
2 bedrooms, 2 baths, a 2-car garage—TOO cute on Bayberry! Set on a corner lot in Cinnamon Ridge, this adorable home combines fresh updates with flexible living space. Beyond the two upstairs bedrooms, a separate first-floor bonus room offers options for a dedicated office or guest room.
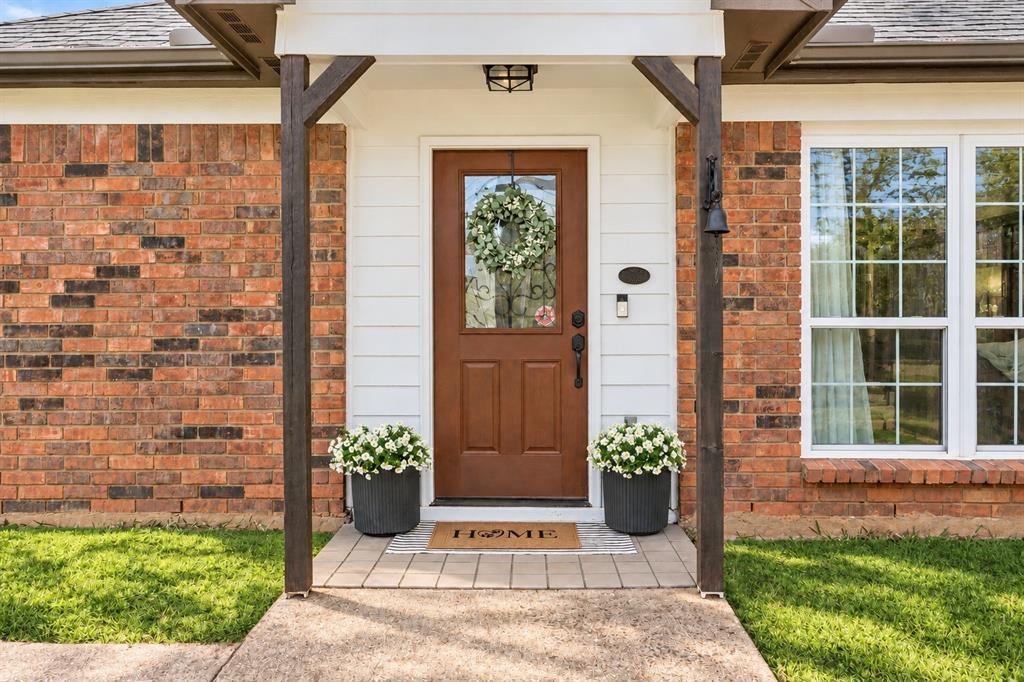
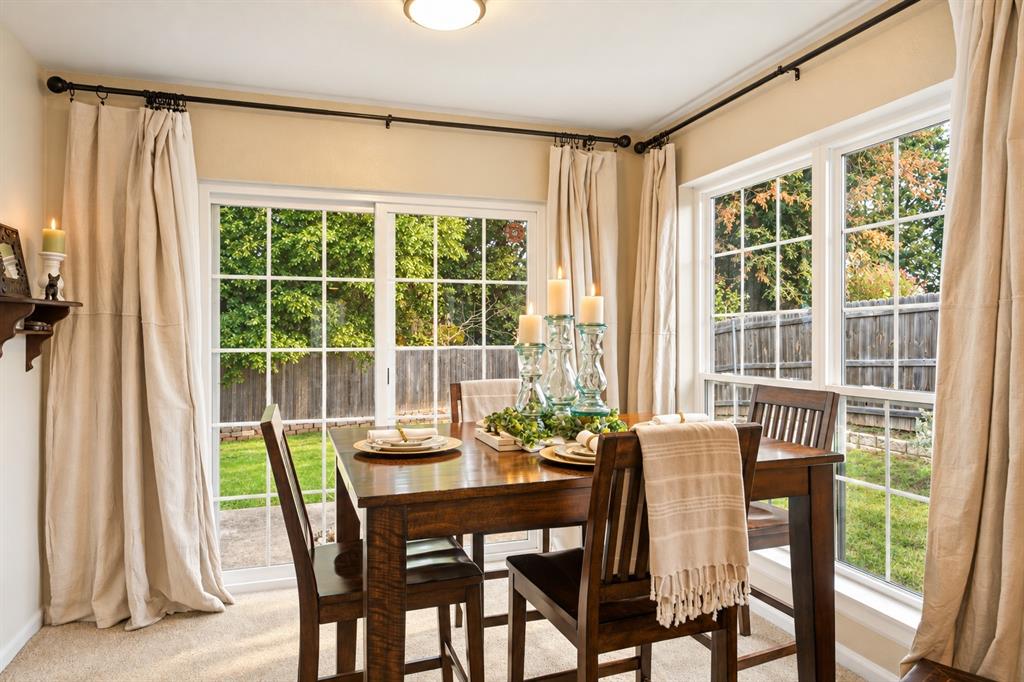
A remodeled kitchen and updated bathrooms bring a fresh feel inside, while a recently painted exterior and new fence add curb appeal. Major updates include windows, water heater, the HVAC system replaced last year, and a roof replacement in 2024.
The location is sweet, too! Just a short drive to DFW Airport, convenient access to Highways 121, 360 and 183, and shopping, dining and entertainment at nearby Glade Parks. In the mood for nature trails? The Preserve at McCormick Park is less than a mile from home. Or trade in your walking shoes for a night out with dinner and a movie at nearby Cinépolis.
Come see why life could be sweeter on Bayberry Lane!
Save
Ask
Tour
Hide
Share
Listing Snapshot
Price
$349,900
Days On Site
0 Days
Bedrooms
2
Inside Area (SqFt)
1,363 sqft
Total Baths
2
Full Baths
2
Partial Baths
N/A
Lot Size
0.194 Acres
Year Built
1985
MLS® Number
21410603
Status
Active
Property Tax
$6,445
HOA/Condo/Coop Fees
N/A
Sq Ft Source
N/A
Friends & Family
React
Comment
Invite
No Comments Yet
Did you know? You can invite friends and family to your search. They can join your search, rate and discuss listings with you.
Recent Activity
3 hours ago
Listing updated with changes from the MLS®
9 hours ago
Listing first seen on site
General Features
Acres
0.194
Attached Garage
Yes
Garage
Yes
Garage Spaces
2
Levels
Two
Parking
DrivewayAttached
Property Sub Type
Single Family Residence
Sewer
Public Sewer
Special Circumstances
Standard
Utilities
Cable Available
Water Source
Public
Interior Features
Appliances
DishwasherDisposalElectric RangeElectric Water HeaterMicrowave
Cooling
Central AirElectric
Fireplace
Yes
Fireplace Features
Wood Burning
Fireplaces
1
Flooring
CarpetLaminate
Heating
CentralElectric
Interior
Double VanityHigh Speed Internet
Laundry Features
Electric Dryer HookupIn Kitchen
Bedroom
Dimensions - 11 x 10Level - Second
Living Room
Dimensions - 16 x 16Level - FirstFeatures - Ceiling Fan(s)


Did you know? You can invite friends and family to your search. They can join your search, rate and discuss listings with you.