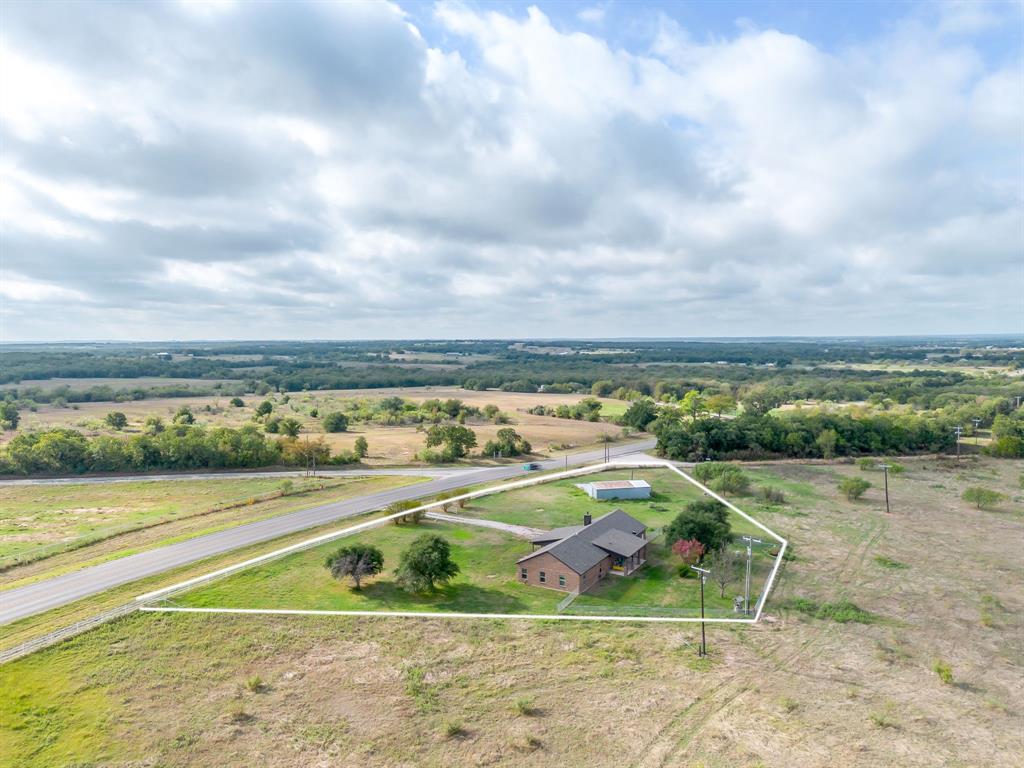
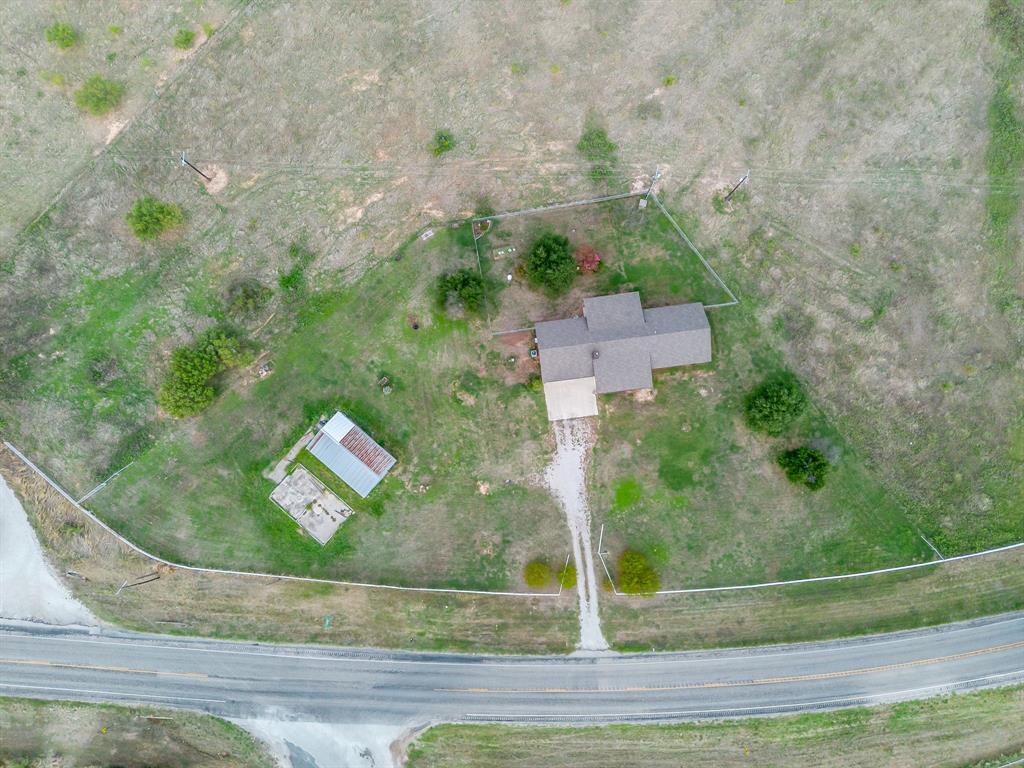
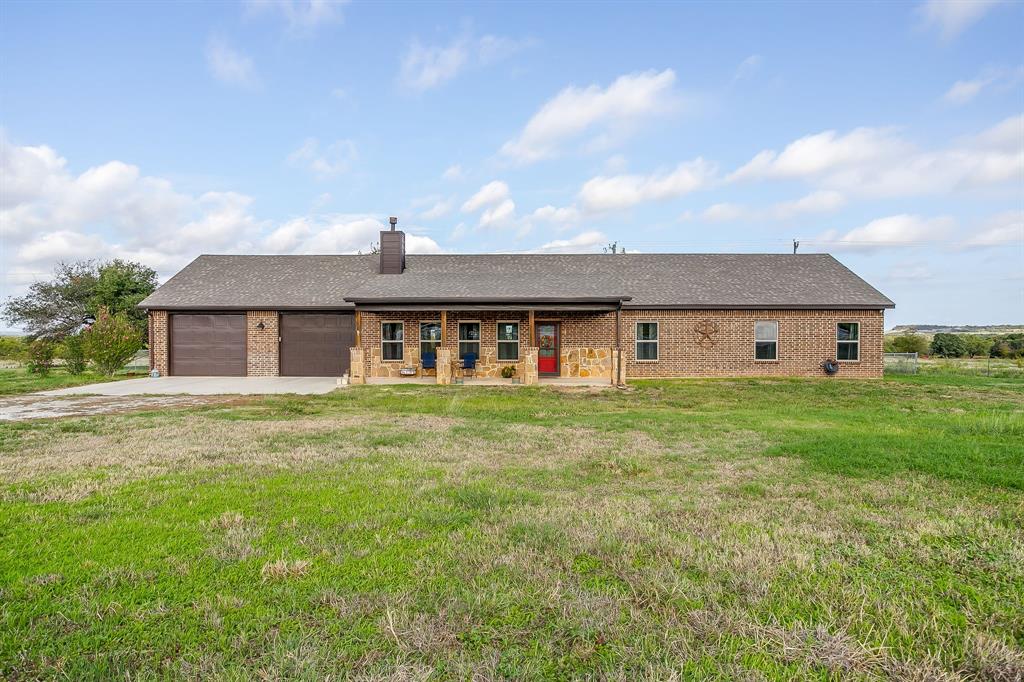
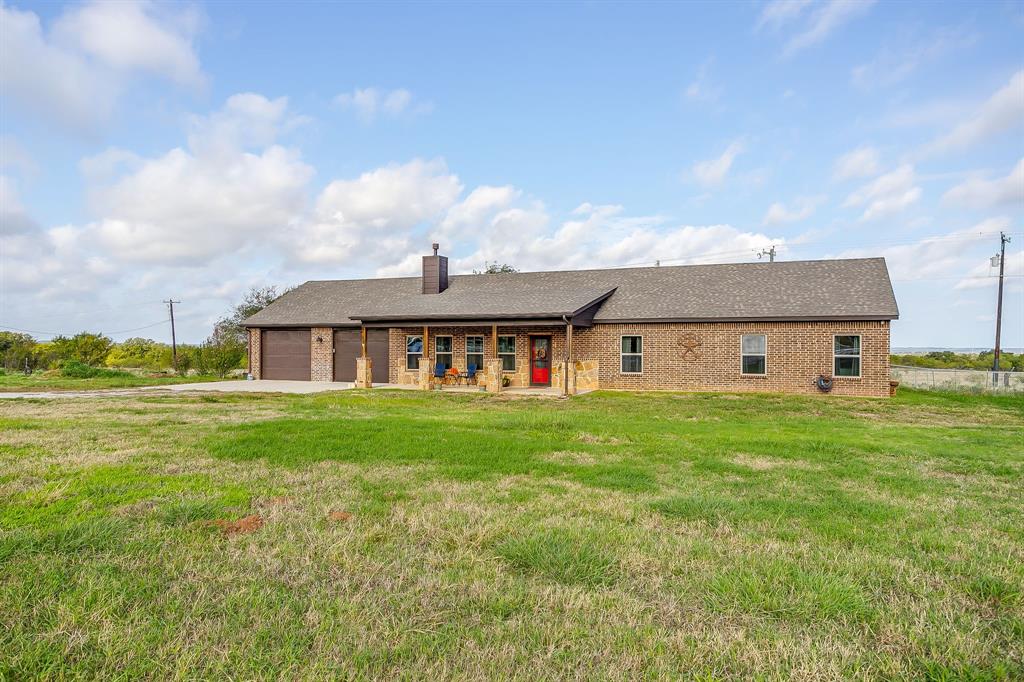
Welcome home to this beautifully maintained ranch-style property, built in 2018 and lovingly cared for by its original owners. Offering the perfect blend of comfort, functionality, and peaceful country living, this 3-bedroom, 2-bath home features a welcoming open-concept floor plan with a vaulted ceiling accented by a stunning wood beam and fireplace with gas logs. The spacious kitchen is designed for gathering, featuring a large island, abundant workspace, and an easy flow into the living and dining areas. Enjoy your morning coffee or unwind at the end of the day from either the covered front or back porch. The covered back porch is especially inviting, overlooking beautiful country views and offering a front-row seat to spectacular Texas sunsets. The oversized garage offers even more versatility with a convenient half bathroom and a storm shelter. Outside, the cross-fenced 2 acres are ideal for pets, recreation, or enjoying the wide-open space. A barn provides excellent storage for equipment, tools, or outdoor toys. The exterior also is equipped with a sprinkler system and gutters already! If you’re looking for a well-maintained home with acreage, gorgeous views, thoughtful extras, and room to enjoy the country lifestyle, this one is ready to welcome you home!
Save
Ask
Tour
Hide
Share
Listing Snapshot
Price
$425,000
Days On Site
0 Days
Bedrooms
3
Inside Area (SqFt)
1,956 sqft
Total Baths
3
Full Baths
2
Partial Baths
1
Lot Size
2 Acres
Year Built
2018
MLS® Number
21410635
Status
Active
Property Tax
$3,791
HOA/Condo/Coop Fees
N/A
Sq Ft Source
N/A
Friends & Family
React
Comment
Invite
No Comments Yet
Did you know? You can invite friends and family to your search. They can join your search, rate and discuss listings with you.
Recent Activity
9 hours ago
Listing updated with changes from the MLS®
14 hours ago
Listing first seen on site
General Features
Acres
2
Attached Garage
Yes
Foundation
Slab
Garage
Yes
Garage Spaces
2
Levels
One
Parking
Additional ParkingGarage Door OpenerGarage Faces FrontOversizedRV Access/ParkingBoatAttached
Property Sub Type
Single Family Residence
Sewer
Septic Tank
Special Circumstances
Standard
Style
Ranch
Utilities
Propane
Water Source
Well
Interior Features
Appliances
DishwasherDisposalElectric CooktopElectric OvenGas Water Heater
Cooling
Ceiling Fan(s)Central AirElectric
Fireplace
Yes
Fireplace Features
Family RoomGasGas Log
Fireplaces
1
Flooring
CarpetVinyl
Heating
CentralElectric
Interior
Granite CountersKitchen IslandOpen FloorplanVaulted Ceiling(s)High Speed Internet
Laundry Features
Electric Dryer Hookup
Window Features
Window Coverings
Master Bedroom
Dimensions - 16 x 16Level - FirstFeatures - Ceiling Fan(s)
Save
Ask
Tour
Hide
Share
Exterior Features
Construction Details
Brick
Exterior
Rain Gutters
Fencing
Barbed WireChain LinkCross Fenced
Lot Features
ClearedFew Trees
Patio And Porch
CoveredFront PorchPatio
Roof
Composition
Windows/Doors
Window Coverings
Community Features
School District
Bridgeport ISD
Financing Terms Available
CashConventionalFHAUSDA LoanVA Loan
Horse Allowed
Yes
Schools
School District
Bridgeport ISD
Elementary School
Bridgeport
Middle School
Unknown
High School
Bridgeport
Listing courtesy of Amanda Howard of Weichert REALTORS, Team Realty amandahoward@weichert.com


Did you know? You can invite friends and family to your search. They can join your search, rate and discuss listings with you.