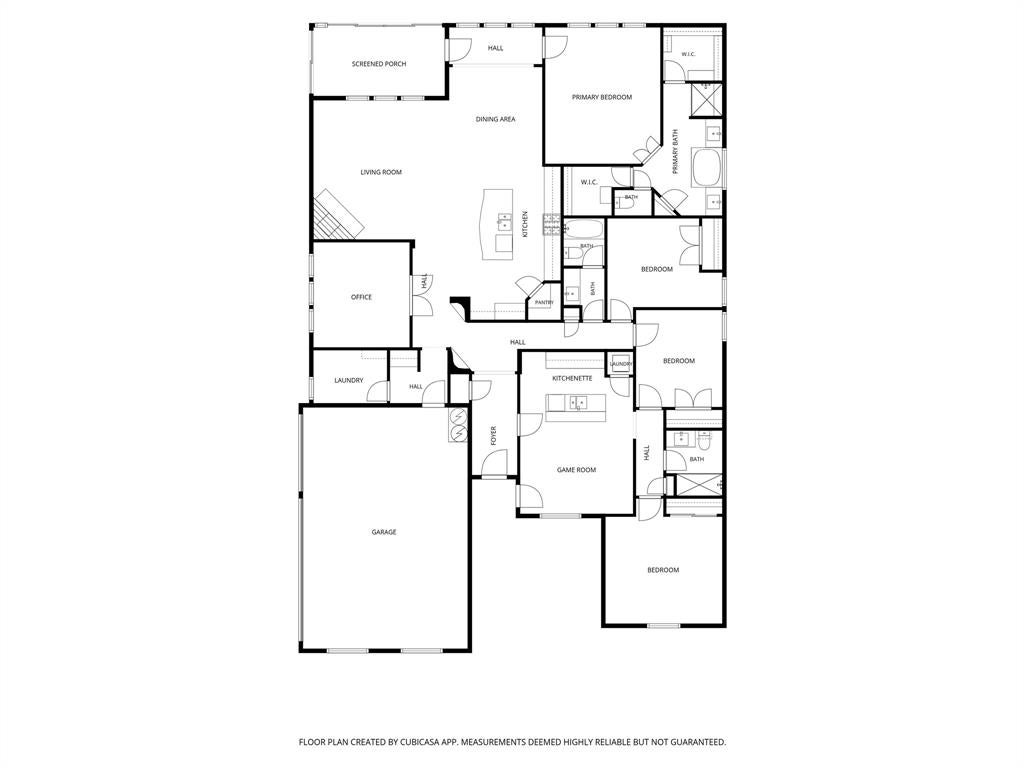
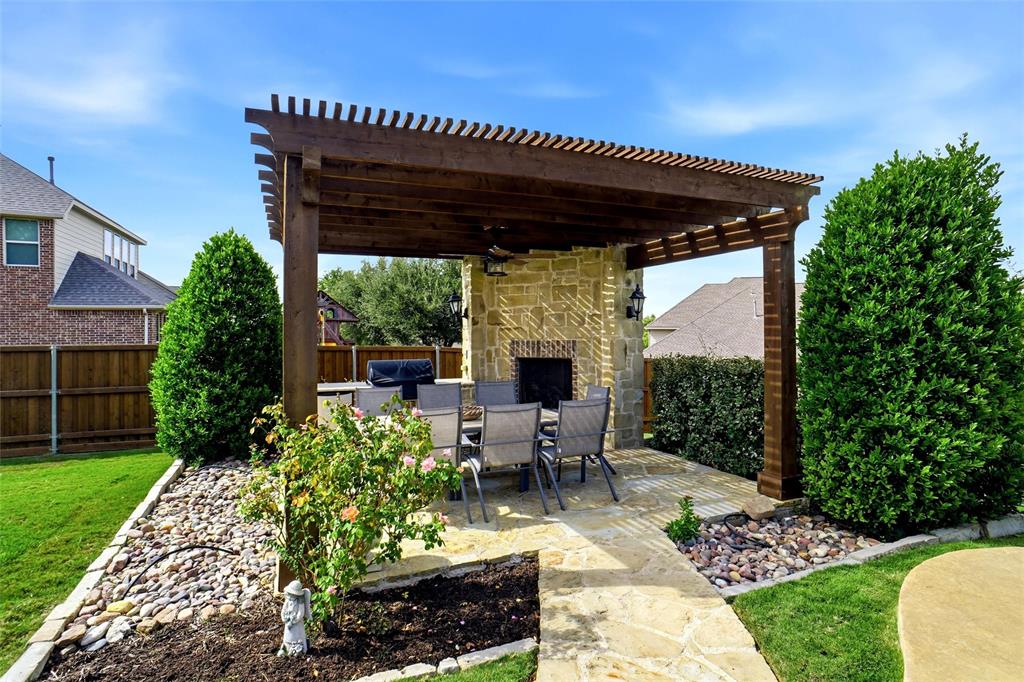
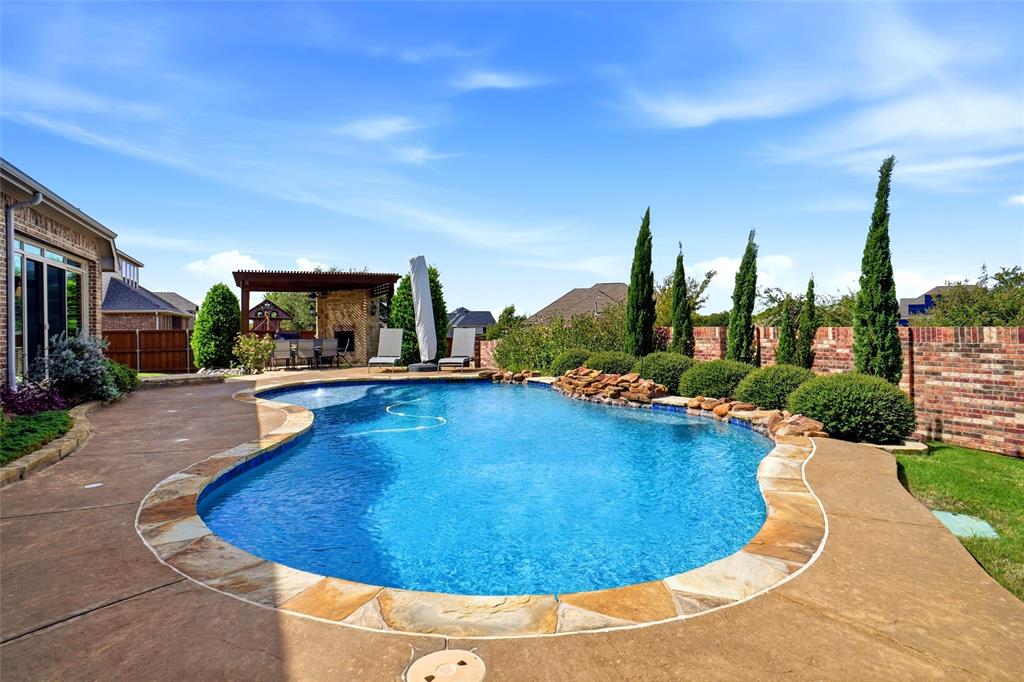
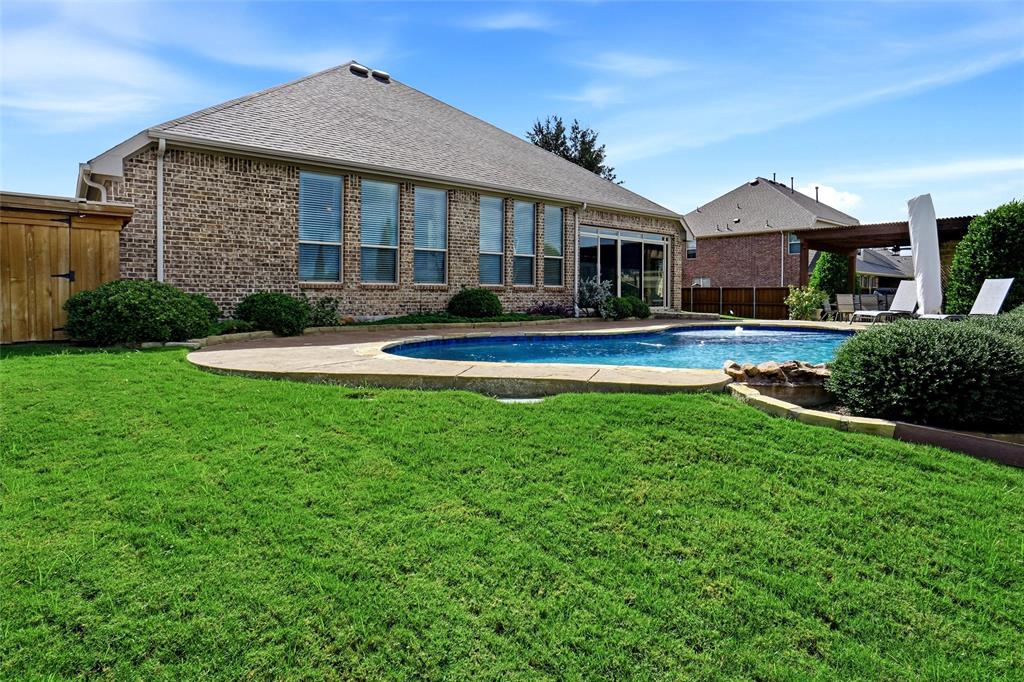
A One-of-a-Kind Home! Exceptional Features! Endless Possibilities! If you love entertaining or need private living quarters, this is the home for you! This exceptional property offers a saltwater pool, cabana with gas FP with electric switch, and a dedicated outdoor cooking area featuring a built-in grill. One of the home's standout features is the private additional living quarters with its own entrance off the porch. This versatile space can be used as an in-law suite, a private home office, guest retreat or separate entertaining area. Complete with an open living kitchen area, bedroom, full bath, stackable washer and dryer, it provides comfort, privacy, and convenience. A connecting hallway offers easy access to the main home while maintaining separation when desired. The main residence features 3 additional bedrooms, 2 full baths, a study, and a spacious primary suite. Primary bedroom boasts two separate walk-in closets, dual vanities, a garden tub, and a walk-in shower. The open concept kitchen living area, complete with a granite kitchen island, creates a welcoming space for everyday living and entertaining. Enjoy the beauty of the outdoors from the glass enclosed sunroom with screens, flagstone pavers, double patio doors that open to the immaculate backyard. Lush Zoysia grass, attractive rock, stone landscaping, a saltwater pool, and the inviting cabana create a private backyard retreat. Another bonus is the storage building which houses pool equipment. The extras continue with an impressive 3 car garage featuring beautiful epoxy flooring, additional concrete along the side of the home for convenient garage access, and a finished attic with shelving for extra storage. Conveniently located with easy access to George Bush Turnpike, shopping, retail, and restaurants. This remarkable property combines flexible living spaces, exceptional outdoor amenities, everyday convenience. This home has so much to offer, absolutely a one of a kind for this price!
Save
Ask
Tour
Hide
Share
Listing Snapshot
Price
$650,000
Days On Site
1 Day
Bedrooms
4
Inside Area (SqFt)
2,577 sqft
Total Baths
3
Full Baths
3
Partial Baths
N/A
Lot Size
0.348 Acres
Year Built
2012
MLS® Number
21410713
Status
Active
Property Tax
$14,204
HOA/Condo/Coop Fees
$58.33 monthly
Sq Ft Source
N/A
Friends & Family
React
Invite
Recent Activity
5 hours ago
Listing updated with changes from the MLS®
15 hours ago
Status changed to Active
yesterday
Listing first seen on site
General Features
Acres
0.348
Attached Garage
Yes
Foundation
Slab
Garage
Yes
Garage Spaces
3
Levels
One
Parking
Additional ParkingConcreteDrivewayGarageGarage Door OpenerGarage Faces SideAttached
Property Sub Type
Single Family Residence
Security
Security SystemSmoke Detector(s)
Sewer
Public Sewer
Special Circumstances
Standard
Style
Traditional
Utilities
Cable Available
Water Source
Public
Interior Features
Appliances
DishwasherDisposalElectric OvenGas CooktopGas Water HeaterMicrowaveVented Exhaust Fan
Cooling
Ceiling Fan(s)Central AirElectric
Fireplace
Yes
Fireplace Features
Family RoomOutsideRaised HearthGas Log
Fireplaces
2
Flooring
CarpetCeramic TileWood
Heating
Exhaust FanCentralNatural Gas
Interior
Built-in FeaturesDouble VanityGranite CountersOpen FloorplanPantryWalk-In Closet(s)Wired for DataHigh Speed InternetWired for SoundIn-Law Floorplan
Laundry Features
Electric Dryer HookupWasher Hookup
Window Features
Skylight(s)Window Coverings
Bedroom
Dimensions - 12 x 10Level - FirstFeatures - Ceiling Fan(s)
Bedroom-2nd Primary
Dimensions - 15 x 14Level - FirstFeatures - Ceiling Fan(s)
Dining Room
Dimensions - 12 x 11Level - First
Kitchen
Dimensions - 14 x 8Level - FirstFeatures - Breakfast Bar
Laundry
Dimensions - 3 x 3Level - First
Living Room
Dimensions - 14 x 11Level - FirstFeatures - Ceiling Fan(s)