Welcome to 1066 Fleetwood Drive, where thoughtful upgrades, inviting spaces, and a like-new feel make it easy to picture yourself at home. Natural light brightens the open floor plan, and tile flooring flows throughout the living areas.
The kitchen is ready for everything from weeknight dinners to weekend gatherings, with abundant cabinetry, granite countertops, a center island, stainless steel appliances, a gas cooktop, and a huge pantry. Overlooking the family room, it keeps everyone connected.
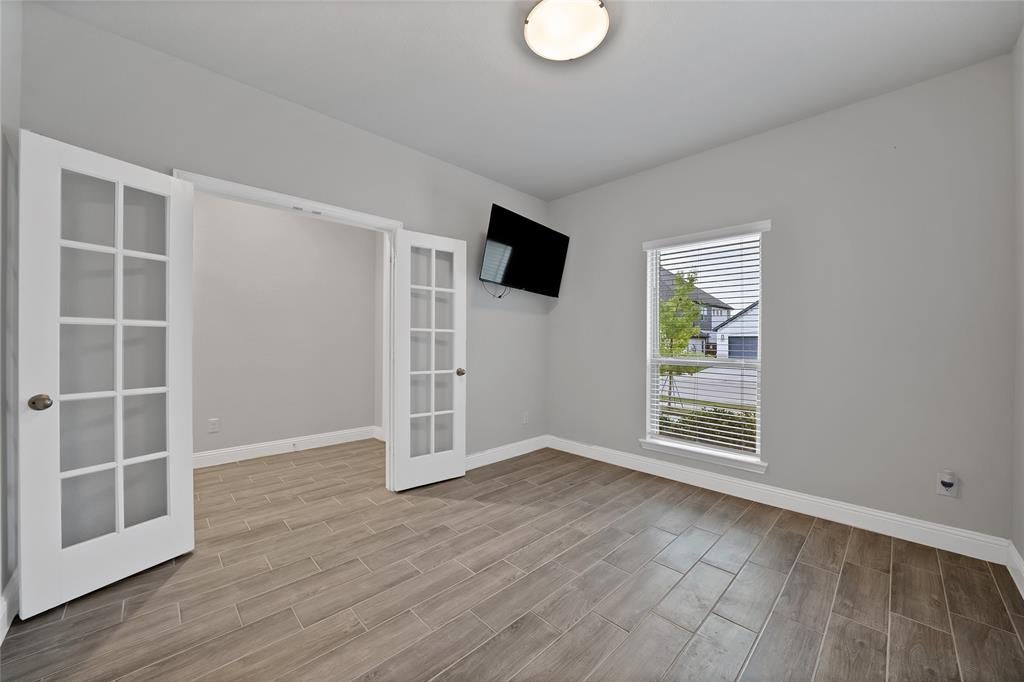
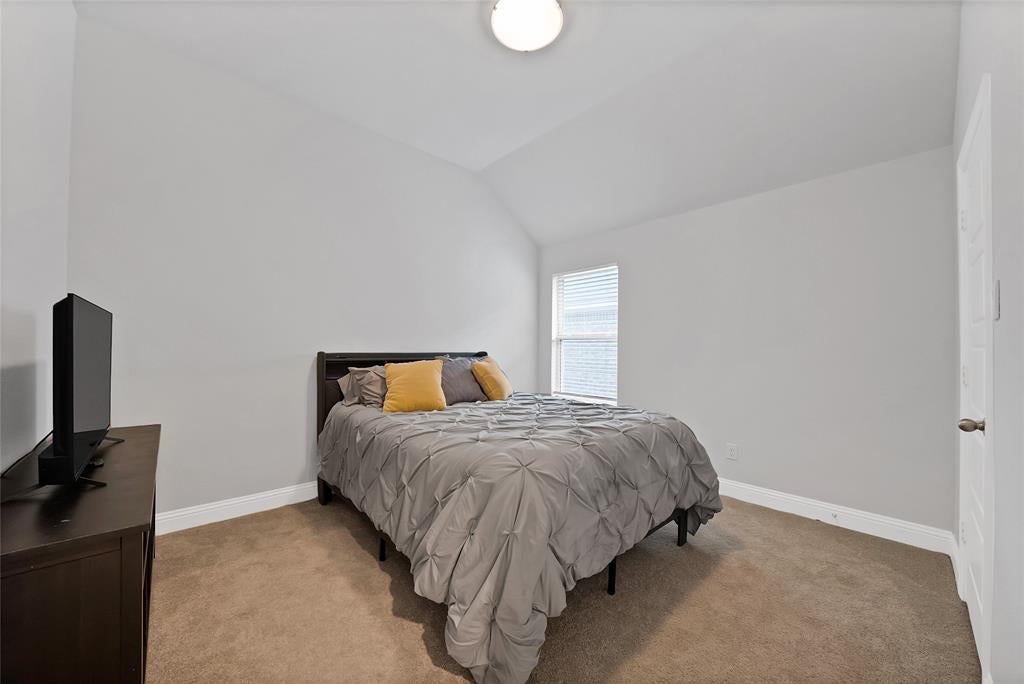
With 4 bedrooms, 3 full baths, a designated office, and a 2-car garage, there’s room to work, relax, and host. The primary suite features a walk-through closet with convenient access to the utility room. Some builder warranties remain for added peace of mind. Out back, enjoy room to play, garden, or dream up a future pool. Priced well below tax value, this welcoming home is ready for its next chapter—come see it for yourself!
Save
Ask
Tour
Hide
Share
Listing Snapshot
Price
$449,999
Days On Site
1 Day
Bedrooms
4
Inside Area (SqFt)
2,693 sqft
Total Baths
3
Full Baths
3
Partial Baths
N/A
Lot Size
0.179 Acres
Year Built
2023
MLS® Number
21410769
Status
Active
Property Tax
$9,792
HOA/Condo/Coop Fees
$400 Semi-Annually
Sq Ft Source
N/A
Friends & Family
React
Comment
Invite
No Comments Yet
Did you know? You can invite friends and family to your search. They can join your search, rate and discuss listings with you.
Recent Activity
yesterday
Listing updated with changes from the MLS®
yesterday
Listing first seen on site
General Features
Acres
0.179
Attached Garage
Yes
Foundation
Slab
Garage
Yes
Garage Spaces
2
Levels
One
Parking
ConcreteCoveredGarageGarage Door OpenerGarage Faces FrontAttached


Did you know? You can invite friends and family to your search. They can join your search, rate and discuss listings with you.