Save
Ask
Tour
Hide
Share
$2,295,000
New Listing

Parkside Condominiums
2025 Woodall Rodgers Freeway 32
Dallas, TX 75201

For Sale|Condominium|Active
2
Beds
3
Total Baths
2
Full Baths
1
Partial Bath
2,433
SqFt
$943
/SqFt
2014
Built
Subdivision:
Parkside Residential Condo
County:
Dallas
2025 Woodall Rodgers Freeway 322025 Woodall Rodgers Freeway 322025 Woodall Rodgers Freeway 322025 Woodall Rodgers Freeway 32
Save
Ask
Tour
Hide
Share

Mortgage Calculator

Monthly Payment (Est.)

Enter an interest rate to see your estimated monthly payment.
Calculator powered by Showcase IDX, a Constellation1 Company. Copyright ©2026 Information is deemed reliable but not guaranteed.

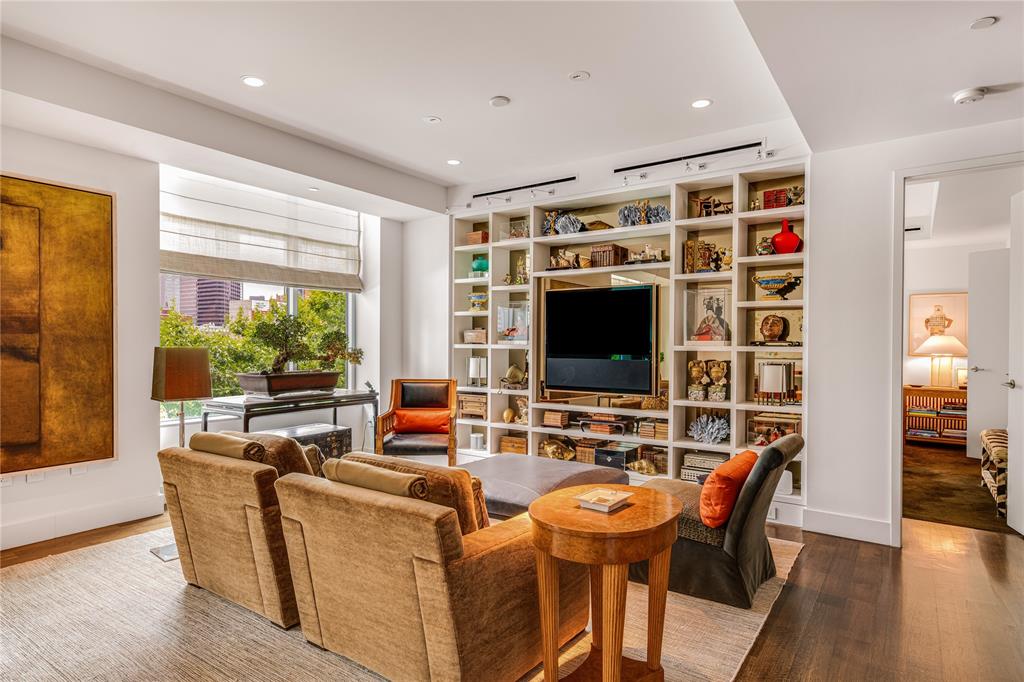
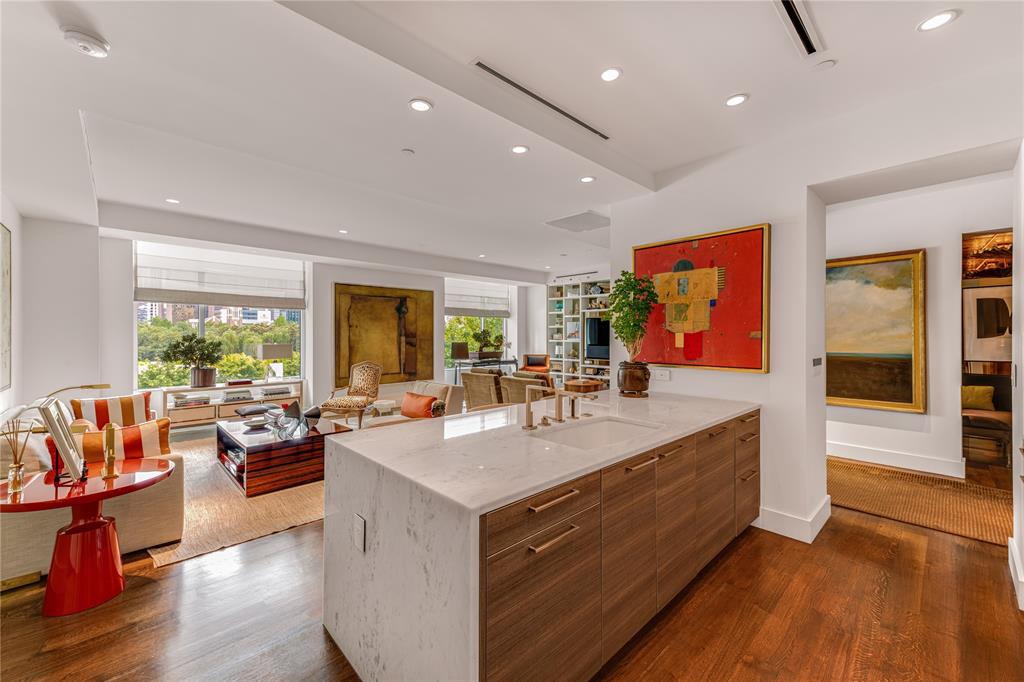
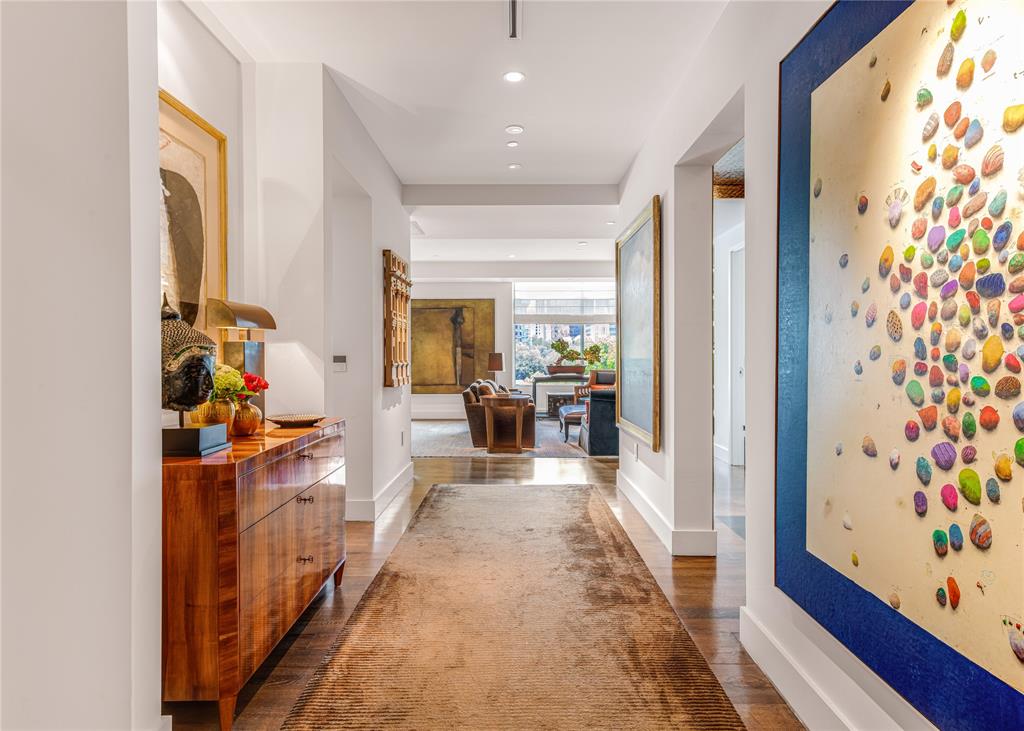
This magnificent George Cameron Nash-designed condominium offers masterfully crafted architectural elements along with extraordinary interior finishes throughout. Enjoy sweeping views of the downtown Dallas skyline, the Dallas Arts District, and Klyde Warren Park. The home features tall, coffered ceilings, spacious open rooms, two terraces, and abundant natural light. Stroll to amazing restaurants, museums, sculpture gardens, theatre, and shops. Two large, airy bedrooms with ensuite baths, two magnificent living areas, a drinks room, gourmet kitchen, powder room, amazing closets, and a large laundry room. Located in Parkside, an exclusive mid-rise boutique building with only ten residences, this beautiful home has newly installed whisper-quiet windows, motorized custom draperies and shades, new HVAC, secure access, a spacious rooftop entertaining area, two reserved parking spaces, an oversized private storage unit, and much more. Many custom-designed design elements included. Stunning!

Save
Ask
Tour
Hide
Share
Listing Snapshot
Price 
$2,295,000
Days On Site 
0 Days
Bedrooms 
2
Inside Area (SqFt) 
2,433 sqft
Total Baths 
3
Full Baths 
2
Partial Baths 
1
Lot Size 
2.886 Acres
Year Built 
2014
MLS® Number 
21410858
Status 
Active
Property Tax 
N/A
HOA/Condo/Coop Fees 
$2,808 monthly
Sq Ft Source 
N/A
Friends & Family
Recent Activity
10 hours agoListing updated with changes from the MLS®
19 hours agoListing first seen on site
General Features
Acres 
2.886
Attached Garage 
Yes
Foundation 
Other
Garage 
Yes
Garage Spaces 
2
Levels 
One
Number Of Stories 
6
Parking 
AssignedCommonCoveredDirect AccessGarageGatedGuestInside EntranceSecuredAttached
Property Sub Type 
Condominium
Security 
Fire AlarmKey Card Entry
Sewer 
Public Sewer
Special Circumstances 
Standard
Style 
Contemporary/Modern
Utilities 
Cable AvailableElectricity Connected
Water Source 
Public
Interior Features
Appliances 
RefrigeratorBuilt-In RefrigeratorDishwasherDisposalDryerGas CooktopMicrowaveConvection OvenVented Exhaust FanWasher
Cooling 
Central Air
Flooring 
HardwoodStone
Heating 
Exhaust FanCentral
Interior 
Open FloorplanWalk-In Closet(s)High Speed InternetSmart Home
Window Features 
Window Coverings
Bedroom-2nd Primary 
Dimensions - 14 x 14Level - FirstFeatures - Walk-In Closet(s)
Dining Room 
Dimensions - 14 x 9Level - First
Kitchen 
Dimensions - 13 x 10Level - FirstFeatures - Breakfast Bar, Kitchen Island, Pantry
Living Room 
Dimensions - 27 x 17Level - First
Master Bedroom 
Dimensions - 15 x 15Level - FirstFeatures - Walk-In Closet(s)
Utility Room 
Dimensions - 9 x 7Level - First
Save
Ask
Tour
Hide
Share
Exterior Features
Construction Details 
StoneOther
Patio And Porch 
CoveredTerrace
Roof 
Other
Windows/Doors 
Window Coverings
Community Features
Association Fee 
$2808.0
Association Fee Frequency 
Monthly
School District 
Dallas ISD
Financing Terms Available 
CashConventional
Schools
School District
Dallas ISD
Elementary School
Houston
Middle School
Rusk
High School
North Dallas
Listing courtesy of Jeanne Milligan of Allie Beth Allman & Assoc. jeanne.milligan@alliebeth.com


© 2020 North Texas Real Estate Information Systems. All rights reserved. Information is deemed reliable but is not guaranteed accurate by the MLS or NTREIS. The information being provided is for the consumer's personal, non-commercial use, and may not be reproduced, redistributed, or used for any purpose other than to identify prospective properties consumers may be interested in purchasing.
Last checked: 2026-10-15 05:03 AM CDT

Neighborhood & Commute
Source: Walkscore
Disclosure: Community information and market data powered by Constellation Data Labs. Information is deemed reliable but not guaranteed.
Save
Ask
Tour
Hide
Share