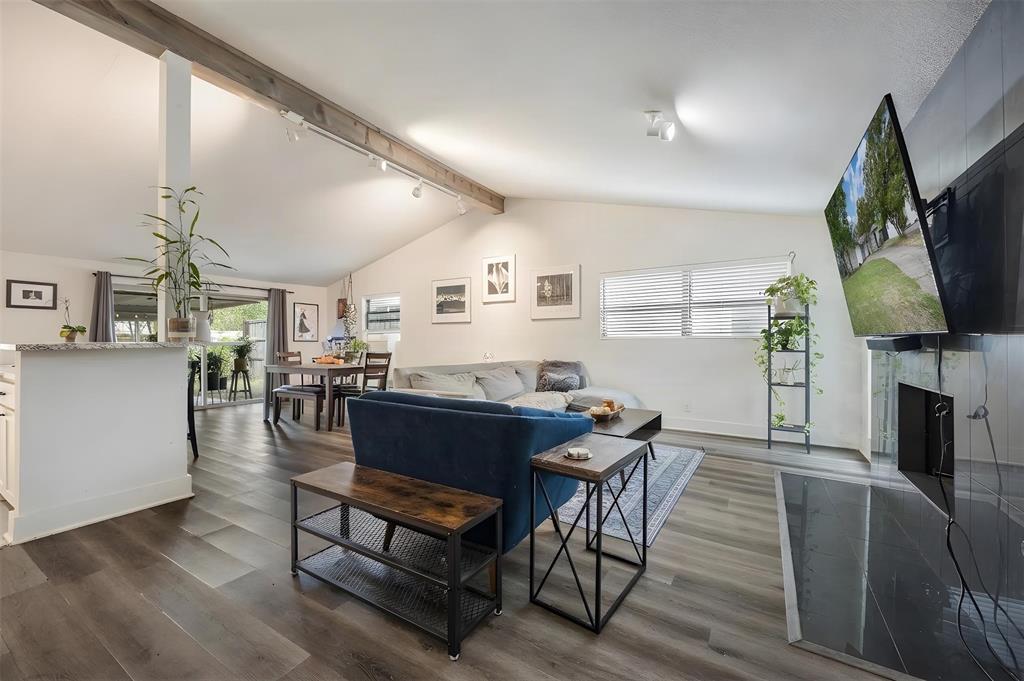
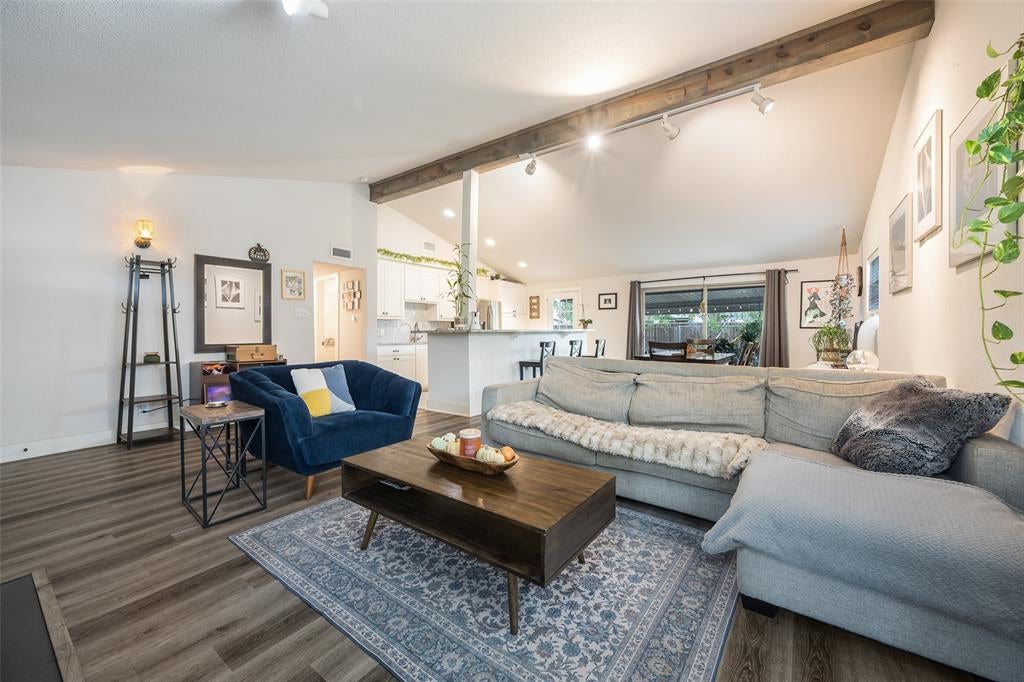
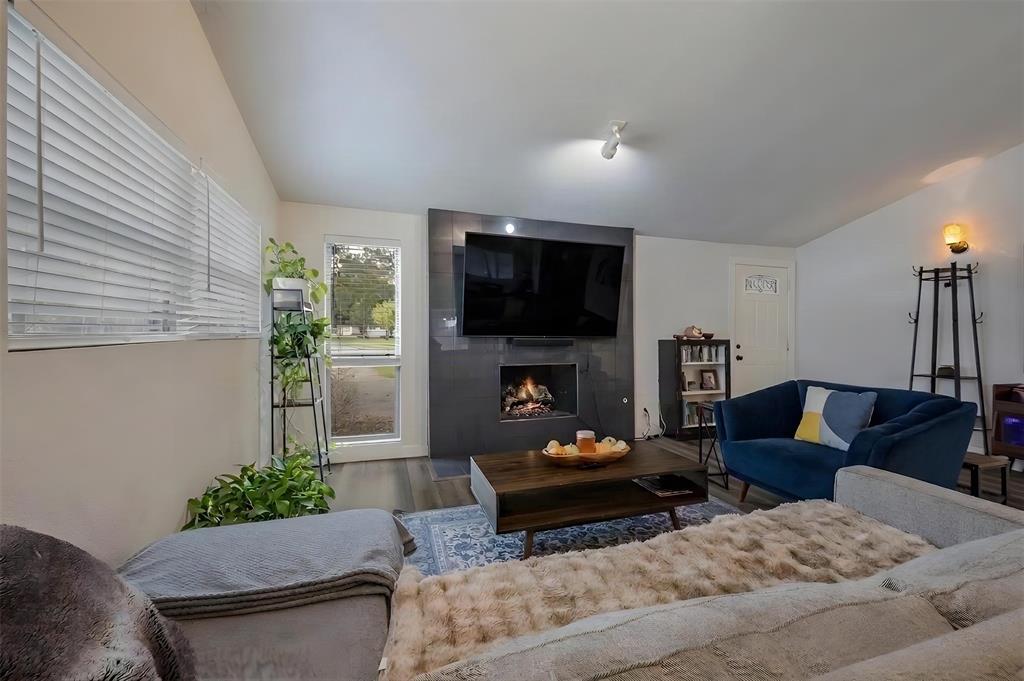
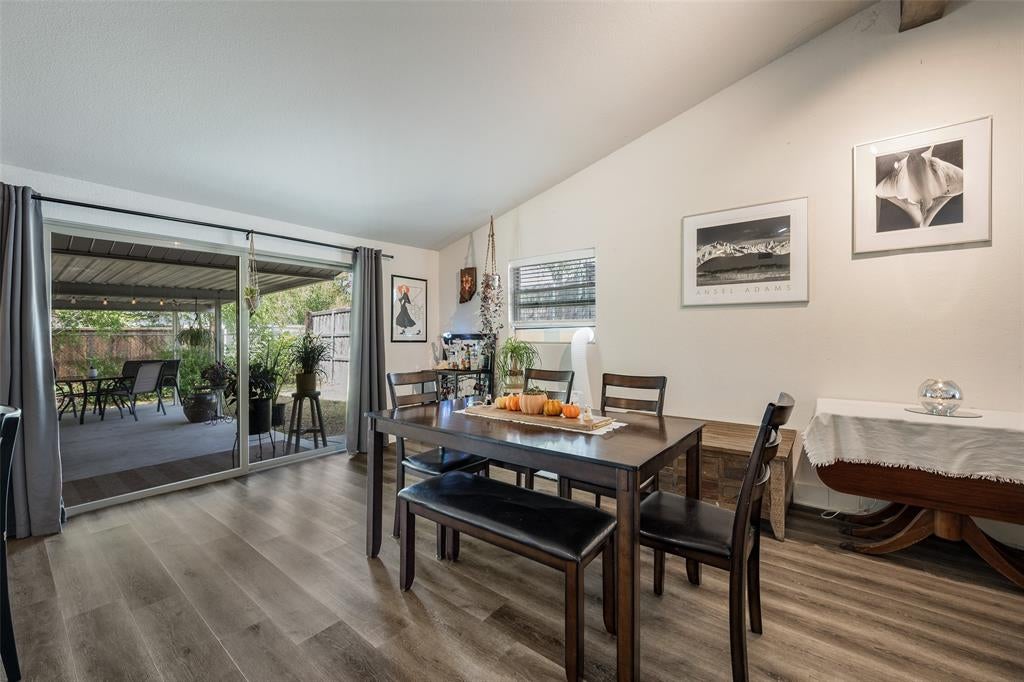
Welcome home to this mid-century modern charmer situated on a spacious cul-de-sac lot in Coral Hills—one of Northwest Dallas's most sought-after neighborhoods. With surrounding new construction selling for $1.4M+, this home represents a prime investment opportunity! Upgrades include new plumbing & windows throughout and an updated kitchen featuring granite countertops, stainless steel appliances, abundant cabinet space, and breakfast bar seating. The open-concept layout flows seamlessly through the bright living and dining areas, anchored by an elegant floor-to-ceiling gas fireplace. The primary suite serves as a peaceful retreat with an updated ensuite bath featuring granite vanity, walk-in shower, and a generous walk-in closet. Spacious secondary bedrooms also feature walk-in closets, with one offering a bonus room perfect for a home office, and an updated granite bathroom and full-size laundry room with great storage nearby. Step outside to enjoy exceptional outdoor living on the 23x16 extended covered patio overlooking an expansive backyard. Prime location with effortless access to I-635, I-35, the Dallas North Tollway, premier private schools, dining, and shopping. Home is being sold as-is and is PRICED TO SELL whether you are looking to make it your own with further updates or scrape and build your next project on this amazing homesite! Property survey & floorplan available.
Save
Ask
Tour
Hide
Share
Listing Snapshot
Price
$414,600
Days On Site
0 Days
Bedrooms
3
Inside Area (SqFt)
1,605 sqft
Total Baths
2
Full Baths
2
Partial Baths
N/A
Lot Size
0.26 Acres
Year Built
1960
MLS® Number
21410894
Status
Active
Property Tax
$8,413
HOA/Condo/Coop Fees
N/A
Sq Ft Source
N/A
Friends & Family
React
Invite
Recent Activity
11 hours ago
Listing updated with changes from the MLS®
18 hours ago
Listing first seen on site
General Features
Acres
0.26
Attached Garage
Yes
Foundation
Slab
Garage
Yes
Garage Spaces
2
Levels
One
Parking
GarageGarage Door OpenerAttached
Property Sub Type
Single Family Residence
Sewer
Public Sewer
Special Circumstances
Standard
Style
Mid-Century Modern
Utilities
Cable Available
Water Source
Public
Interior Features
Appliances
DishwasherDisposalElectric CooktopElectric OvenGas Water HeaterVented Exhaust Fan
Cooling
Central AirElectric
Fireplace
Yes
Fireplace Features
GasLiving Room
Fireplaces
1
Flooring
CarpetLaminate
Heating
Exhaust FanCentralNatural Gas
Interior
Built-in FeaturesGranite CountersOpen FloorplanVaulted Ceiling(s)Walk-In Closet(s)High Speed Internet
Window Features
Window Coverings
Bedroom
Dimensions - 10 x 12Level - FirstFeatures - Walk-In Closet(s)
Bonus Room
Dimensions - 8 x 7Level - First
Dining Room
Dimensions - 13 x 12Level - First
Kitchen
Dimensions - 15 x 10Level - FirstFeatures - Breakfast Bar
Living Room
Dimensions - 20 x 15Level - First
Master Bedroom
Dimensions - 13 x 13Level - FirstFeatures - Walk-In Closet(s)
Utility Room
Dimensions - 5 x 3Level - First
Save
Ask
Tour
Hide
Share
Exterior Features
Construction Details
Wood SidingBrickStone
Fencing
Chain LinkWood
Lot Features
Cul-De-SacFew TreesInterior Lot
Patio And Porch
Covered
Roof
Composition
Windows/Doors
Window Coverings
Community Features
School District
Dallas ISD
Schools
School District
Dallas ISD
Elementary School
Degolyer
Middle School
Marsh
High School
White
Listing courtesy of Laura Morris of Ebby Halliday, Realtors lauramorris@ebby.com