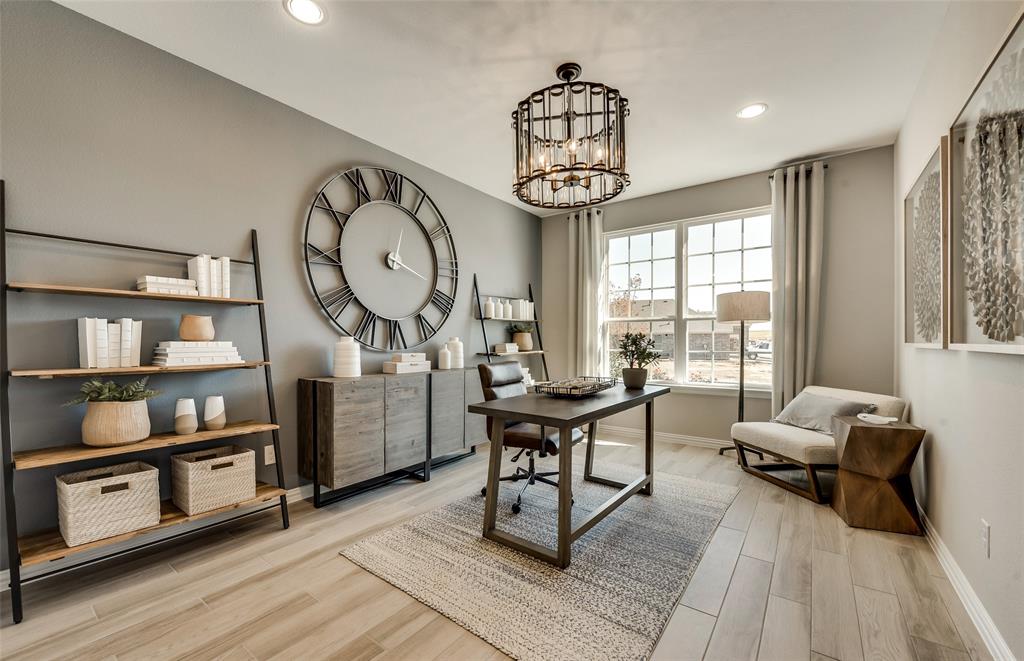
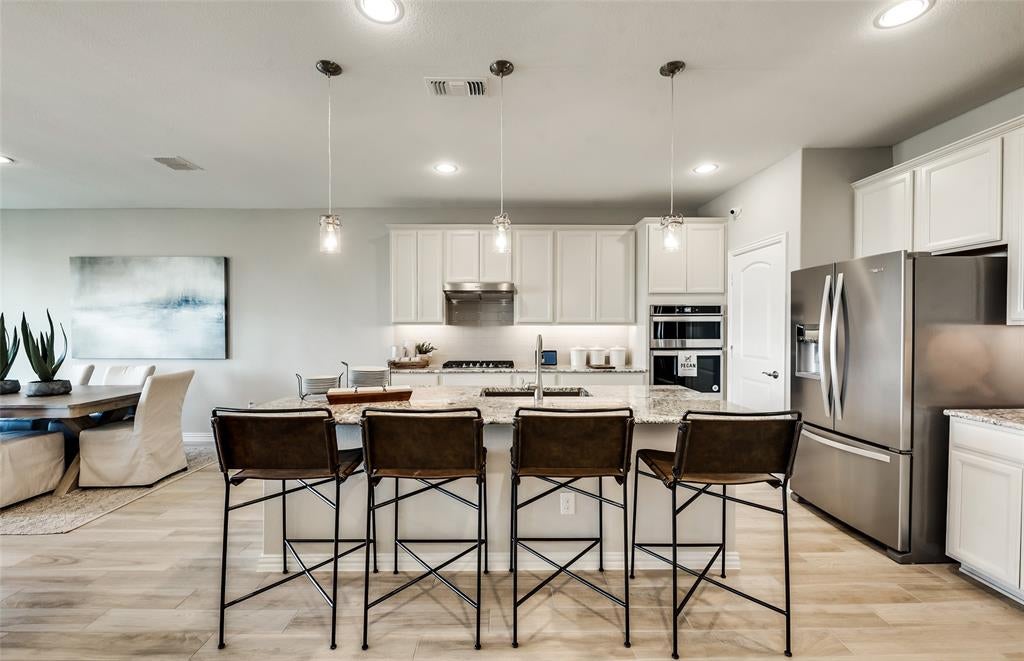
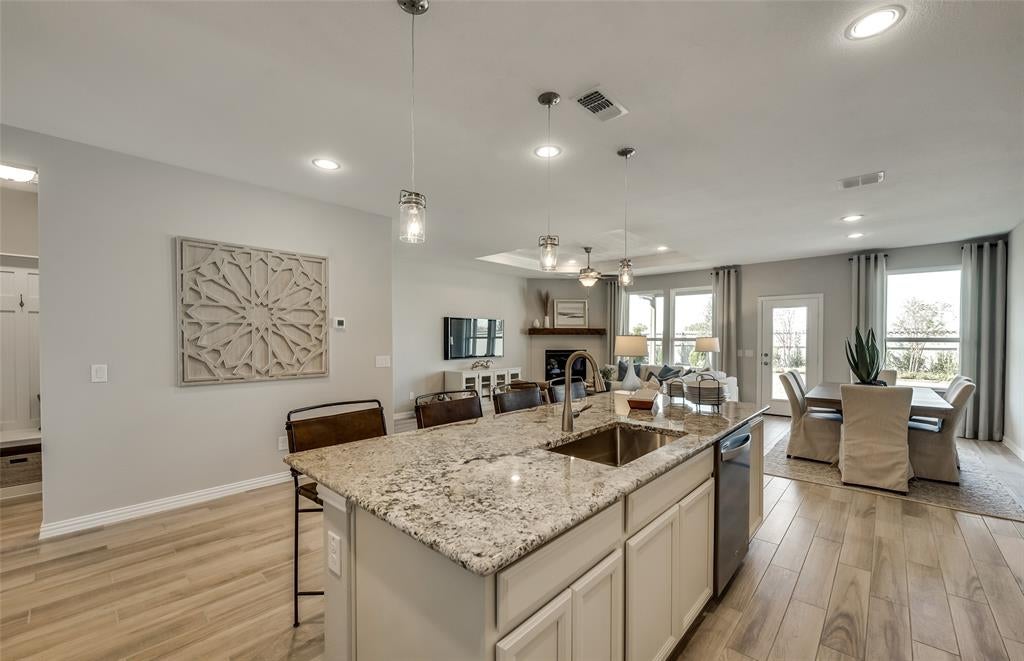
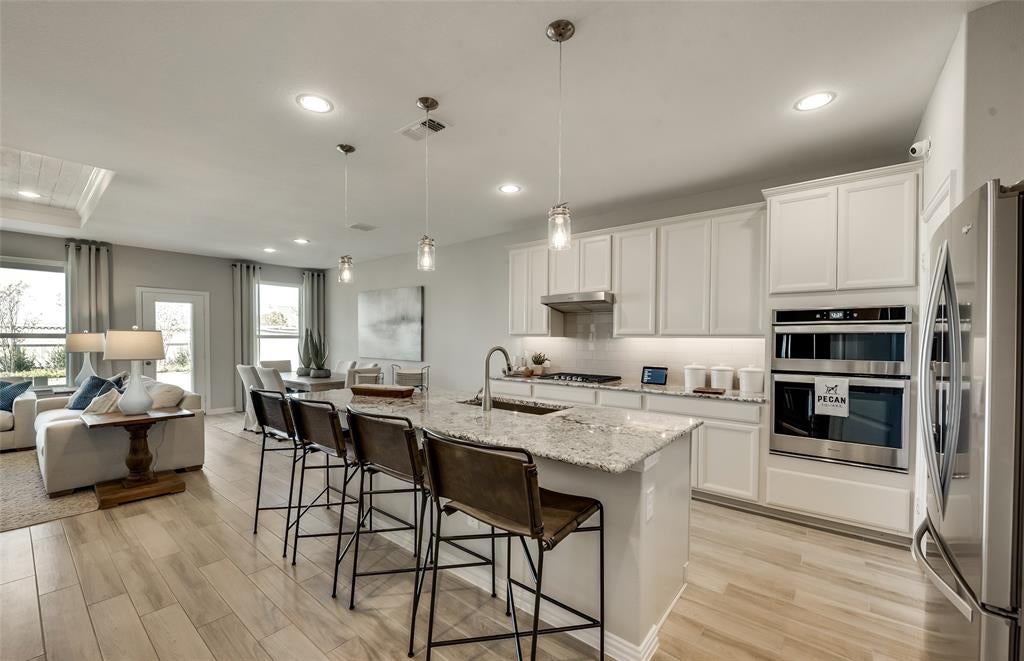
Welcome to your dream home at Pinnacle at Legacy Hills in Celina! This stunning Keller plan offers 5 bedrooms, 3 bathrooms, and spans 2,566 square feet of thoughtfully designed living space. Available November 2026, this home has everything you need and more. The sunlit gathering room, with large windows invites natural light, while the expansive kitchen shines with premium finishes, including quartz countertops, and built-in stainless-steel appliances. The second floor offers a loft with open rail, ideal for entertaining. The luxurious walk-in shower, adding a touch of spa-like elegance. Enjoy outdoor living with covered back patio, perfect for unwinding. The future amenity center includes a resort-style pool and more!
Save
Ask
Tour
Hide
Share
Listing Snapshot
Price
$407,830
Days On Site
1 Day
Bedrooms
5
Inside Area (SqFt)
2,566 sqft
Total Baths
3
Full Baths
3
Partial Baths
N/A
Lot Size
0.23 Acres
Year Built
2026
MLS® Number
21410916
Status
Active
Property Tax
N/A
HOA/Condo/Coop Fees
$450 Semi-Annually
Sq Ft Source
N/A
Friends & Family
React
Comment
Invite
No Comments Yet
Did you know? You can invite friends and family to your search. They can join your search, rate and discuss listings with you.
Recent Activity
yesterday
Listing updated with changes from the MLS®
yesterday
Listing first seen on site
General Features
Acres
0.23
Attached Garage
Yes
Foundation
Slab
Garage
Yes
Garage Spaces
2
Green Energy Efficient
HVACThermostatWindows
Levels
Two
Parking
CoveredAttached
Property Condition
New Construction
Property Sub Type
Single Family Residence
Security
Carbon Monoxide Detector(s)Security System
Utilities
Cable Available
Interior Features
Appliances
DishwasherGas CooktopGas OvenMicrowave
Cooling
Central AirGas
Flooring
CarpetCeramic TileVinyl
Heating
CentralNatural Gas
Interior
High Speed InternetSmart Home
Bedroom
Dimensions - 12 x 11Level - Second
Breakfast Room
Dimensions - 10 x 16Level - First
Living Room
Dimensions - 14 x 16Level - First
Loft
Dimensions - 12 x 18Level - Second
Master Bedroom
Dimensions - 13 x 16Level - SecondFeatures - Walk-In Closet(s)
Save
Ask
Tour
Hide
Share
Exterior Features
Construction Details
Brick
Roof
Composition
Community Features
Association Fee
$450.0
Association Fee Frequency
Semi-Annually
School District
Celina ISD
Schools
School District
Celina ISD
Elementary School
Bobby Ray-Afton Martin
Middle School
Jerry & Linda Moore
High School
Celina
Listing courtesy of Bill Roberds of William Roberds hillary.docekal@pultegroup.com


Did you know? You can invite friends and family to your search. They can join your search, rate and discuss listings with you.