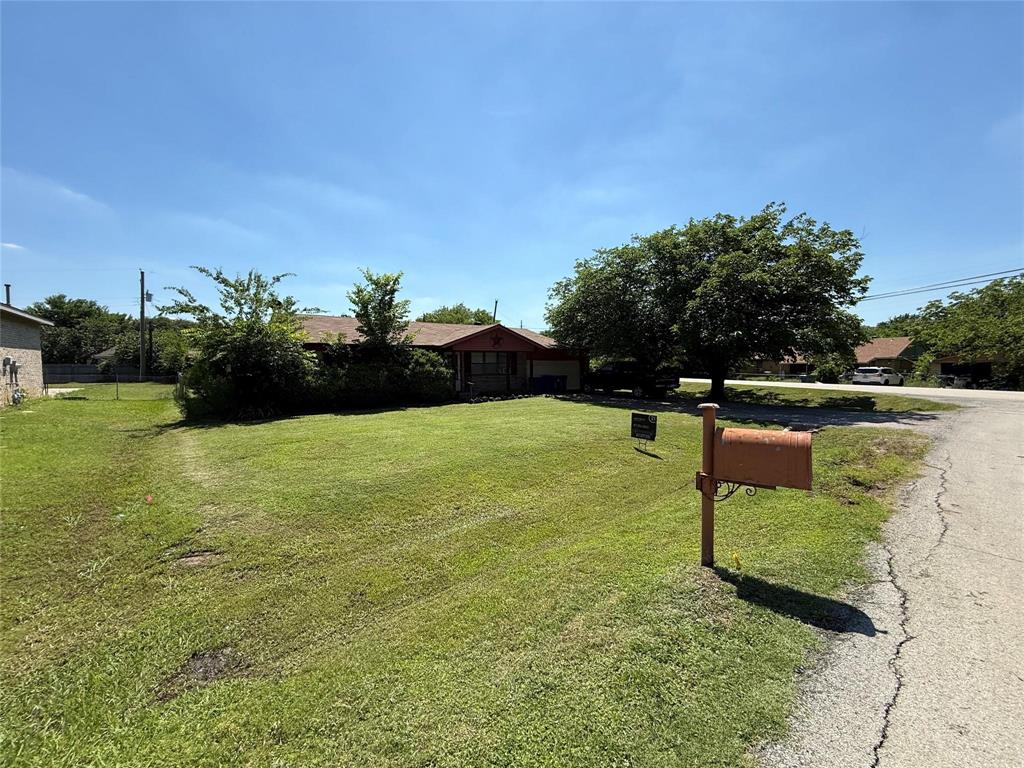
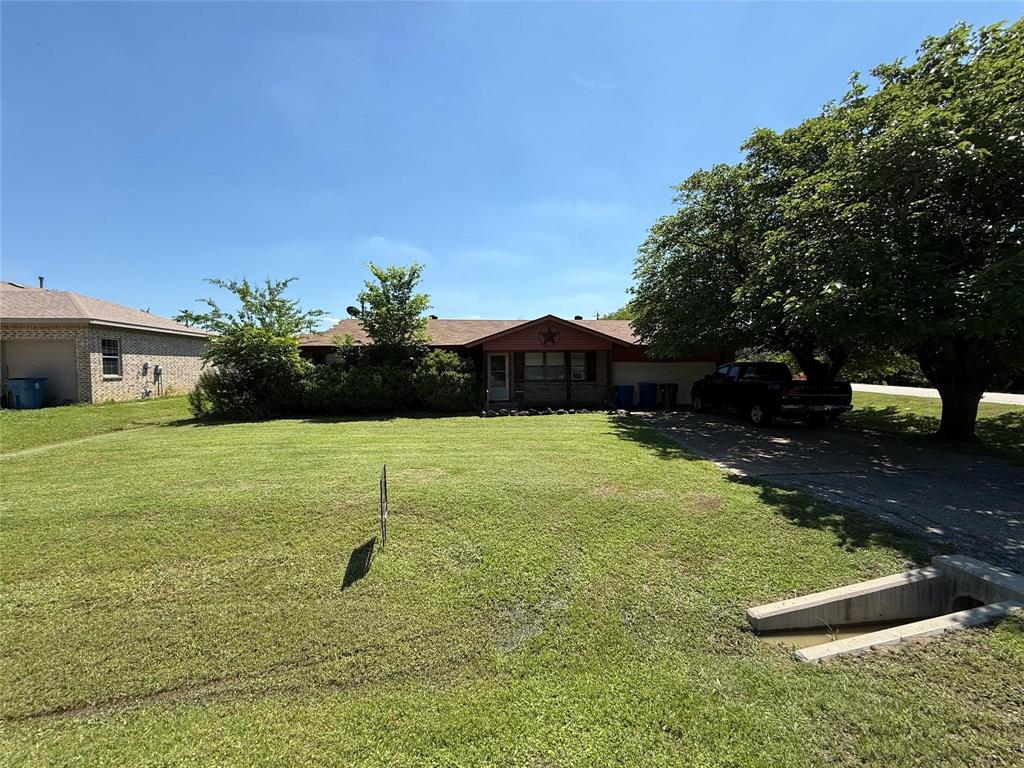
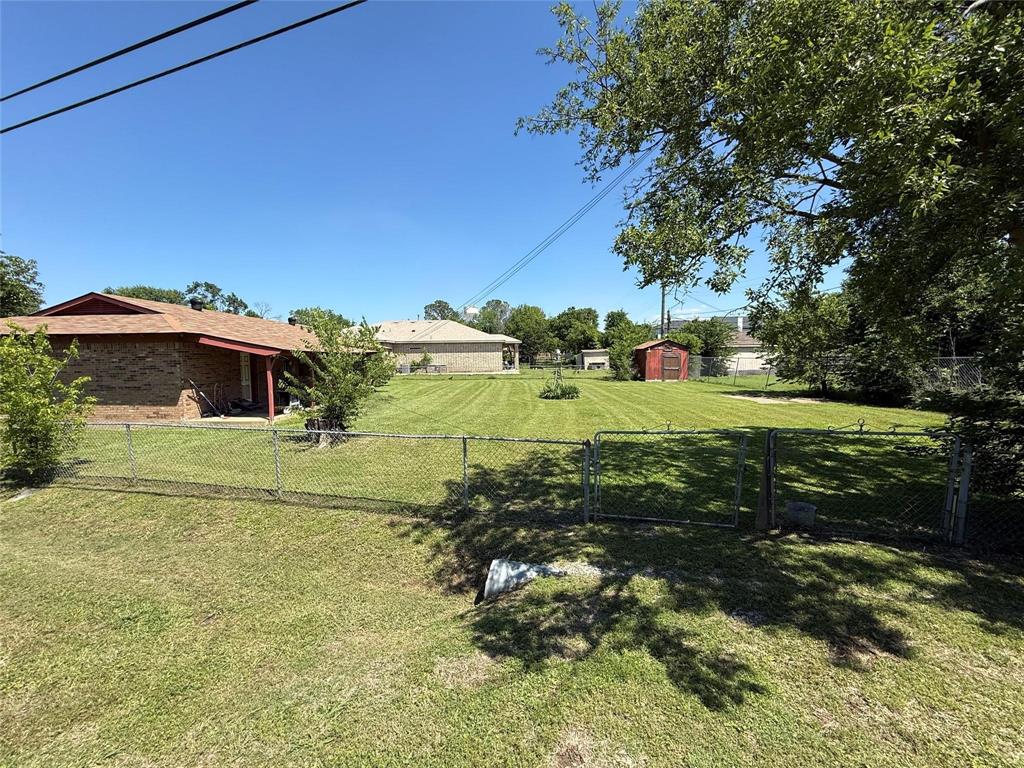
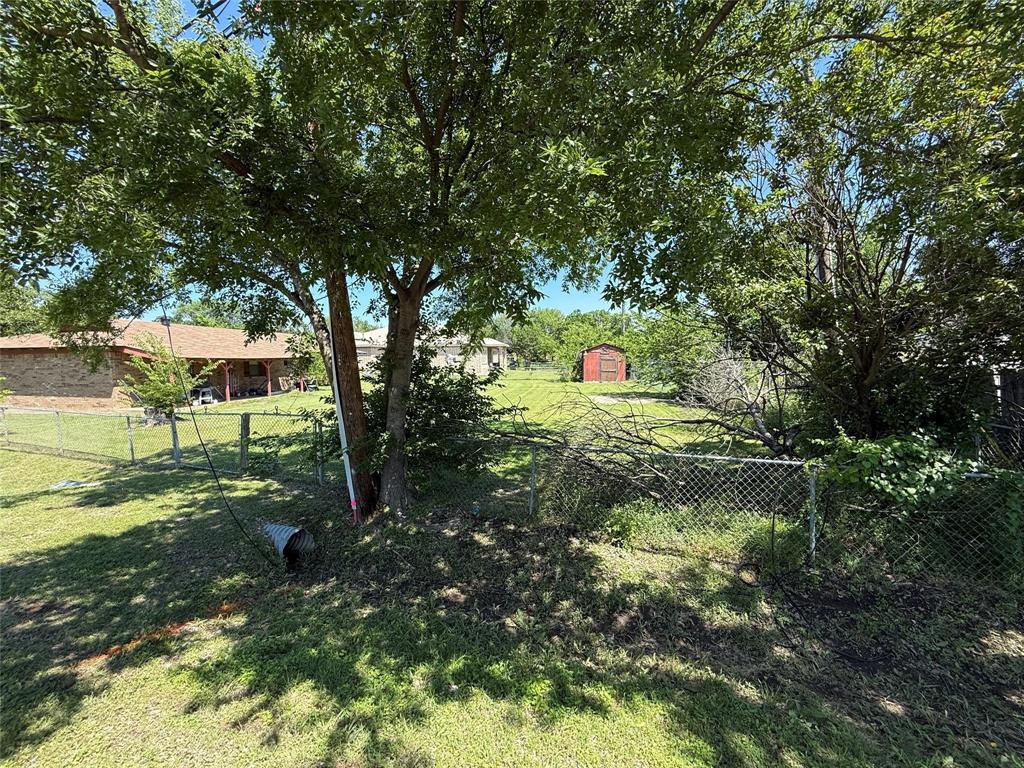
Discover the perfect opportunity to build in the heart of Roanoke at 300 Linda Street. This prime land and structure offers the ideal setting for your custom dream home or future investment in one of North Texas’ most sought after communities. Conveniently located near the charm and excitement of famous Oak Street, you’ll enjoy easy access to boutique shopping, local entertainment, and the city’s renowned dining scene. Known as the Unique Dining Capital of Texas, Roanoke features an incredible variety of restaurants, from upscale cuisine to hometown favorites, all just minutes away or even walking distance. With small town charm, excellent accessibility, and a thriving atmosphere, this is a rare chance to own property in a rapidly growing and highly desirable location. THE HOME IS BEING SOLD AS IS. CASH ONLY. PROOF OF FUNDS MANDATORY PRIOR TO SHOWING. AGENT MUST BE PRESENT WITH BUYER AND GIVE OWNER A BUSINESS CARD. NO SELLER CONCESSIONS. NO BUYER INSPECTIONS. BUYER TO PURCHASE NEW SURVEY IF REQUESTED. THE VALUE IS IN THE LAND. SEE ADDITIONAL PRIVATE REMARKS. TAX RECORDS SHOW HOME WAS BUILT IN 1980 WHICH IS INCORRECT. RESEARCH SHOWS HOME POSSIBLY BUILT IN 1965. BUYER TO VERIFY ALL INFORMATION HEREIN.
Save
Ask
Tour
Hide
Share
Listing Snapshot
Price
$290,000
Days On Site
1 Day
Bedrooms
3
Inside Area (SqFt)
1,288 sqft
Total Baths
2
Full Baths
2
Partial Baths
N/A
Lot Size
0.318 Acres
Year Built
1965
MLS® Number
21410953
Status
Active
Property Tax
$3,080
HOA/Condo/Coop Fees
N/A
Sq Ft Source
N/A
Friends & Family
React
Comment
Invite
No Comments Yet
Did you know? You can invite friends and family to your search. They can join your search, rate and discuss listings with you.
Recent Activity
yesterday
Listing updated with changes from the MLS®
yesterday
Listing first seen on site
General Features
Acres
0.318
Additional Property Use
Residential
Attached Garage
Yes
Foundation
Pillar/Post/Pier
Garage
Yes
Garage Spaces
2
Land Lease
No
Levels
One
Parking
DrivewayAttached
Property Sub Type
Single Family Residence
Sewer
Public Sewer
Special Circumstances
Standard
Style
Traditional
Utilities
Electricity ConnectedSewer Available
Water Source
Public
Interior Features
Appliances
Electric Range
Cooling
Electric
Flooring
Vinyl
Heating
Electric
Interior
Other
Bedroom
Dimensions - 10 x 10Level - First
Living Room
Dimensions - 10 x 12Level - First
Master Bedroom
Dimensions - 11 x 12Level - First
Save
Ask
Tour
Hide
Share
Exterior Features
Construction Details
Brick
Fencing
Chain Link
Lot Features
Corner LotFew Trees
Road Frontage
City Street
Roof
Composition
Community Features
School District
Northwest ISD
Financing Terms Available
Cash
Roads
Asphalt
Schools
School District
Northwest ISD
Elementary School
Roanoke
Middle School
Medlin
High School
Byron Nelson
Listing courtesy of Kelly Delgado of Century 21 Mike Bowman, Inc. kelly.delgado@c21bowman.com


Did you know? You can invite friends and family to your search. They can join your search, rate and discuss listings with you.