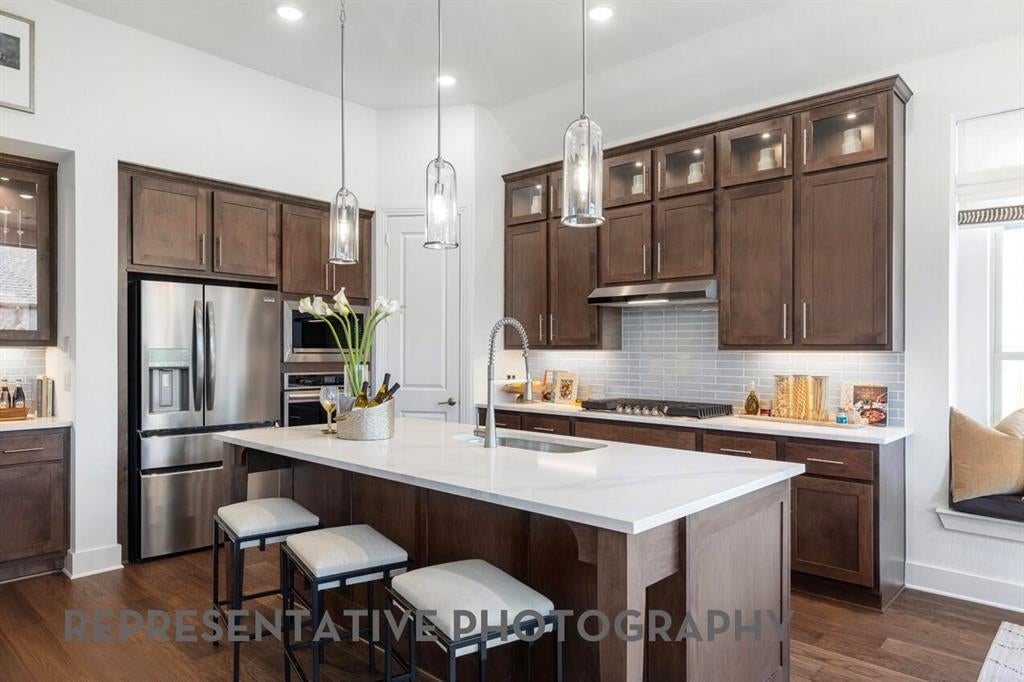
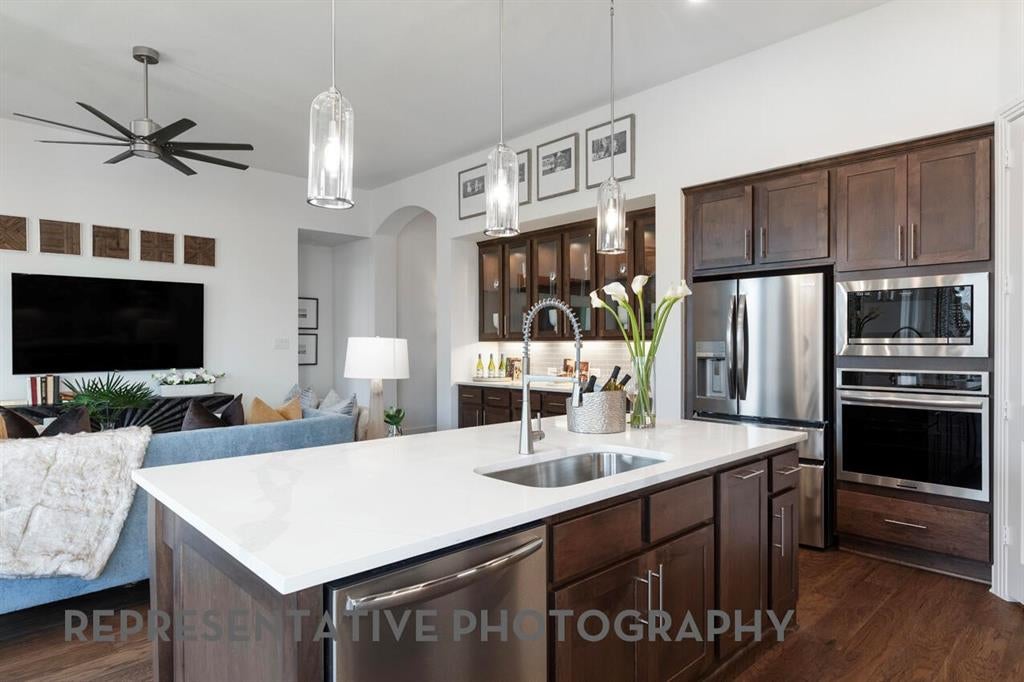
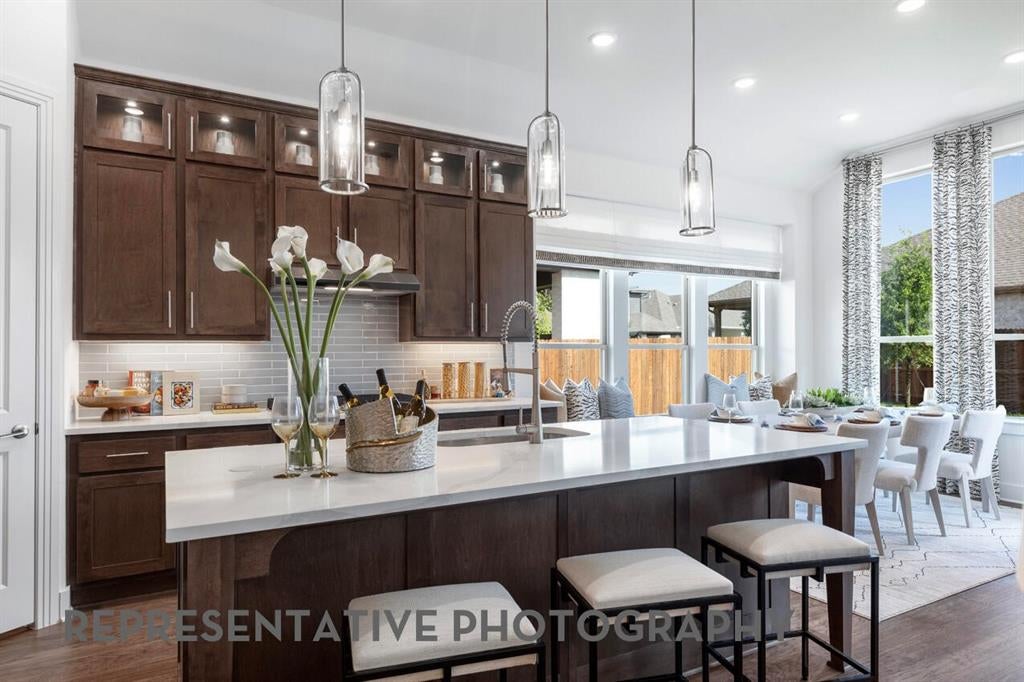
BRAND NEW HIGHLAND HOME IN THE SOUGHT-AFTER WILDRIDGE COMMUNITY WITH BEAUTIFUL MATURE TREE VIEWS! Discover the perfect blend of style, comfort, and functionality in this beautifully designed single-story Denton floor plan featuring 4 bedrooms, 2.5 bathrooms, and 2,263 square feet of thoughtfully planned living space! One of this home's most captivating features is its backyard setting, backing up to beautiful, mature trees that create a peaceful and picturesque backdrop! Inside, the inviting family room showcases a cozy fireplace, while the kitchen features an upgraded hutch that adds both charm and functionality. The spacious primary suite offers an upgraded shower, creating the perfect place to unwind. Step outside to your extended outdoor living area, where you can enjoy morning coffee, entertain guests, or simply take in the gorgeous tree-lined views! Additional upgrades throughout make this home truly special, with the opportunity to personalize select interior finishes at Highland Homes' Design Studio while construction progresses. Located in the highly desirable Wildridge community near Lake Lewisville, residents enjoy resort-style pools, scenic walking trails, fishing ponds, parks, and neighborhood events throughout the year! Enjoy the beauty of nature without sacrificing convenience to nearby shopping, dining, and entertainment. Estimated completion January 2027! Don't miss this incredible opportunity to own a brand-new home with a stunning natural backdrop!
Save
Ask
Tour
Hide
Share
Listing Snapshot
Price
$577,497
Days On Site
1 Day
Bedrooms
4
Inside Area (SqFt)
2,263 sqft
Total Baths
3
Full Baths
2
Partial Baths
1
Lot Size
0.138 Acres
Year Built
2027
MLS® Number
21410962
Status
Active
Property Tax
N/A
HOA/Condo/Coop Fees
$109.08 monthly
Sq Ft Source
N/A
Friends & Family
React
Invite
Recent Activity
yesterday
Listing updated with changes from the MLS®
yesterday
Listing first seen on site
General Features
Acres
0.138
Attached Garage
Yes
Foundation
Slab
Garage
Yes
Garage Spaces
2
Green Energy Efficient
AppliancesHVACInsulationLightingThermostatWindows
Levels
One
Parking
GarageGarage Faces FrontAttached
Property Condition
New Construction
Property Sub Type
Single Family Residence
Security
Carbon Monoxide Detector(s)Fire Sprinkler System
Sewer
Public Sewer
Style
Traditional
Utilities
Cable Available
Water Source
Public
Interior Features
Appliances
DishwasherDisposalGas CooktopTankless Water Heater
Cooling
Zoned
Fireplace
Yes
Fireplaces
1
Flooring
Wood
Heating
Fireplace(s)Zoned
Interior
Double VanityKitchen IslandOpen FloorplanPantryVaulted Ceiling(s)Walk-In Closet(s)High Speed Internet
Laundry Features
Electric Dryer HookupGas Dryer Hookup
Bedroom
Dimensions - 13 x 10Level - First
Dining Room
Dimensions - 10 x 13Level - First
Kitchen
Dimensions - 10 x 13Level - First
Living Room
Dimensions - 15 x 20Level - First
Master Bathroom
Dimensions - 13 x 12Level - First
Master Bedroom
Dimensions - 13 x 16Level - First
Office
Dimensions - 13 x 10Level - First
Save
Ask
Tour
Hide
Share
Exterior Features
Construction Details
Brick
Exterior
Rain GuttersPrivate Yard
Fencing
Back YardFenced
Lot Features
Interior LotMany Trees
Patio And Porch
Covered
Roof
Shingle
Waterfront Features
Lake Privileges
Community Features
Association Fee
$1309.0
Association Fee Frequency
Annually
Community Features
PoolClubhouseFishingLakePark
School District
Denton ISD
Financing Terms Available
CashConventionalFHAVA Loan
Schools
School District
Denton ISD
Elementary School
Fred Hill
Middle School
Rodriguez
High School
Ray Braswell
Listing courtesy of Dina Verteramo of HIGHLAND HOMES REALTY hhbroker@highlandhomes.com