UNBEATABLE POOL VALUE IN CANYON FALLS-ARGYLE ISD - SELLER IS WILLING TO PROVIDE UP TO $10,000 TOWARD BUYER SETTLEMENT EXPENSES
Discover unmatched space, structure, and value in this Canyon Falls classic! Growing families adore this vibrant, well-established neighborhood, and this 5-bedroom, 4-bath home on a premium lot offers the sharpest price per square foot for a private pool property in Argyle ISD.
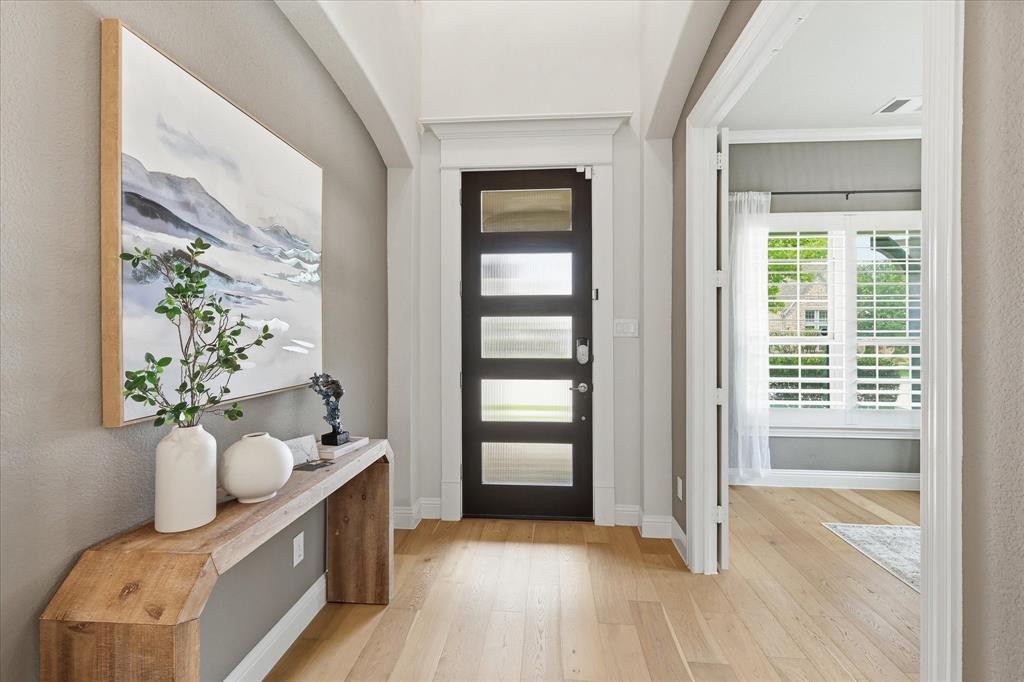
Plantation shutters throughout and a light-filled entry with stunning blonde flooring welcome you into an expansive, highly versatile floor plan. Soaring double-height ceilings and a dramatic floor-to-ceiling fireplace anchor the main living area, which connects seamlessly to the chef's kitchen, breakfast nook, and adjoining laundry room. The kitchen features crisp white ceiling-height cabinetry, double ovens, a gas cooktop, walk-in pantry, and an oversized island. The main floor also hosts a private executive study with French doors, formal dining, a main-level guest suite, and a serene primary retreat with dual vanities, a freestanding tub, walk-in shower, and an expansive closet that connects directly to the laundry room for maximum convenience.
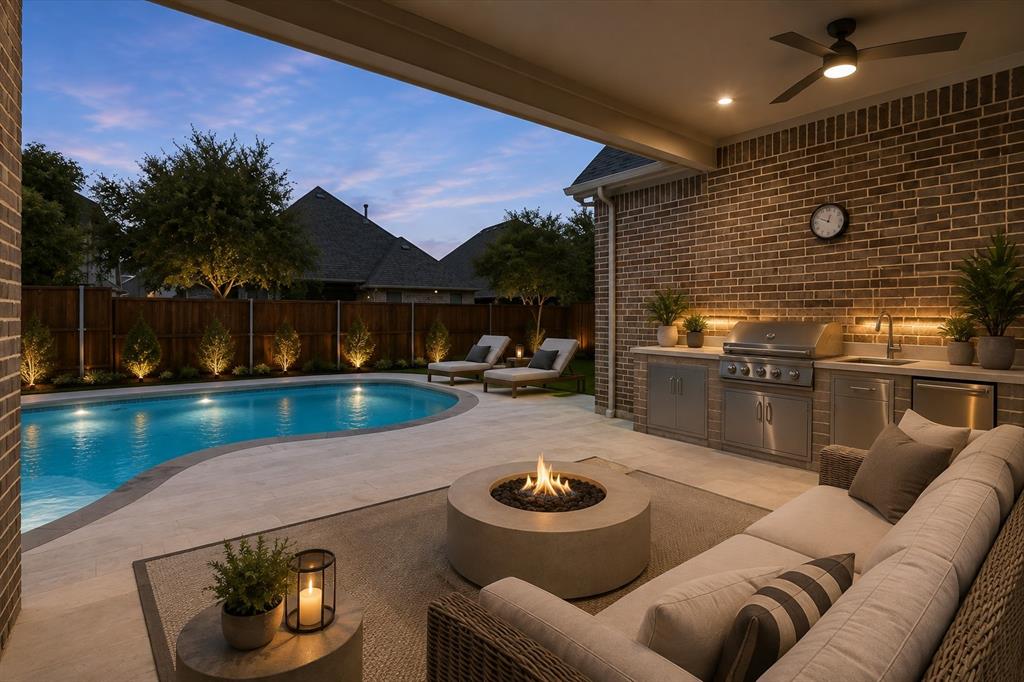
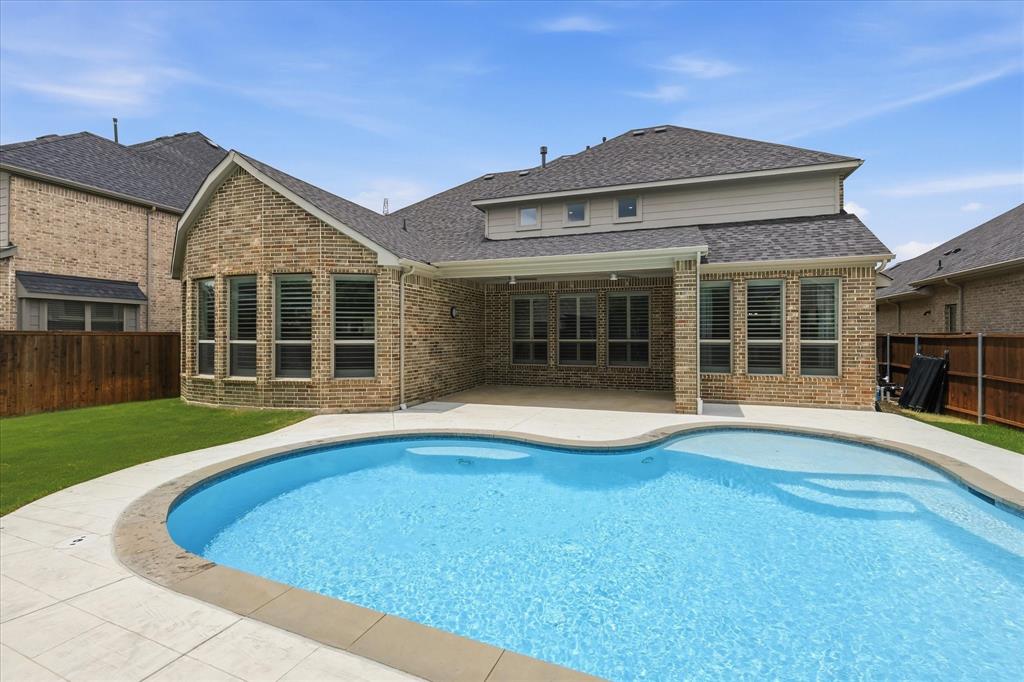
Upstairs, a large game room, dedicated media room, study workstation, and three spacious bedrooms offer endless room to adapt to your family's needs. Outside, a private, low-maintenance backyard features a sparkling pool, covered patio, and pool safety fence. HOA fees cover front-yard maintenance, cable, internet, and access to trails, pools, and the clubhouse! Come experience why this vibrant, well-established neighborhood—filled with year-round community events, top-tier amenities, and scenic trails—remains the top choice for so many growing families!
Save
Ask
Tour
Hide
Share
Listing Snapshot
Price
$889,000
Days On Site
1 Day
Bedrooms
5
Inside Area (SqFt)
3,925 sqft
Total Baths
4
Full Baths
4
Partial Baths
N/A
Lot Size
0.172 Acres
Year Built
2019
MLS® Number
21411026
Status
Active
Property Tax
$16,574
HOA/Condo/Coop Fees
$202.67 monthly
Sq Ft Source
N/A
Friends & Family
React
Comment
Invite
No Comments Yet
Did you know? You can invite friends and family to your search. They can join your search, rate and discuss listings with you.
Recent Activity
15 hours ago
Listing updated with changes from the MLS®
yesterday
Listing first seen on site
General Features
Acres
0.172
Attached Garage
Yes
Foundation
Slab
Garage
Yes
Garage Spaces
3
Levels
Two
Parking
DrivewayGarageGarage Door OpenerGarage Faces FrontTandemAttached
Property Sub Type
Single Family Residence
Sewer
Public Sewer
Special Circumstances
Standard
Style
Traditional
Utilities
Cable Available
Water Source
Public
Interior Features
Appliances
DishwasherDisposalElectric OvenGas CooktopGas Water HeaterMicrowaveDouble OvenVented Exhaust Fan
Cooling
Ceiling Fan(s)Central AirElectric
Fireplace
Yes
Fireplace Features
GasLiving RoomGas Log
Fireplaces
1
Flooring
CarpetCeramic TileWood
Heating
Exhaust FanCentralFireplace(s)Natural Gas
Interior
Built-in FeaturesEat-in KitchenKitchen IslandOpen FloorplanPantryVaulted Ceiling(s)Walk-In Closet(s)High Speed InternetSmart Home
Bedroom
Dimensions - 15 x 12Level - Second
Dining Room
Dimensions - 12 x 13Level - First
Kitchen
Dimensions - 24 x 12Level - FirstFeatures - Eat-in Kitchen, Kitchen Island, Pantry
Living Room
Dimensions - 18 x 20Level - FirstFeatures - Ceiling Fan(s)


Did you know? You can invite friends and family to your search. They can join your search, rate and discuss listings with you.