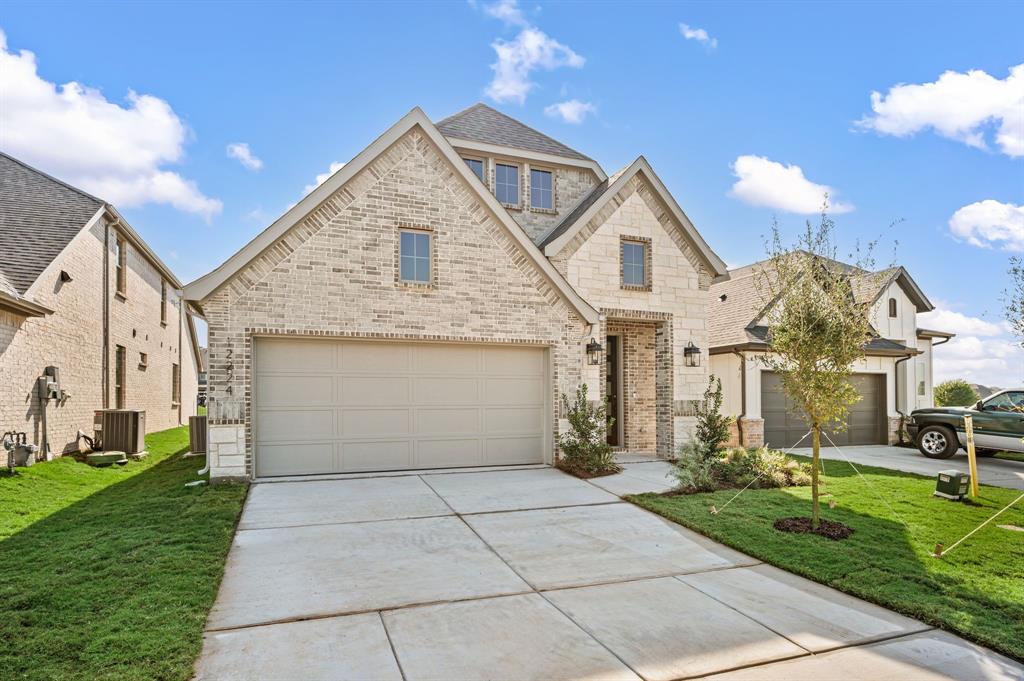
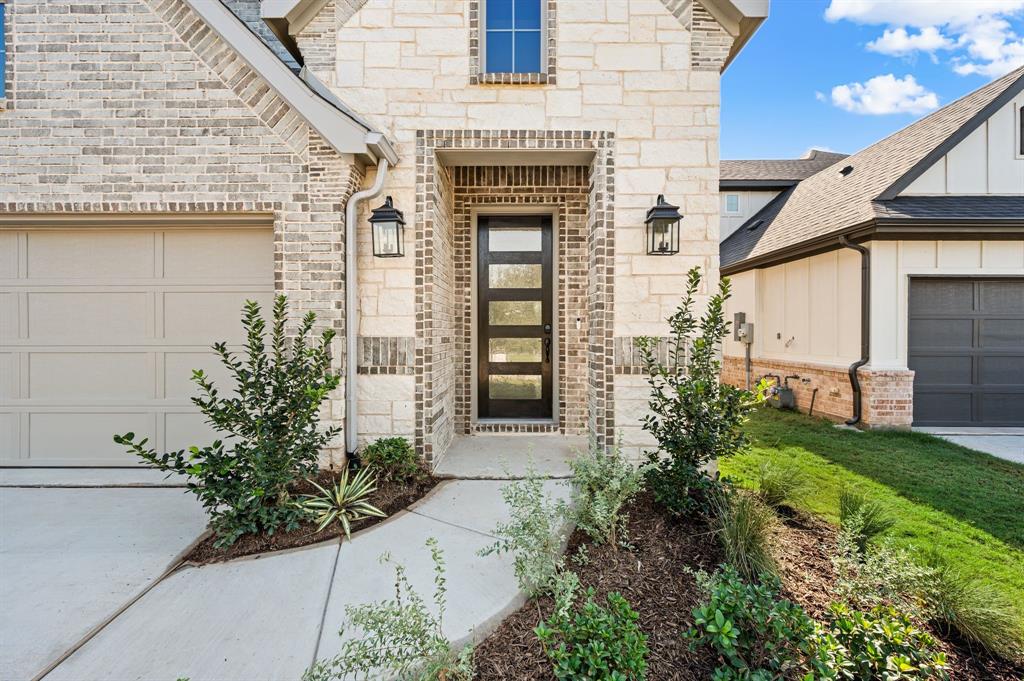
Welcome to luxury living in the sought-after gated community of The Resort at Eagle Mountain Lake! This stunning new construction home offers the perfect blend of modern design, comfort, and an unbeatable golf course setting. Home back to the golf course!
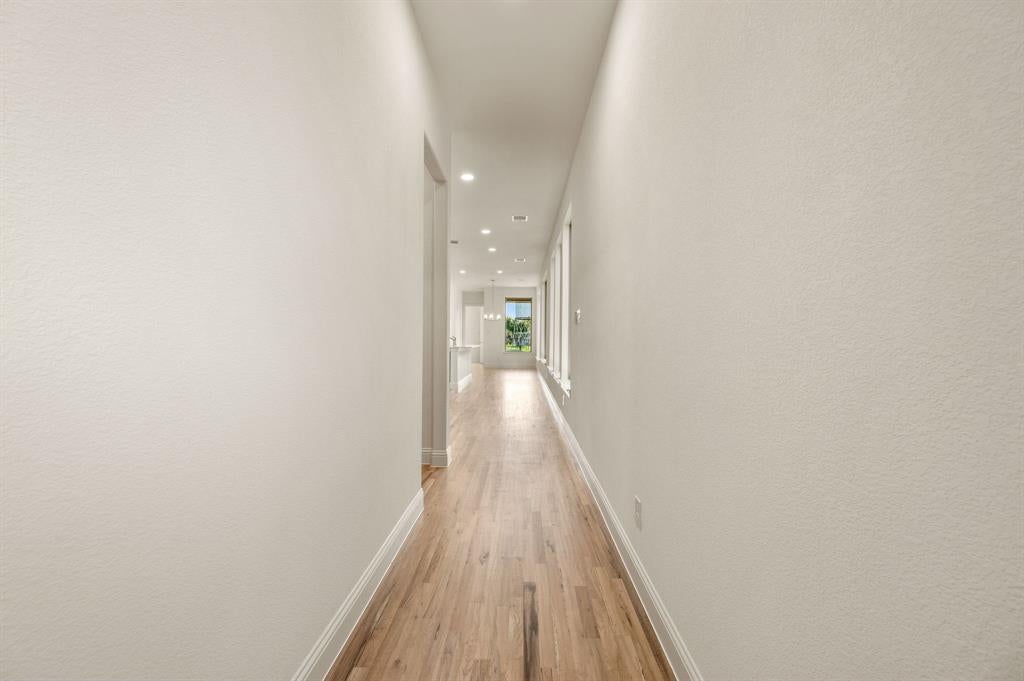
The thoughtfully designed open-concept floor plan features a spacious living area that flows seamlessly into the gourmet kitchen and dining space, making it ideal for both everyday living and entertaining. The private primary suite is a true retreat with a spa-inspired bath, dual sinks, a walk-in shower, and a generous walk-in closet. The two additional bedrooms share the hall bath.
Step outside to the covered patio and enjoy peaceful views overlooking the golf course—an exceptional backdrop for morning coffee or evening relaxation.
Located within The Resort at Eagle Mountain Lake, residents enjoy the security of a gated community along with resort-style amenities, including an 18-hole championship golf course, community pool, fitness center, clubhouse, playground, and private boat ramp with access to Eagle Mountain Lake. Experience the perfect combination of everyday comfort and resort-style living in one of Fort Worth's most desirable communities.
Save
Ask
Tour
Hide
Share
Listing Snapshot
Price
$425,000
Days On Site
1 Day
Bedrooms
3
Inside Area (SqFt)
1,576 sqft
Total Baths
2
Full Baths
2
Partial Baths
N/A
Lot Size
0.0872 Acres
Year Built
2026
MLS® Number
21411062
Status
Active
Property Tax
N/A
HOA/Condo/Coop Fees
$144 monthly
Sq Ft Source
N/A
Friends & Family
React
Comment
Invite
No Comments Yet
Did you know? You can invite friends and family to your search. They can join your search, rate and discuss listings with you.
Recent Activity
17 hours ago
Listing updated with changes from the MLS®
yesterday
Listing first seen on site
General Features
Acres
0.0872
Attached Garage
Yes
Foundation
Slab
Garage
Yes
Garage Spaces
2
Green Energy Efficient
AppliancesHVACThermostatWindows
Levels
One
Parking
Garage Faces FrontAttached
Property Condition
New Construction
Property Sub Type
Single Family Residence
Security
Security System
Sewer
Public Sewer
Style
Contemporary/ModernTraditional
Water Source
Public
Interior Features
Appliances
DishwasherDisposalElectric Water HeaterGas RangeMicrowaveVented Exhaust Fan
Cooling
Ceiling Fan(s)Central AirElectricHeat Pump
Fireplace Features
None
Flooring
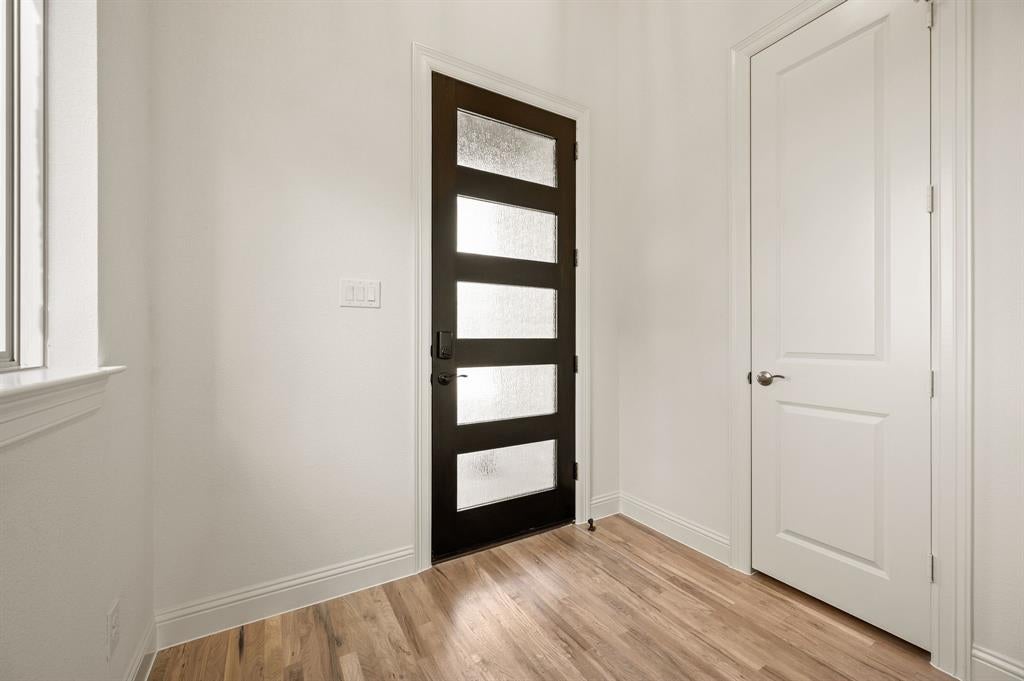
CarpetCeramic TileWood
Heating
Exhaust FanHeat Pump
Interior
Granite CountersKitchen IslandOpen FloorplanPantryWalk-In Closet(s)Wired for DataHigh Speed InternetIn-Law Floorplan
Bedroom
Dimensions - 10 x 11Level - FirstFeatures - Walk-In Closet(s)
Breakfast Room
Dimensions - 10 x 9Level - First
Kitchen
Dimensions - 13 x 15Level - FirstFeatures - Kitchen Island, Pantry
Living Room
Dimensions - 16 x 15Level - First
Master Bedroom
Dimensions - 14 x 12Level - FirstFeatures - Walk-In Closet(s)
Save
Ask
Tour
Hide
Share
Exterior Features
Construction Details
Board & Batten SidingBrickFrame
Exterior
Rain Gutters
Fencing
Wrought Iron
Lot Features
Interior LotOn Golf CourseSubdivided
Pool Features
In Ground
Roof
Composition
Waterfront Features
Eagle Mountain
Community Features
Association Fee
$432.0
Association Fee Frequency
Quarterly
School District
Eagle MT-Saginaw ISD
Schools
School District
Eagle MT-Saginaw ISD
Elementary School
Eaglemount
Middle School
Wayside
High School
Eagle Mountain
Listing courtesy of Mey-Ling Pauri of Ultima Real Estate meyling.pauri@yahoo.com


Did you know? You can invite friends and family to your search. They can join your search, rate and discuss listings with you.