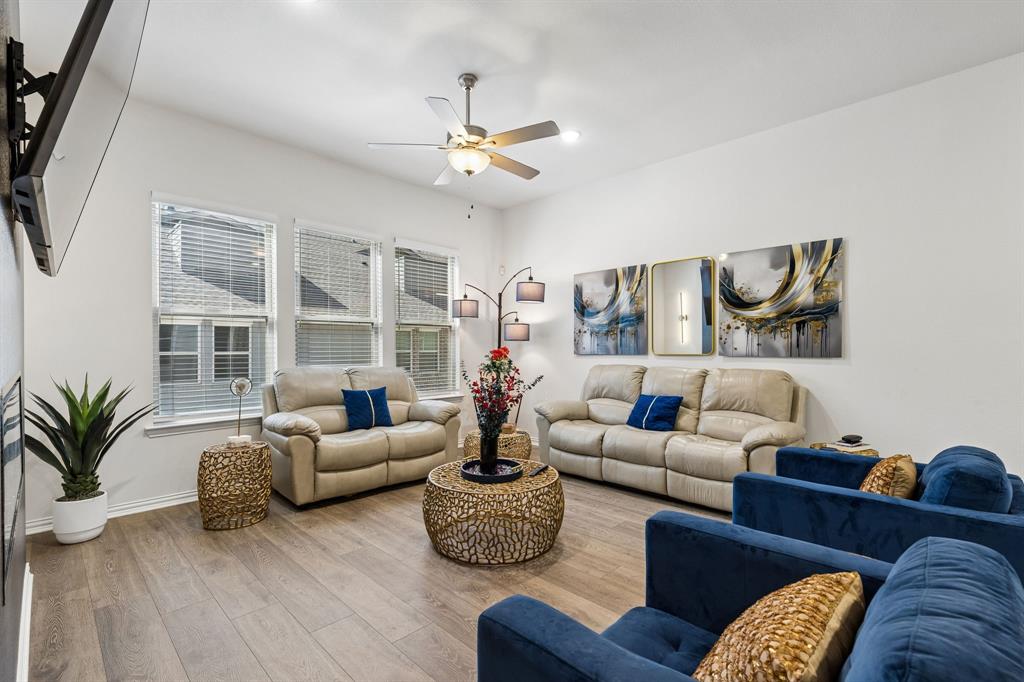
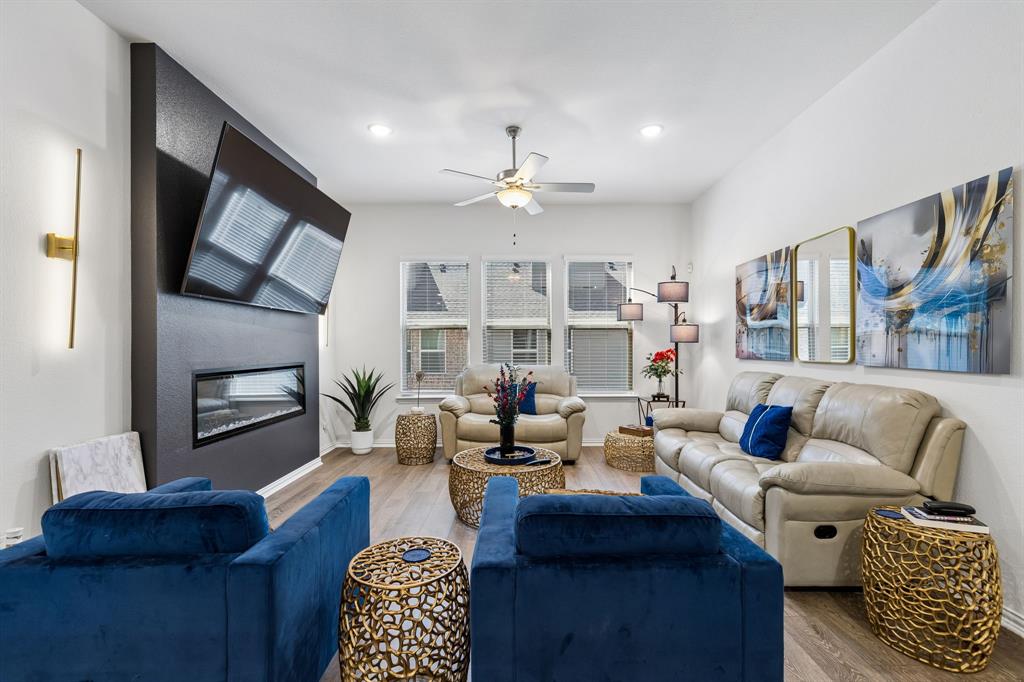
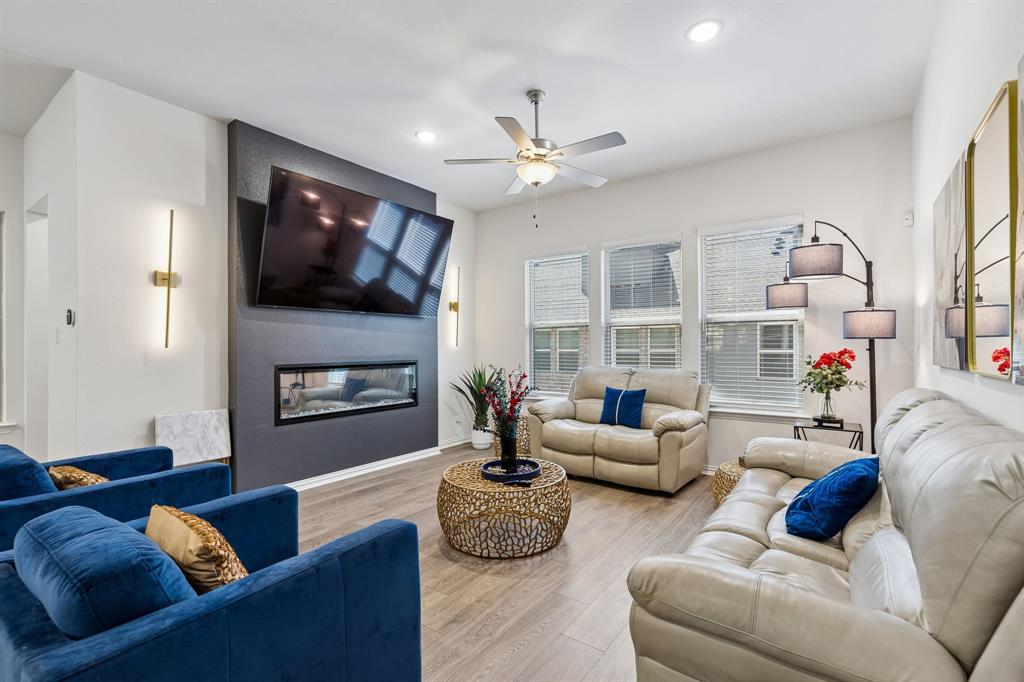
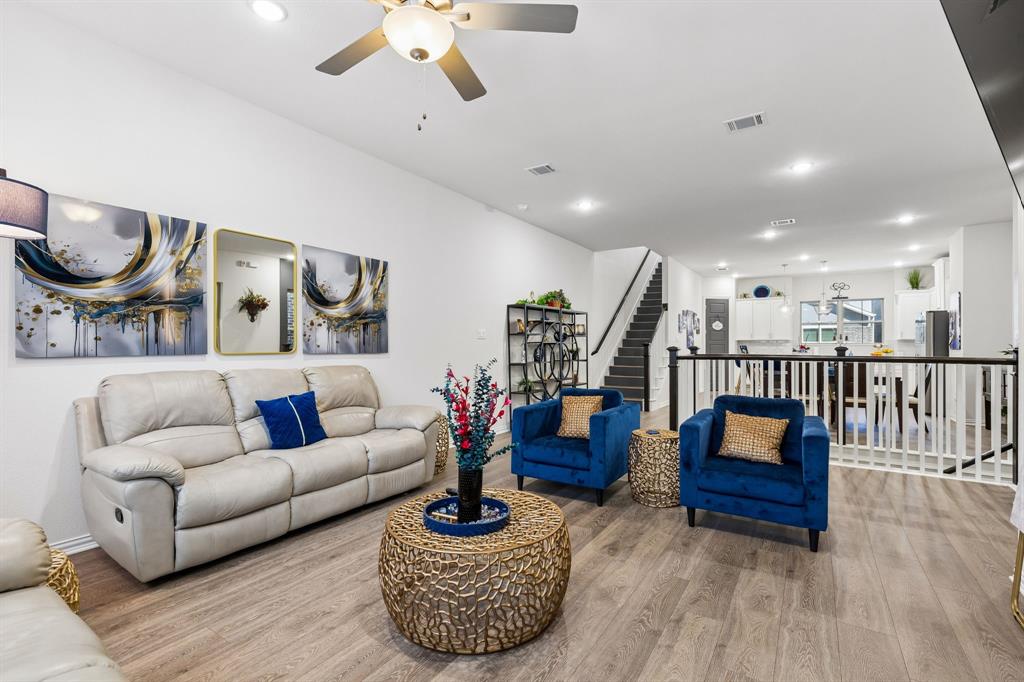
EXCEPTIONAL STYLE. IMPRESSIVE UPGRADES. AGGRESSIVELY PRICED TO SELL! Welcome to a home that takes modern urban living to another level! Nestled in the vibrant City Point community, this stunning three-story residence is anything but ordinary. Thoughtful upgrades and custom touches are found at every turn, beginning with a versatile first-floor study, upgraded staircase, tinted windows, decorative wall finishes, and designer lighting. The light-filled main level was made for entertaining, featuring an open-concept living area, luxury vinyl plank flooring, a sleek decorative fireplace, and a gorgeous kitchen boasting quartz countertops, an oversized island, stainless steel appliances, and a walk-in pantry. But the real WOW factor awaits upstairs! The luxurious primary retreat features dual sinks, a spacious walk-in shower with bench, and a DREAM CLOSET unlike anything you've seen! This extraordinary custom-designed space showcases an EIGHT-FOOT CENTER ISLAND with storage on both sides, beautifully organized cabinetry, and a discreet hidden safe closet. A secondary bedroom with its own private bath completes the upper level. Even the garage impresses with epoxy flooring, custom lighting, and overhead storage! Enjoy an epoxy-finished covered front porch and the convenience of walking to the community pool, City Hall, restaurants, shopping, and entertainment. Located in Birdville ISD, with green spaces and scenic trails nearby. With an incredible collection of upgrades already in place and pricing designed to MOVE, this home delivers standout style and exceptional value. Don't just scroll past this one. Come experience it!
Save
Ask
Tour
Hide
Share
Listing Snapshot
Price
$389,900
Days On Site
0 Days
Bedrooms
2
Inside Area (SqFt)
2,425 sqft
Total Baths
4
Full Baths
2
Partial Baths
2
Lot Size
0.035 Acres
Year Built
2023
MLS® Number
21411092
Status
Active
Property Tax
$9,535
HOA/Condo/Coop Fees
$120 monthly
Sq Ft Source
N/A
Friends & Family
React
Comment
Invite
No Comments Yet
Did you know? You can invite friends and family to your search. They can join your search, rate and discuss listings with you.
Recent Activity
2 hours ago
Listing updated with changes from the MLS®
2 hours ago
Listing first seen on site
General Features
Acres
0.035
Attached Garage
Yes
Foundation
Slab
Garage
Yes
Garage Spaces
2
Levels
Three Or More
Parking
Additional ParkingAlley AccessCommunity StructureGarageGarage Door OpenerGarage Faces RearOn StreetAttached
Property Sub Type
Single Family Residence
Security
Carbon Monoxide Detector(s)Security SystemSecurity System LeasedSmoke Detector(s)
Sewer
Public Sewer
Special Circumstances
Standard
Style
Contemporary/ModernSplit LevelTraditional
Utilities
Cable AvailableNatural Gas Available
Water Source
Public
Interior Features
Appliances
DishwasherDisposalGas CooktopGas RangeGas Water HeaterMicrowaveTankless Water HeaterVented Exhaust Fan
Cooling
Ceiling Fan(s)Central AirElectric
Fireplace
Yes
Fireplace Features
DecorativeLiving RoomOther
Fireplaces
1
Flooring
CarpetCeramic TileVinyl
Heating
Exhaust FanCentralFireplace(s)Natural Gas
Interior
Built-in FeaturesEat-in KitchenKitchen IslandOpen FloorplanPantryWalk-In Closet(s)High Speed InternetSmart Home
Laundry Features
In HallWasher Hookup
Window Features
Window Coverings
Bedroom
Dimensions - 12 x 11Level - ThirdFeatures - Ceiling Fan(s)
Dining Room
Dimensions - 16 x 10Level - Second
Kitchen
Dimensions - 16 x 14Level - SecondFeatures - Breakfast Bar, Eat-in Kitchen, Kitchen Island, Pantry
Living Room
Dimensions - 20 x 15Level - SecondFeatures - Ceiling Fan(s)


Did you know? You can invite friends and family to your search. They can join your search, rate and discuss listings with you.