A rare opportunity awaits in The Enclave at Shady Valley, an exclusive gated community of just 60 homes. Tucked away, quiet, and private, this is the kind of neighborhood you settle into and never want to leave.
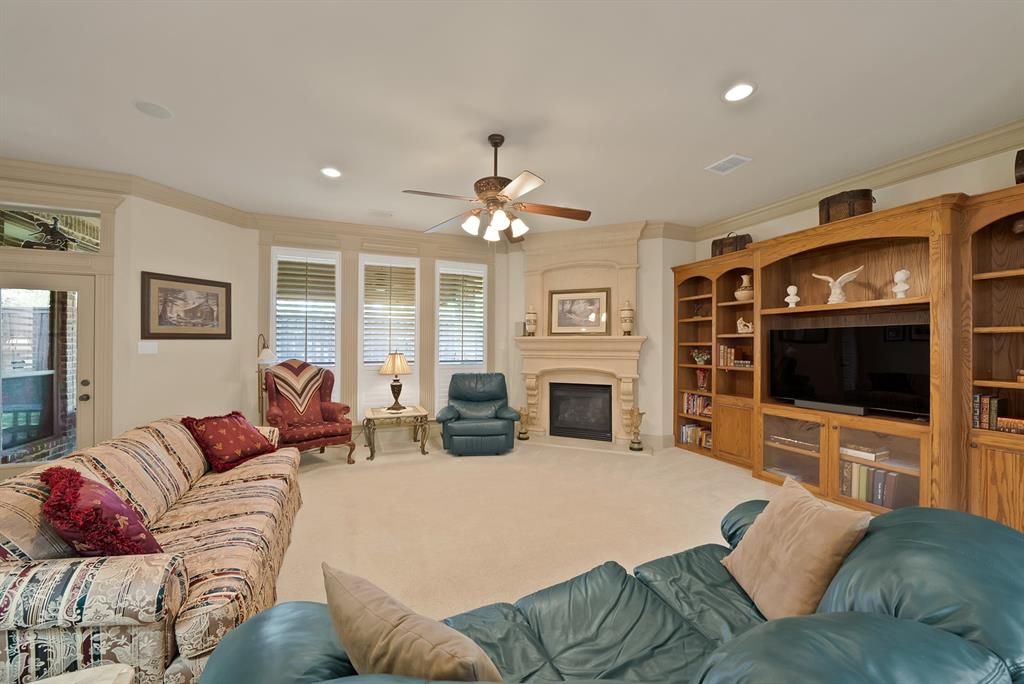
Custom built in 2007, this low maintenance, single-story home welcomes you with warmth and thoughtful detail from the moment you arrive. It has been meticulously cared for and it shows, from the majestic crown molding to the soft, spa-inspired colors and plantation shutters that carry throughout. Step into the formal dining room and you'll feel it right away, framed by stunning crown molding that sets the tone for the whole home.
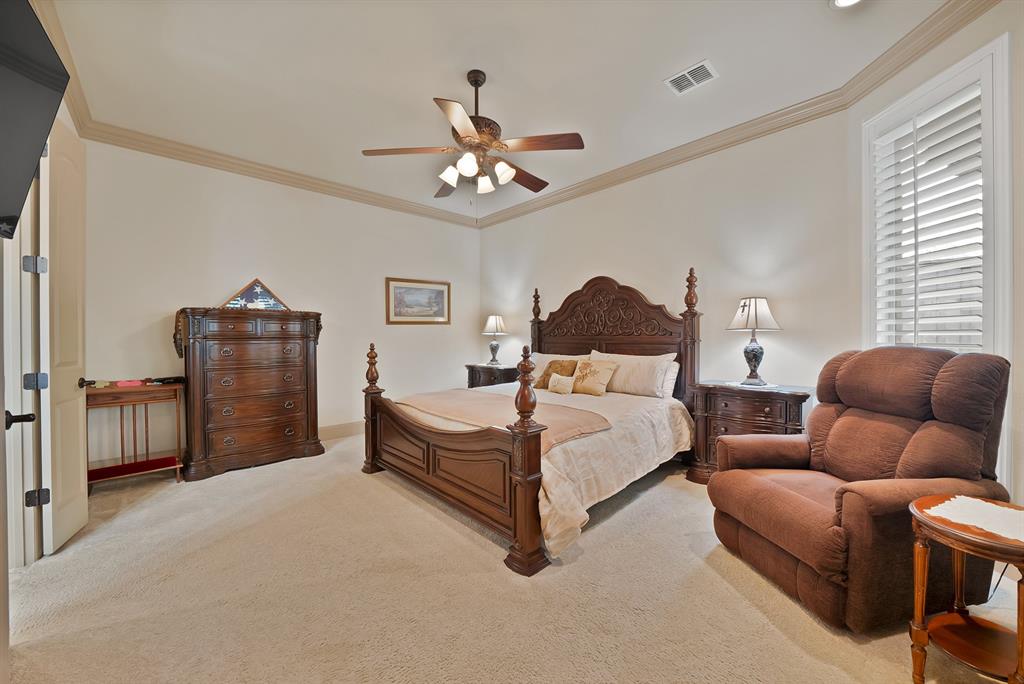
Three bedrooms, two and a half baths, with a smart office nook featuring built-in desks, the layout lives beautifully. The spacious primary suite is tucked privately away from the other bedrooms, overlooking the backyard and finished with plantation shutters, a luxurious bath with double sinks, a jetted tub and separate shower, an abundance of built-ins, and a walk-in closet of your dreams.
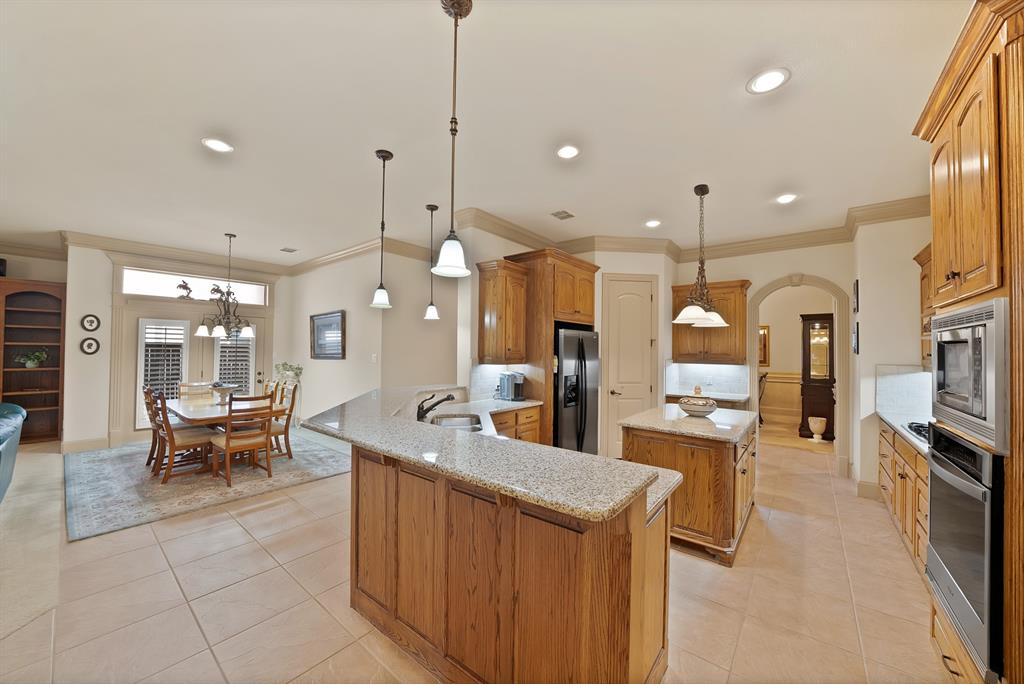
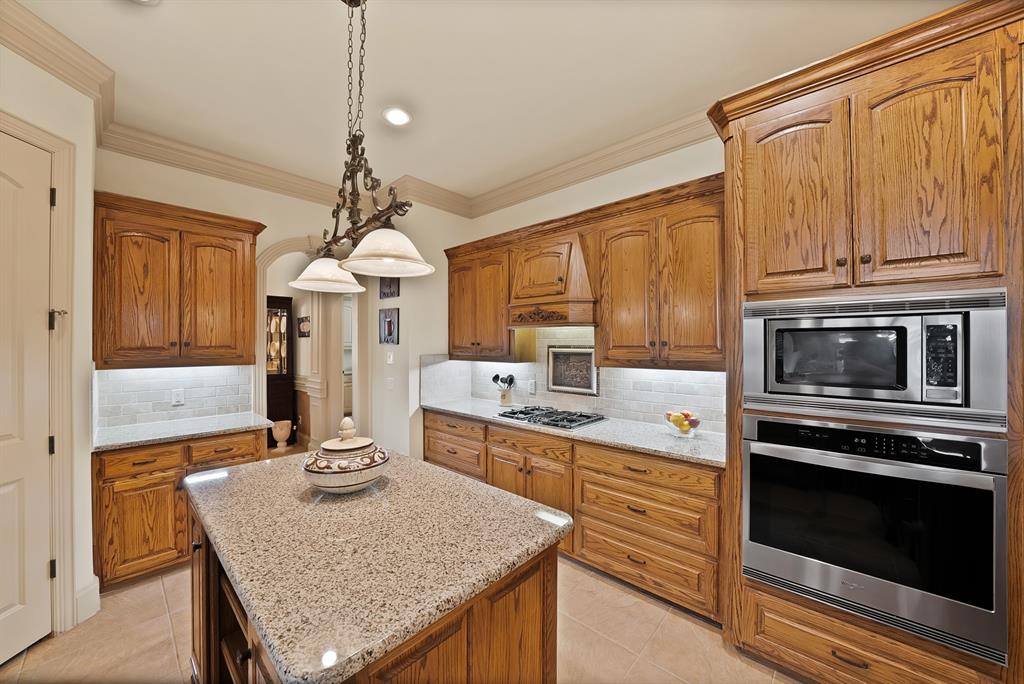
The generous living area is made for gathering the people you love, with a large breakfast area just off the kitchen that opens to its own side patio. And what a kitchen it is, boasting a bar, a center island, sweeping counter space, and gas appliances that make everyday cooking a pleasure.
Peace of mind comes built in, with a fresh interior repaint in 2026, a roof replaced in September 2020, and a recirculating hot water heater that delivers instant hot water.
Outside, unwind on the covered patio with an added awning for shade, overlooking a freshly stained fence and a backyard that's all yours. The oversized garage offers plenty of room for projects and storage This one is move-in ready and waiting to welcome you home.
Save
Ask
Tour
Hide
Share
Listing Snapshot
Price
$475,000
Days On Site
0 Days
Bedrooms
3
Inside Area (SqFt)
2,662 sqft
Total Baths
3
Full Baths
2
Partial Baths
1
Lot Size
0.142 Acres
Year Built
2007
MLS® Number
21411108
Status
Active
Property Tax
$9,782
HOA/Condo/Coop Fees
$41.67 monthly
Sq Ft Source
N/A
Friends & Family
React
Invite
Recent Activity
4 hours ago
Listing updated with changes from the MLS®
11 hours ago
Listing first seen on site
General Features
Acres
0.142
Attached Garage
Yes
Foundation
Slab
Garage
Yes
Garage Spaces
2
Levels
One
Parking
Garage Door OpenerOversizedAttached
Property Sub Type
Single Family Residence
Security
Gated Community
Sewer
Public Sewer
Special Circumstances
Standard
Style
Traditional
Utilities
Cable Available
Water Source
Public
Interior Features
Appliances
DishwasherDisposalElectric OvenGas CooktopGas Water HeaterMicrowaveTankless Water Heater