Save
Ask
Tour
Hide
Share
$559,500
New Listing

4008 Fairlakes Drive
Dallas, TX 75228

For Sale|Single Family Residence|Active
3
Beds
3
Total Baths
2
Full Baths
1
Partial Bath
3,040
SqFt
$184
/SqFt
1985
Built
Subdivision:
Fairway Estates
County:
Dallas
4008 Fairlakes Drive4008 Fairlakes Drive4008 Fairlakes Drive4008 Fairlakes Drive
Save
Ask
Tour
Hide
Share

Mortgage Calculator

Monthly Payment (Est.)

Enter an interest rate to see your estimated monthly payment.
Calculator powered by Showcase IDX, a Constellation1 Company. Copyright ©2026 Information is deemed reliable but not guaranteed.

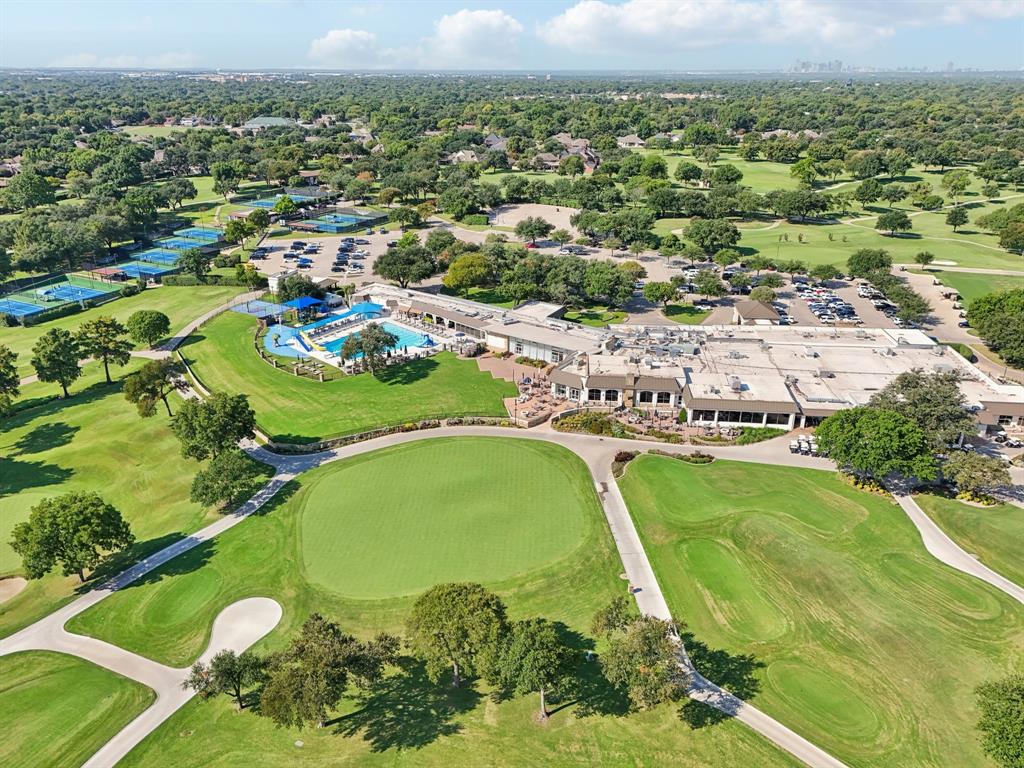
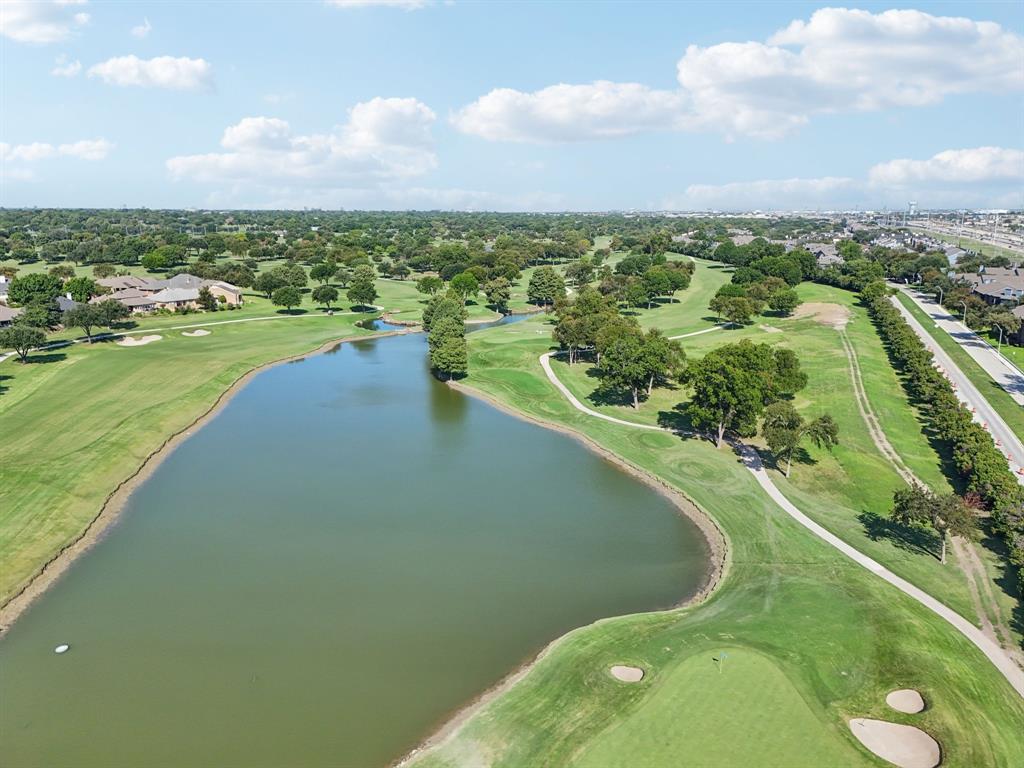
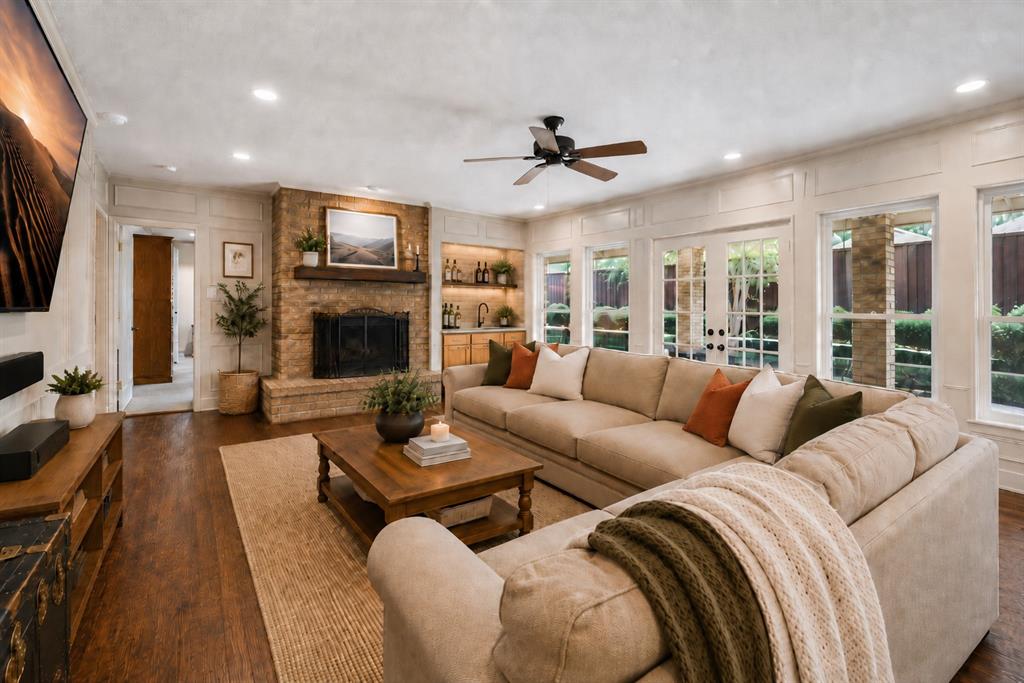
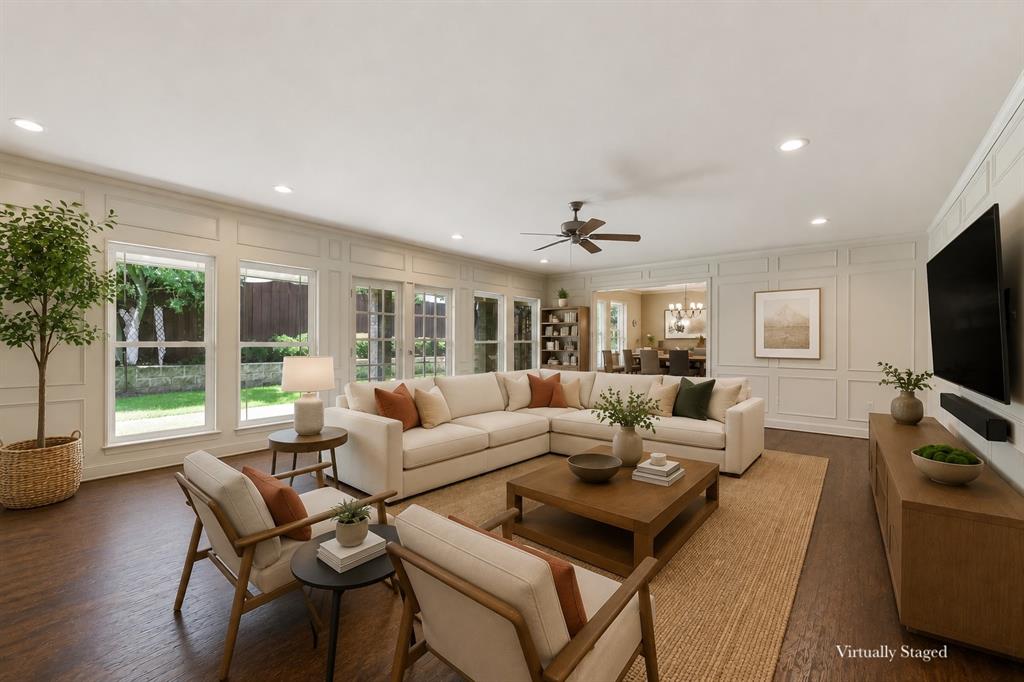
Discover Dallas golf course community living in Dallas at the Fairway Estates, an established neighborhood near the prestigious Dallas Athletic Club and its championship 36 holes of Jack Nicklaus-designed golf. This custom-built 3-bedroom, 2.5-bath home offers approximately 3,040 square feet on a quiet interior lot, with the added freedom of a voluntary HOA and no requirement to join Dallas Athletic Club. Inside, real hardwood floors add warmth and character to the main living areas. A welcoming living room with fireplace flows into the dining and kitchen spaces, creating an inviting setting for daily life and entertaining. The spacious first-floor primary suite offers a second fireplace and a private ensuite bath. Upstairs, two bedrooms share a Jack-and-Jill bathroom, and each opens to a shared balcony—an ideal spot to enjoy morning coffee or unwind in the evening. The split-bedroom layout also offers flexibility for guests or a home office. Significant 2025 upgrades include a new downstairs HVAC system (indoor and outdoor units), replacement of all attic ductwork, and new first-floor windows. Other highlights include an oversized two-car garage with epoxy flooring, generous storage, and a backyard ready for outdoor gatherings or your personal touch. Enjoy living near Dallas Athletic Club golf, parks, shopping, dining, and major thoroughfares while coming home to the established charm of Fairway Estates. Golf course community living without mandatory club membership or HOA dues—an opportunity worth exploring!

Save
Ask
Tour
Hide
Share
Listing Snapshot
Price 
$559,500
Days On Site 
0 Days
Bedrooms 
3
Inside Area (SqFt) 
3,040 sqft
Total Baths 
3
Full Baths 
2
Partial Baths 
1
Lot Size 
0.202 Acres
Year Built 
1985
MLS® Number 
21411157
Status 
Active
Property Tax 
$12,102
HOA/Condo/Coop Fees 
$37.5 monthly
Sq Ft Source 
N/A
Friends & Family
Recent Activity
3 hours agoListing updated with changes from the MLS®
8 hours agoListing first seen on site
General Features
Acres 
0.202
Attached Garage 
Yes
Foundation 
Slab
Garage 
Yes
Garage Spaces 
2
Levels 
One and One Half
Parking 
Additional ParkingConcreteDrivewayGarageKitchen LevelOn StreetAttached
Property Sub Type 
Single Family Residence
Sewer 
Public Sewer
Special Circumstances 
Standard
Style 
Traditional
Utilities 
Electricity ConnectedNatural Gas AvailablePhone Available
Water Source 
Public
Interior Features
Appliances 
DishwasherDisposalElectric Oven
Cooling 
Ceiling Fan(s)Central AirElectricMulti Units
Fireplace 
Yes
Fireplace Features 
Gas StarterLiving RoomWood Burning
Fireplaces 
2
Flooring 
CarpetCeramic TileHardwood
Heating 
CentralFireplace(s)Natural Gas
Interior 
Eat-in KitchenKitchen IslandPantryWalk-In Closet(s)
Bedroom 
Dimensions - 18 x 12Level - SecondFeatures - Ceiling Fan(s), Walk-In Closet(s)
Breakfast Room 
Dimensions - 13 x 12Level - FirstFeatures - Ceiling Fan(s), Eat-in Kitchen
Dining Room 
Dimensions - 15 x 13Level - First
Kitchen 
Dimensions - 17 x 12Level - FirstFeatures - Breakfast Bar, Eat-in Kitchen, Kitchen Island, Pantry
Laundry 
Dimensions - 10 x 8Level - First
Living Room 
Dimensions - 26 x 18Level - FirstFeatures - Ceiling Fan(s)
Master Bathroom 
Dimensions - 16 x 9Level - First
Master Bedroom 
Dimensions - 21 x 18Level - FirstFeatures - Ceiling Fan(s), Walk-In Closet(s)
Save
Ask
Tour
Hide
Share
Exterior Features
Construction Details 
Wood SidingBrick
Exterior 
BalconyDog RunRain GuttersPrivate Yard
Fencing 
Back YardWoodPrivacy
Lot Features 
Few TreesInterior LotIrregular LotLandscapedSubdivided
Roof 
Composition
Community Features
Association Fee 
$450.0
Association Fee Frequency 
Annually
School District 
Garland ISD
Financing Terms Available 
1031 ExchangeCashConventionalVA Loan
Schools
School District
Garland ISD
Elementary School
Choice Of School
Middle School
Choice Of School
High School
Choice Of School
Listing courtesy of George Lanier of Ebby Halliday, REALTORS Georgelanier@ebby.com


© 2020 North Texas Real Estate Information Systems. All rights reserved. Information is deemed reliable but is not guaranteed accurate by the MLS or NTREIS. The information being provided is for the consumer's personal, non-commercial use, and may not be reproduced, redistributed, or used for any purpose other than to identify prospective properties consumers may be interested in purchasing.
Last checked: 2026-10-15 12:54 AM CDT

Neighborhood & Commute
Source: Walkscore
Disclosure: Community information and market data powered by Constellation Data Labs. Information is deemed reliable but not guaranteed.
Save
Ask
Tour
Hide
Share