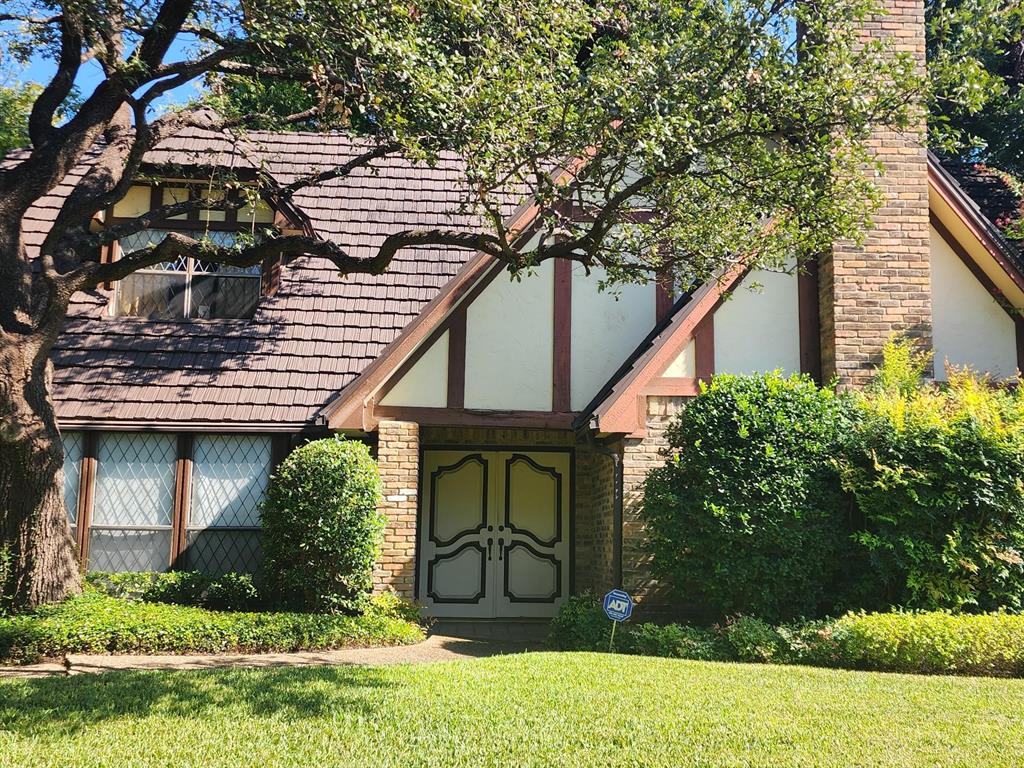
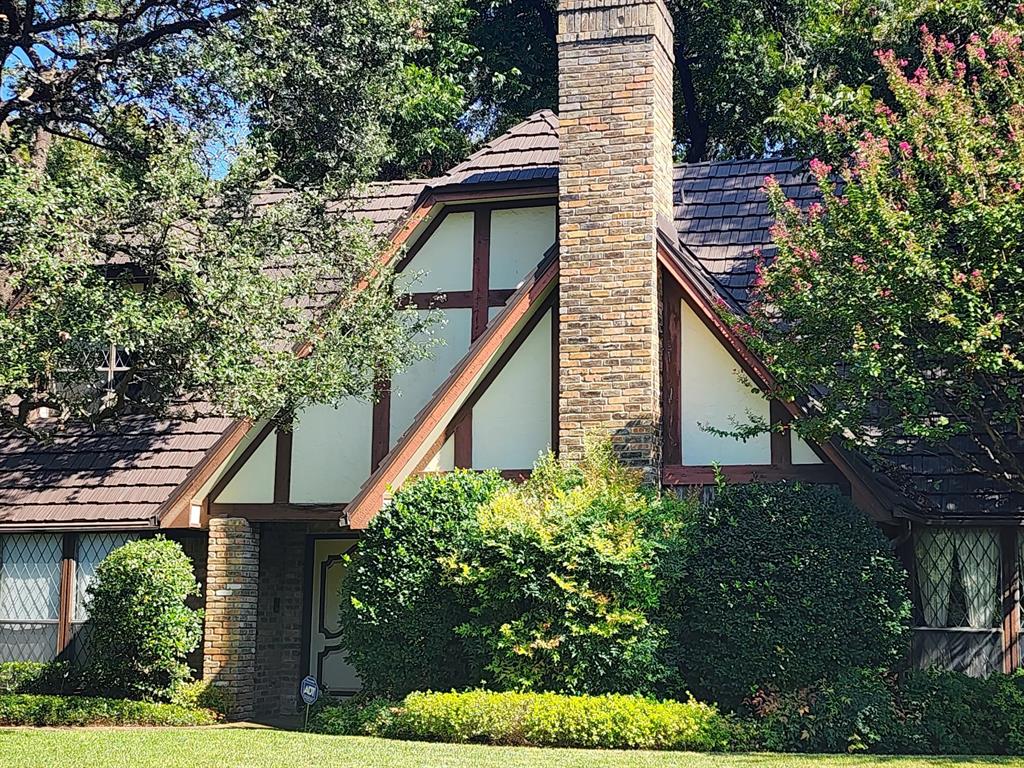
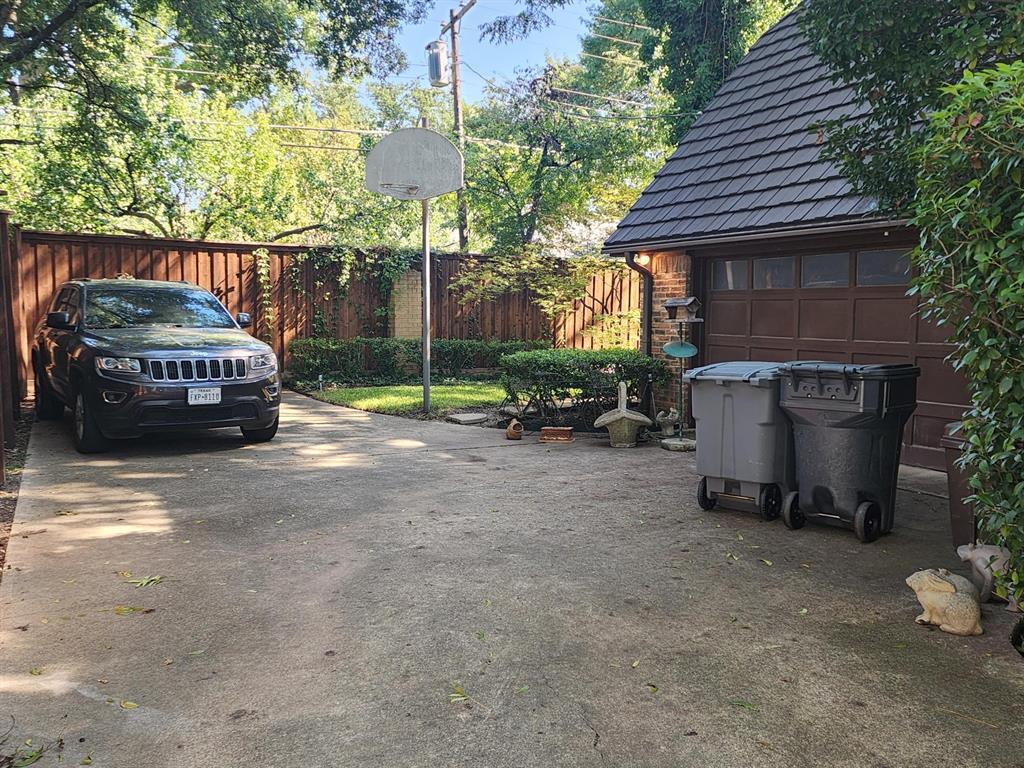
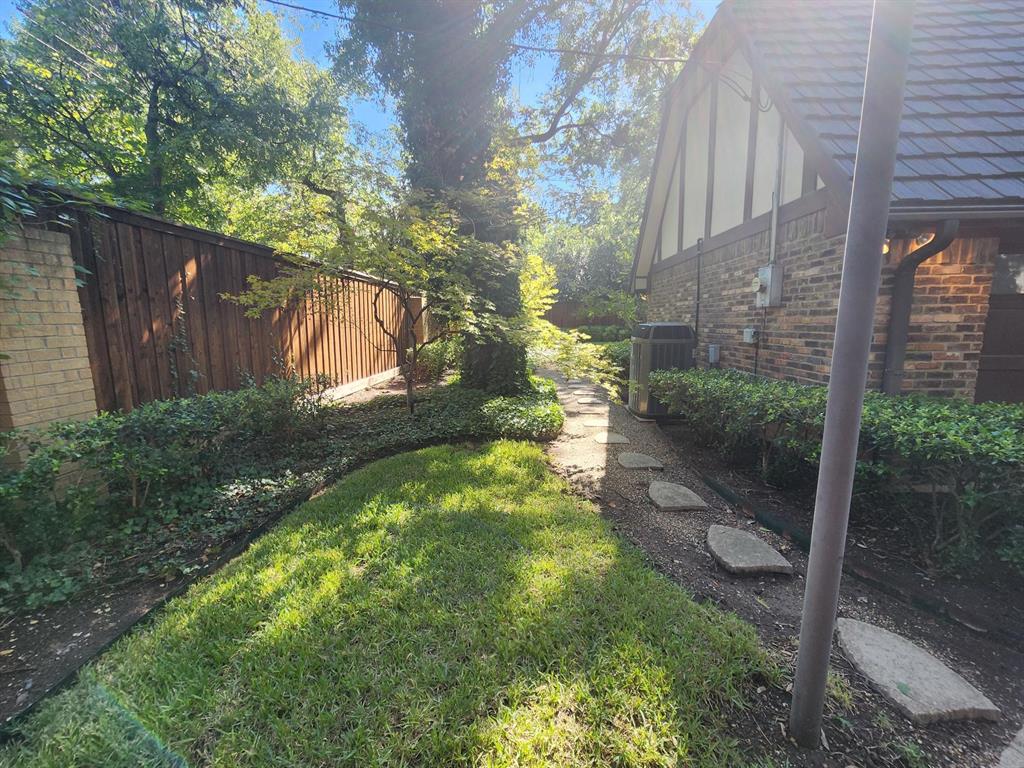
Lovely English Tudor 2-story home in highly desirable small neighborhood of custom homes in North Dallas, next to Northwood Country Club. Sidewalks – NO HOA – Richardson schools. The home features side driveway to the 2-car garage and motor court. Metal roof that will last a LONG TIME, for your peace of mind. Gutter system with leaf guards. The lot is fully sprinklered – 12 zones. The backyard is so pretty! Gorgeous landscaping, trees, grass, and cedar board-on-board fence. Leaded glass windows across front of house are a compliment to the Tudor architectural design. Two AC zones – two water heaters. Big bedrooms and closets. Primary bedroom with balcony and ensuite bath, and two secondary bedrooms with Jack and Jill bath, are upstairs. Fourth bedroom with ensuite bath downstairs. Architectural features include a covered front porch with classic double front door and nice entry foyer for greeting guests – coat closet – half-bath under staircase – two generous-sized living rooms – fireplace with gas logs – formal dining room – eat-in kitchen with island and breakfast room with built-in cabinet – laundry room with sink and cabinets – mud room. Bring your design ideas and contractor!! Tons of restaurants and shopping nearby – access to the best medical facilities in Dallas – easy to get to DFW International Airport and anywhere you want to go, up and down Preston Road, LBJ-635, and the Dallas North Tollway.
Save
Ask
Tour
Hide
Share
Listing Snapshot
Price
$690,000
Days On Site
0 Days
Bedrooms
4
Inside Area (SqFt)
3,325 sqft
Total Baths
4
Full Baths
3
Partial Baths
1
Lot Size
0.308 Acres
Year Built
1979
MLS® Number
21411228
Status
Active
Property Tax
$14,730
HOA/Condo/Coop Fees
N/A
Sq Ft Source
N/A
Friends & Family
React
Comment
Invite
No Comments Yet
Did you know? You can invite friends and family to your search. They can join your search, rate and discuss listings with you.
Recent Activity
7 hours ago
Listing updated with changes from the MLS®
7 hours ago
Listing first seen on site
General Features
Acres
0.308
Attached Garage
Yes
Foundation
Slab
Garage
Yes
Garage Spaces
2
Levels
Two
Parking
DrivewayGarage Door OpenerGarage Faces SideAttached
Property Sub Type
Single Family Residence
Sewer
Public Sewer
Special Circumstances
Standard
Style
Tudor
Water Source
Public
Interior Features
Appliances
DishwasherElectric CooktopDouble OvenRefrigerator
Cooling
Central AirElectricZoned
Fireplace
Yes
Fireplace Features
DenGas Log
Fireplaces
1
Flooring
CarpetLinoleumTile
Heating
Natural GasZoned
Interior
Eat-in KitchenKitchen IslandWalk-In Closet(s)High Speed Internet
Window Features
Window Coverings
Bedroom
Dimensions - 20 x 12Level - First
Breakfast Room
Dimensions - 9 x 11Level - First
Dining Room
Dimensions - 14 x 10Level - First
Kitchen
Dimensions - 11 x 14Level - FirstFeatures - Eat-in Kitchen, Kitchen Island
Laundry
Dimensions - 10 x 7Level - First
Living Room
Dimensions - 23 x 14Level - First
Master Bedroom
Dimensions - 17 x 21Level - SecondFeatures - Walk-In Closet(s)
Mud Room
Dimensions - 6 x 5Level - First
Save
Ask
Tour
Hide
Share
Exterior Features
Construction Details
BrickStucco
Exterior
BalconyRain GuttersLighting
Fencing
Wood
Lot Features
Interior LotLandscaped
Patio And Porch
Covered
Roof
Metal
Windows/Doors
Window Coverings
Community Features
School District
Richardson ISD
Financing Terms Available
CashConventional
Schools
School District
Richardson ISD
Elementary School
Northwood
Middle School
Westwood
High School
Richardson
Listing courtesy of Robyn Carafiol of Walker Realty Partners LLC rcarafiol@robinsonclay.com


Did you know? You can invite friends and family to your search. They can join your search, rate and discuss listings with you.