Save
Ask
Tour
Hide
Share
$695,000
New Listing

7808 Dawson Creek Drive
McKinney, TX 75071

For Sale|Single Family Residence|Active
6
Beds
5
Total Baths
5
Full Baths
3,919
SqFt
$177
/SqFt
2012
Built
Subdivision:
Shiloh Ranch Ph 1
County:
Collin
7808 Dawson Creek Drive7808 Dawson Creek Drive7808 Dawson Creek Drive7808 Dawson Creek Drive
Save
Ask
Tour
Hide
Share

Mortgage Calculator

Monthly Payment (Est.)

Enter an interest rate to see your estimated monthly payment.
Calculator powered by Showcase IDX, a Constellation1 Company. Copyright ©2026 Information is deemed reliable but not guaranteed.

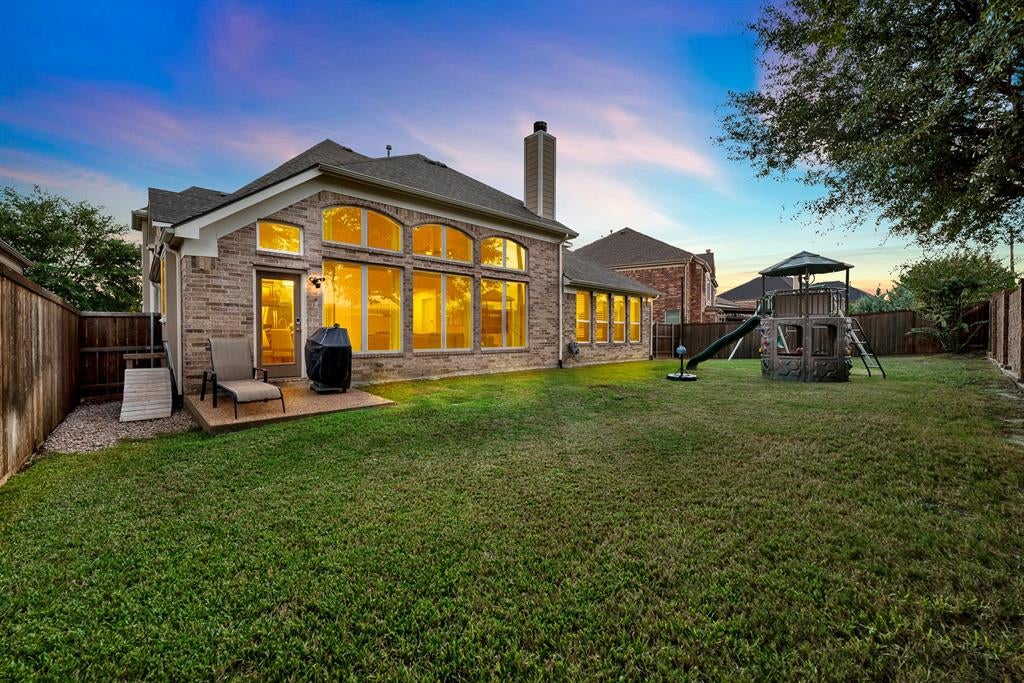
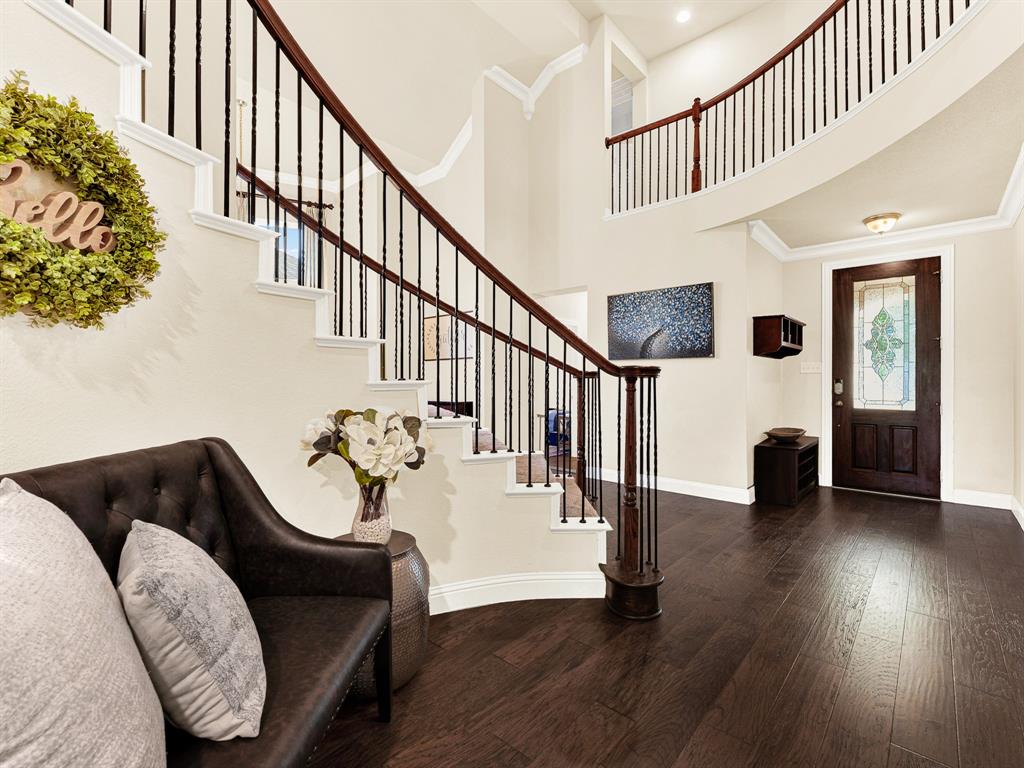
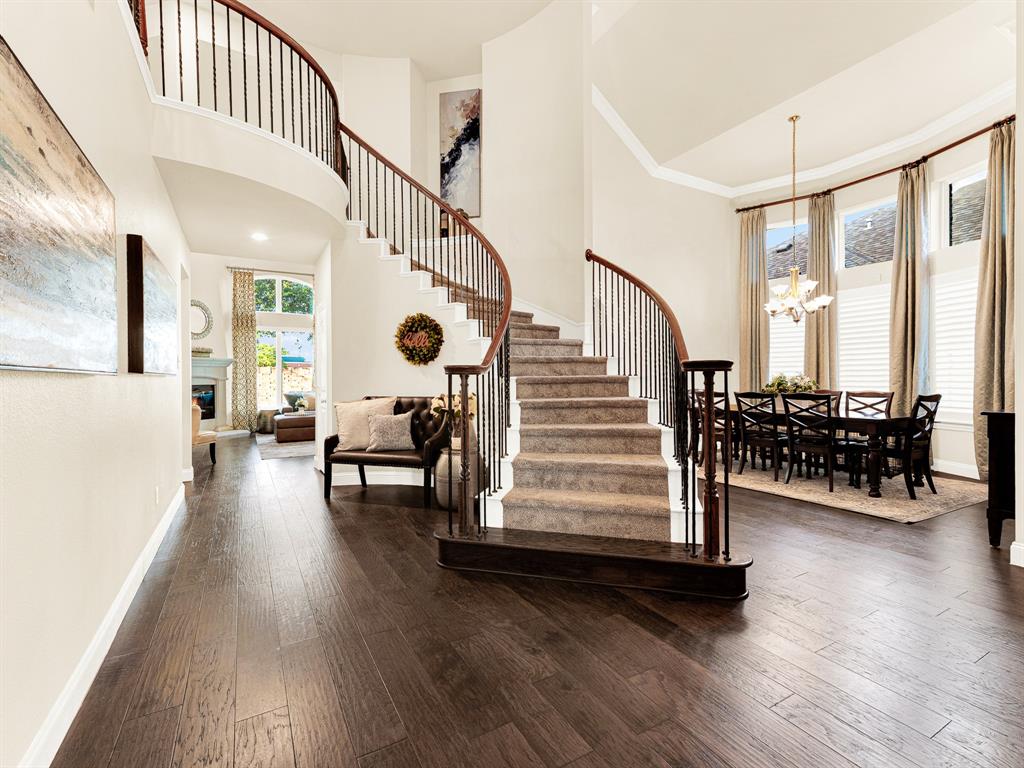
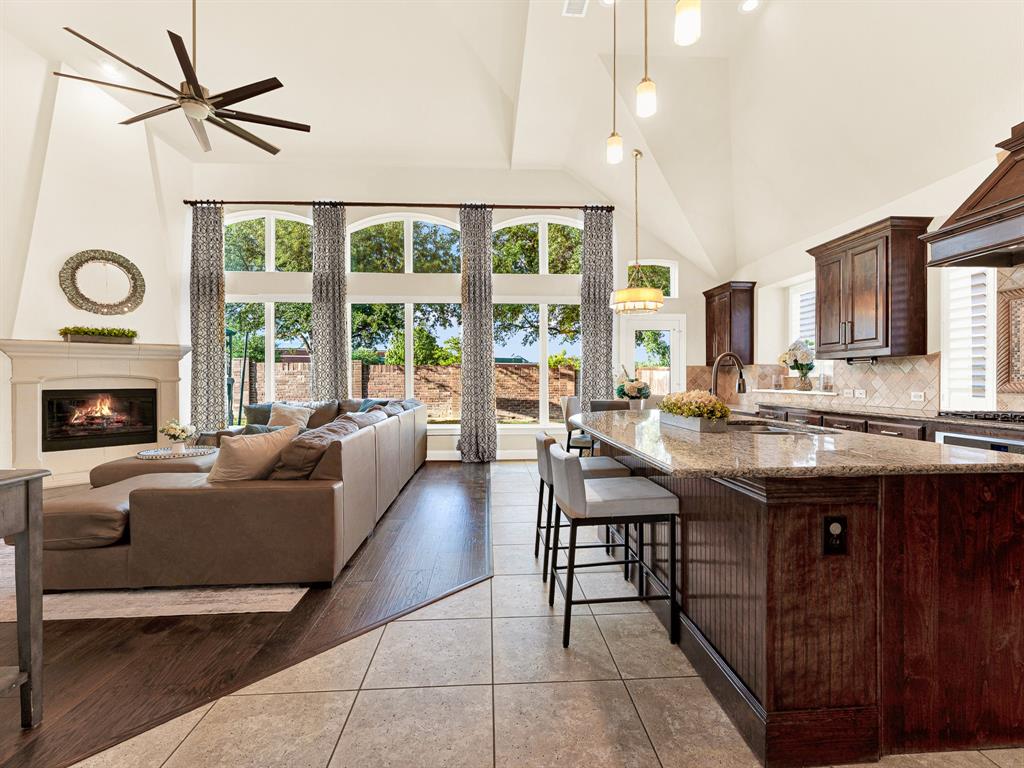
Beautifully updated, this rare six-bedroom home features a flexible floor plan with three bedrooms on the first floor, ideal for multigenerational living, guests, or a home office. Hardwood floors span the downstairs living areas and bedrooms, while the remodeled primary bathroom offers a spa-like retreat with a custom California Closets system. The refreshed kitchen includes newly stained cabinetry and updated recessed lighting. Upstairs, an expansive game room, three additional bedrooms, and a versatile bonus room provide ample space for entertaining, relaxing, or working from home. Recent upgrades include new furnaces, a Bosch dishwasher, fresh paint, updated lighting, and new landscape lighting. Permanent Trimlight exterior lighting, controlled through an app, allows homeowners to customize and schedule lighting for holidays, special occasions, and everyday ambiance. Plantation shutters adorn nearly every window throughout the home, while the three expansive windows overlooking the backyard feature convenient motorized shades. A Tesla EV charger in the garage adds another touch of modern convenience to this exceptional home.

Save
Ask
Tour
Hide
Share
Listing Snapshot
Price 
$695,000
Days On Site 
0 Days
Bedrooms 
6
Inside Area (SqFt) 
3,919 sqft
Total Baths 
5
Full Baths 
5
Partial Baths 
N/A
Lot Size 
0.19 Acres
Year Built 
2012
MLS® Number 
21411233
Status 
Active
Property Tax 
$11,584
HOA/Condo/Coop Fees 
$50.67 monthly
Sq Ft Source 
N/A
Friends & Family
Recent Activity
3 hours agoListing updated with changes from the MLS®
9 hours agoListing first seen on site
General Features
Acres 
0.19
Attached Garage 
Yes
Foundation 
Slab
Garage 
Yes
Garage Spaces 
2
Levels 
Two
Parking 
CoveredGarageGarage Door OpenerGarage Faces FrontAttached
Property Sub Type 
Single Family Residence
Security 
Fire AlarmPrewiredSmoke Detector(s)
Sewer 
Public Sewer
Special Circumstances 
Standard
Style 
Traditional
Utilities 
Cable AvailableElectricity AvailableElectricity Connected
Water Source 
Public
Interior Features
Appliances 
DishwasherDisposalElectric OvenGas CooktopGas Water HeaterMicrowave
Cooling 
Ceiling Fan(s)Central AirElectric
Fireplace 
Yes
Fireplace Features 
Family RoomGasGas StarterGas Log
Fireplaces 
1
Flooring 
CarpetHardwoodTile
Heating 
Central
Interior 
Built-in FeaturesDouble VanityEat-in KitchenGranite CountersKitchen IslandOpen FloorplanPantryVaulted Ceiling(s)Walk-In Closet(s)High Speed Internet
Laundry Features 
Electric Dryer HookupWasher Hookup
Window Features 
ShuttersWindow Coverings
Save
Ask
Tour
Hide
Share
Exterior Features
Construction Details 
Brick
Fencing 
BrickWood
Lot Features 
Interior LotSubdivided
Roof 
Composition
Windows/Doors 
ShuttersWindow Coverings
Community Features
Association Fee 
$608.0
Association Fee Frequency 
Annually
School District 
McKinney ISD
Financing Terms Available 
CashConventionalVA Loan
Schools
School District
McKinney ISD
Elementary School
Wilmeth
Middle School
Dr Jack Cockrill
High School
McKinney North
Listing courtesy of Cheryl McCarter of Keller Williams Legacy cherylsmccarter@kw.com


© 2020 North Texas Real Estate Information Systems. All rights reserved. Information is deemed reliable but is not guaranteed accurate by the MLS or NTREIS. The information being provided is for the consumer's personal, non-commercial use, and may not be reproduced, redistributed, or used for any purpose other than to identify prospective properties consumers may be interested in purchasing.
Last checked: 2026-10-15 12:54 AM CDT

Neighborhood & Commute
Source: Walkscore
Disclosure: Community information and market data powered by Constellation Data Labs. Information is deemed reliable but not guaranteed.
Save
Ask
Tour
Hide
Share