Save
Ask
Tour
Hide
Share
$569,000
New Listing

9909 Pikes Peak Place
Little Elm, TX 75068

For Sale|Single Family Residence|Active
4
Beds
4
Total Baths
3
Full Baths
1
Partial Bath
2,897
SqFt
$196
/SqFt
2016
Built
Subdivision:
Wildridge Ph 1b
County:
Denton
9909 Pikes Peak Place9909 Pikes Peak Place9909 Pikes Peak Place9909 Pikes Peak Place
Save
Ask
Tour
Hide
Share

Mortgage Calculator

Monthly Payment (Est.)

Enter an interest rate to see your estimated monthly payment.
Calculator powered by Showcase IDX, a Constellation1 Company. Copyright ©2026 Information is deemed reliable but not guaranteed.

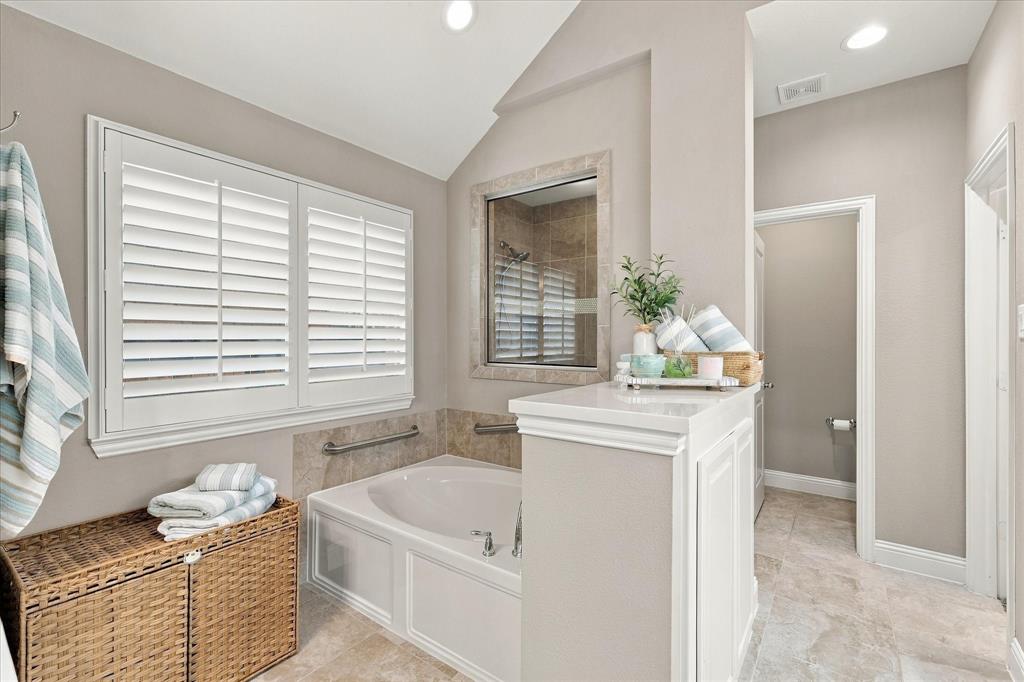
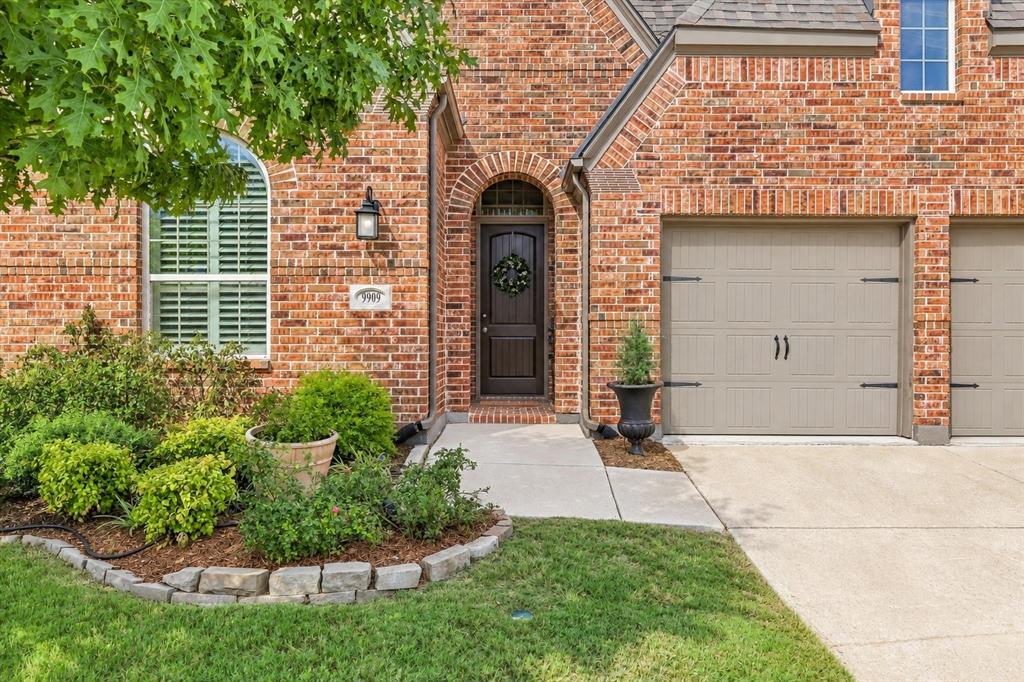
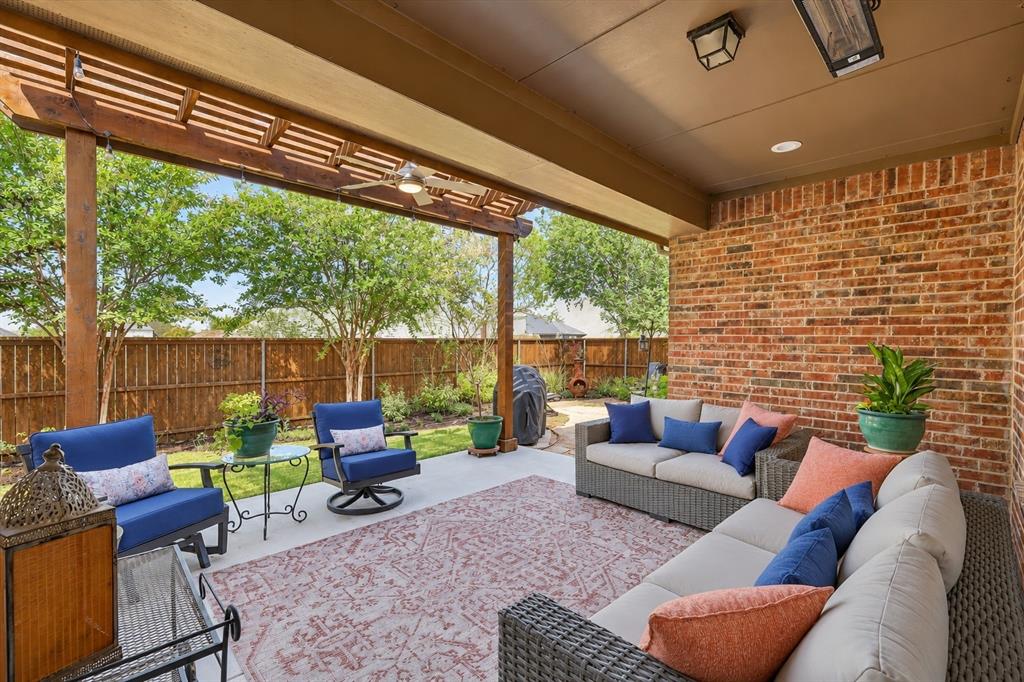
Room to gather, space to retreat & a lakeside lifestyle to love. Welcome to 9909 Pikes Peak Place in award-winning Wildridge, where this Highland home pairs an open concept layout with thoughtful bedroom separation, a private home office & a 3 car garage with plantation shutters throughout. The kitchen opens to the main living area & two dining spaces, creating an inviting setting for everyday meals, holiday hosting, & conversation around the gas fireplace. A spacious study with glass French doors offers a dedicated workspace with privacy when you need it. The split-bedroom layout places the expansive primary suite apart from the secondary bedrooms. Two front bedrooms connect to a secondary living area or game room, offering flexibility for a guest retreat, play area, nursery, or potential multi-gen living. This adaptable space lets you create the layout that fits your life. Unwind in the oversized primary bedroom and its ensuite bath featuring dual sinks, makeup vanity, soaking tub, separate shower, & a large walk-in closet. Outside, a covered extended patio while lush trees offer room to relax & entertain, while flowerbeds and a chiminea create a serene backdrop for quiet mornings and evenings under the Texas sky. Beyond your door, Wildridge brings recreation & connection together with resort-style community pools, 7+ miles of trails, catch & release fishing ponds, multiple parks, playgrounds, & a lifestyle director who coordinates community events. Explore The Point off Kern River for community access to Lewisville Lake & time by the water. Located on the peninsula of Lake Lewisville, enjoy access to shopping, dining, recreation, and commuter routes connecting you with Frisco, Denton, and the greater DFW area. From flexible living spaces to outdoor escapes, this home offers room for the way you live today and the possibilities ahead. Schedule your tour and make time to experience Wildridge. Discover a home where lasting comfort meets a true sense of community.

Save
Ask
Tour
Hide
Share
Listing Snapshot
Price 
$569,000
Days On Site 
0 Days
Bedrooms 
4
Inside Area (SqFt) 
2,897 sqft
Total Baths 
4
Full Baths 
3
Partial Baths 
1
Lot Size 
0.165 Acres
Year Built 
2016
MLS® Number 
21411257
Status 
Active
Property Tax 
$8,812
HOA/Condo/Coop Fees 
$109 monthly
Sq Ft Source 
N/A
Friends & Family
Recent Activity
4 hours agoListing updated with changes from the MLS®
10 hours agoListing first seen on site
General Features
Acres 
0.165
Attached Garage 
Yes
Foundation 
Slab
Garage 
Yes
Garage Spaces 
3
Green Energy Efficient 
AppliancesConstructionDoorsHVACInsulationLightingRoofThermostatWindows
Levels 
One
Parking 
CoveredDrivewayEnclosedGarageGarage Door OpenerGarage Faces FrontOff StreetOn SiteSecuredTandemAttached
Property Sub Type 
Single Family Residence
Security 
Carbon Monoxide Detector(s)PrewiredSecurity System Leased
Sewer 
Public Sewer
Special Circumstances 
Standard
Style 
Traditional
Utilities 
Cable AvailableElectricity AvailableElectricity ConnectedNatural Gas AvailablePhone AvailableSewer AvailableUnderground Utilities
Interior Features
Appliances 
DishwasherDisposalGas CooktopGas Water HeaterMicrowaveConvection OvenRefrigeratorTankless Water HeaterVented Exhaust Fan
Cooling 
Ceiling Fan(s)Central AirENERGY STAR Qualified EquipmentZoned
Fireplace 
Yes
Fireplace Features 
GasGas StarterLiving Room
Fireplaces 
1
Flooring 
CarpetCeramic TileWood
Heating 
Exhaust FanENERGY STAR Qualified EquipmentENERGY STAR/ACCA RSI Qualified InstallationFireplace(s)Natural GasZoned
Interior 
Eat-in KitchenGranite CountersKitchen IslandOpen FloorplanPantryVaulted Ceiling(s)Walk-In Closet(s)High Speed InternetSmart Home
Laundry Features 
Electric Dryer HookupWasher HookupOther
Window Features 
Shutters
Bath-Full 
Dimensions - 6 x 6Level - First
Bath-Half 
Dimensions - 6 x 6Level - First
Bedroom 
Dimensions - 10 x 12Level - FirstFeatures - Walk-In Closet(s)
Breakfast Room 
Dimensions - 12 x 9Level - FirstFeatures - Eat-in Kitchen, Kitchen Island
Dining Room 
Dimensions - 16 x 10Level - First
Family Room 
Dimensions - 11 x 11Level - FirstFeatures - Ceiling Fan(s)
Kitchen 
Dimensions - 12 x 14Level - FirstFeatures - Eat-in Kitchen, Kitchen Island
Laundry 
Dimensions - 8 x 6Level - First
Living Room 
Dimensions - 17 x 21Level - FirstFeatures - Ceiling Fan(s)
Master Bathroom 
Dimensions - 11 x 13Level - First
Master Bedroom 
Dimensions - 20 x 14Level - FirstFeatures - Ceiling Fan(s), Walk-In Closet(s)
Office 
Dimensions - 15 x 11Level - First
Save
Ask
Tour
Hide
Share
Exterior Features
Construction Details 
BrickConcrete
Exterior 
Rain GuttersLightingPrivate YardOtherGarden
Fencing 
Back YardFencedPrivacyWood
Lot Features 
Few TreesInterior LotLandscapedMany TreesSubdivided
Patio And Porch 
CoveredPatioOther
Roof 
Composition
Waterfront Features 
Lake Privileges
Windows/Doors 
Shutters
Community Features
Association Fee 
$327.0
Association Fee Frequency 
Quarterly
Community Features 
PoolClubhouseCurbsFishingLakeParkPlaygroundSidewalks
School District 
Little Elm ISD
Financing Terms Available 
CashConventionalFHAVA Loan
Schools
School District
Little Elm ISD
Elementary School
Oak Point
Middle School
Jerry Walker
High School
Little Elm
Listing courtesy of Jessie Rittenhouse of Real Broker, LLC jessie@jrittenhousegroup.com


© 2020 North Texas Real Estate Information Systems. All rights reserved. Information is deemed reliable but is not guaranteed accurate by the MLS or NTREIS. The information being provided is for the consumer's personal, non-commercial use, and may not be reproduced, redistributed, or used for any purpose other than to identify prospective properties consumers may be interested in purchasing.
Last checked: 2026-10-15 01:52 AM CDT

Neighborhood & Commute
Source: Walkscore
Disclosure: Community information and market data powered by Constellation Data Labs. Information is deemed reliable but not guaranteed.
Save
Ask
Tour
Hide
Share