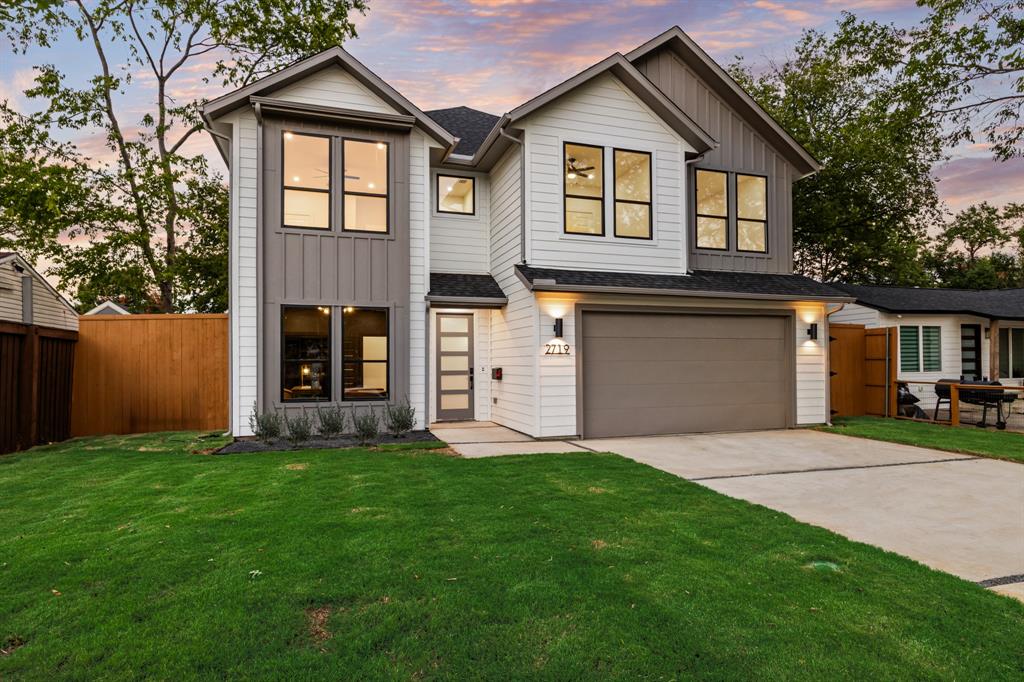
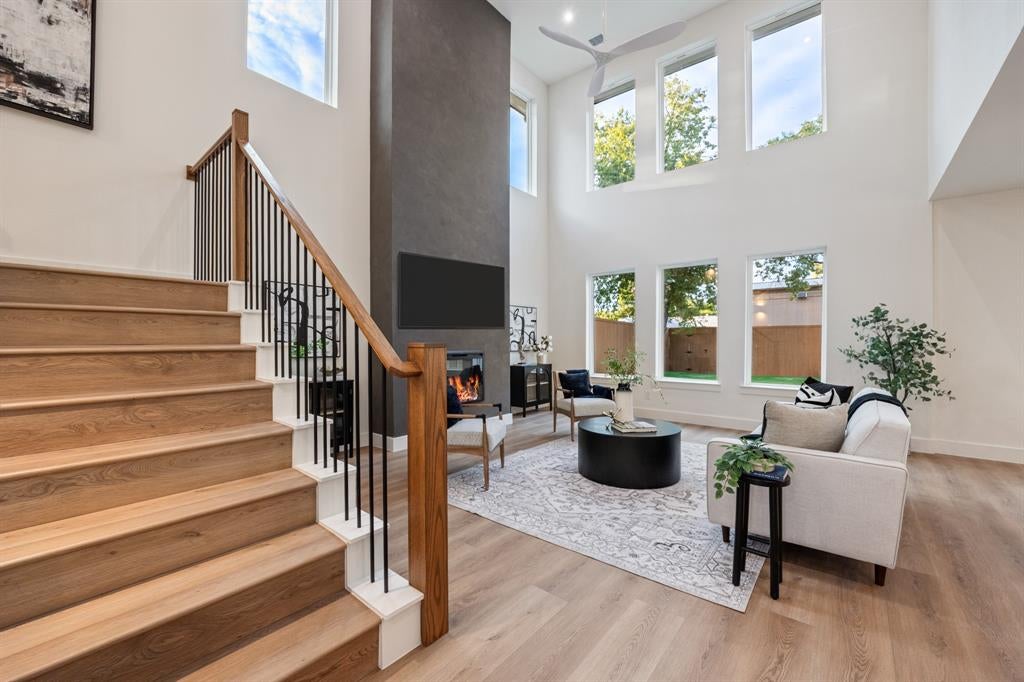
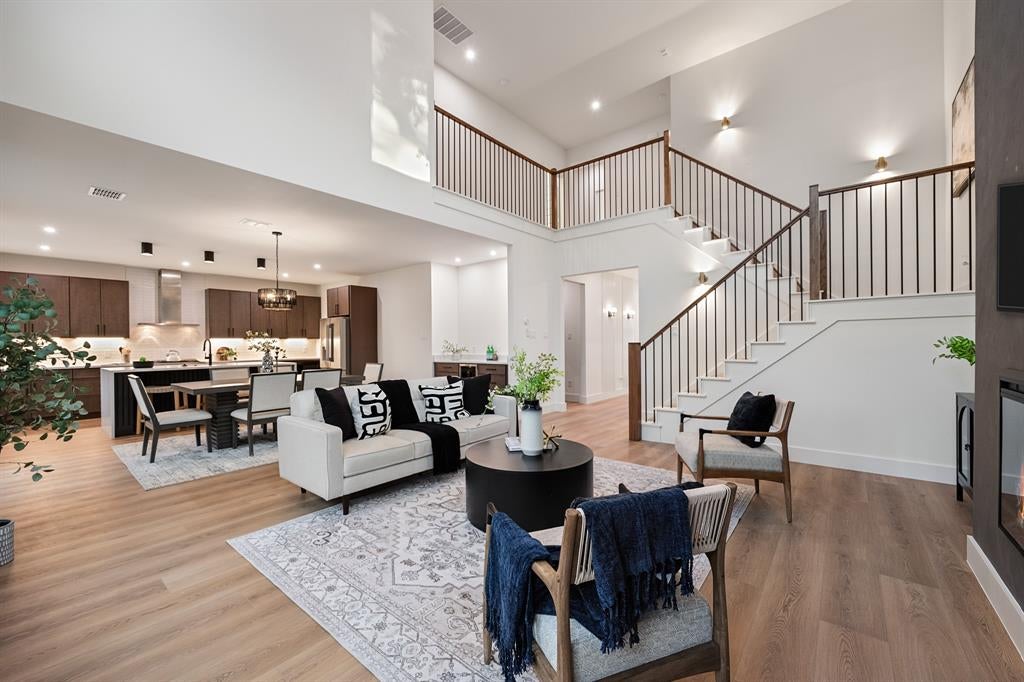
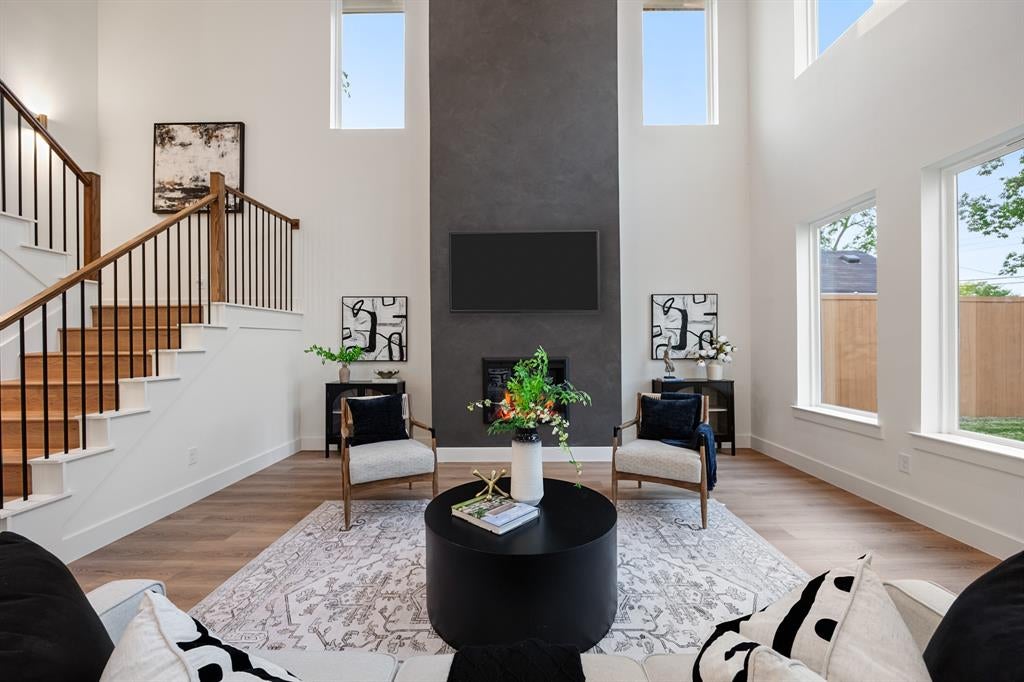
Welcome to 2719 Andrea Lane, a stunning new construction home blending timeless traditional design with elevated contemporary finishes. A dramatic, sconce-lined entry leads to a versatile first-floor bedroom wrapped in rich mocha brown, perfect for a home office or guest suite. The powder bath makes a bold statement with burgundy limewash walls and matte black fixtures. Soaring 20-foot ceilings fill the living area with natural light, while the chef-inspired kitchen features custom cabinetry, a 36-inch range, premium appliances, and a waterfall island. Upstairs, the oversized primary suite offers a spa-like bath with dual vanities, soaking tub, separate shower, and custom walk-in closet. Three additional bedrooms share a spacious bath with dual vanities and distinctive striped shower tile. Outside, enjoy a large covered patio, oversized backyard, and eight-foot privacy fence. Additional highlights include spray foam insulation, a full sprinkler system, and all appliances included. Ideally located in Casa View Oaks, just minutes from White Rock Lake, the Dallas Arboretum, and East Dallas' best dining and shopping.
Save
Ask
Tour
Hide
Share
Listing Snapshot
Price
$675,000
Days On Site
0 Days
Bedrooms
5
Inside Area (SqFt)
2,664 sqft
Total Baths
3
Full Baths
2
Partial Baths
1
Lot Size
0.178 Acres
Year Built
2026
MLS® Number
21411275
Status
Active
Property Tax
$5,783
HOA/Condo/Coop Fees
N/A
Sq Ft Source
N/A
Friends & Family
React
Comment
Invite
No Comments Yet
Did you know? You can invite friends and family to your search. They can join your search, rate and discuss listings with you.
Recent Activity
11 hours ago
Listing updated with changes from the MLS®
18 hours ago
Listing first seen on site
General Features
Acres
0.178
Attached Garage
Yes
Foundation
Slab
Garage
Yes
Garage Spaces
2
Levels
Two
Parking
GarageGarage Door OpenerGarage Faces FrontAttached
Property Condition
New Construction
Property Sub Type
Single Family Residence
Sewer
Public Sewer
Style
Contemporary/ModernTraditional
Utilities
Cable Available
Water Source
Public
Interior Features
Appliances
DishwasherDisposalGas RangeMicrowaveWine Cooler
Cooling
Ceiling Fan(s)Central Air
Fireplace
Yes
Fireplace Features
Electric
Fireplaces
1
Flooring
TileVinyl
Heating
Central
Interior
Built-in FeaturesDouble VanityOpen FloorplanPantryWalk-In Closet(s)Wet BarHigh Speed Internet
Bath-Half
Dimensions - 1 x 1Level - First
Bedroom
Dimensions - 1 x 1Level - SecondFeatures - Ceiling Fan(s)
Dining Room
Dimensions - 1 x 1Level - First
Kitchen
Dimensions - 1 x 1Level - FirstFeatures - Kitchen Island, Pantry
Living Room
Dimensions - 1 x 1Level - FirstFeatures - Ceiling Fan(s)


Did you know? You can invite friends and family to your search. They can join your search, rate and discuss listings with you.