Save
Ask
Tour
Hide
Share
$200,000
New Listing

Paradiso Condominiums
7730 Meadow Park Drive 222
Dallas, TX 75230

For Sale|Condominium|Active
2
Beds
2
Total Baths
2
Full Baths
1,099
SqFt
$182
/SqFt
1964
Built
Subdivision:
Paradiso Condo Ph 03
County:
Dallas
7730 Meadow Park Drive 2227730 Meadow Park Drive 2227730 Meadow Park Drive 2227730 Meadow Park Drive 222
Save
Ask
Tour
Hide
Share

Mortgage Calculator

Monthly Payment (Est.)

Enter an interest rate to see your estimated monthly payment.
Calculator powered by Showcase IDX, a Constellation1 Company. Copyright ©2026 Information is deemed reliable but not guaranteed.

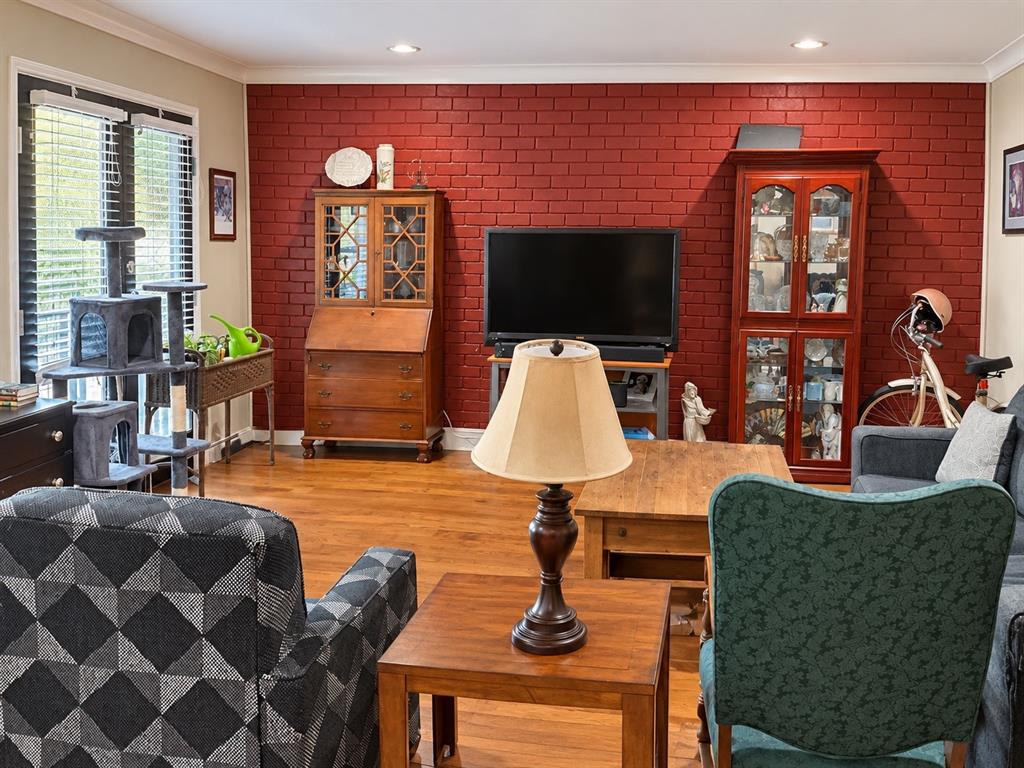
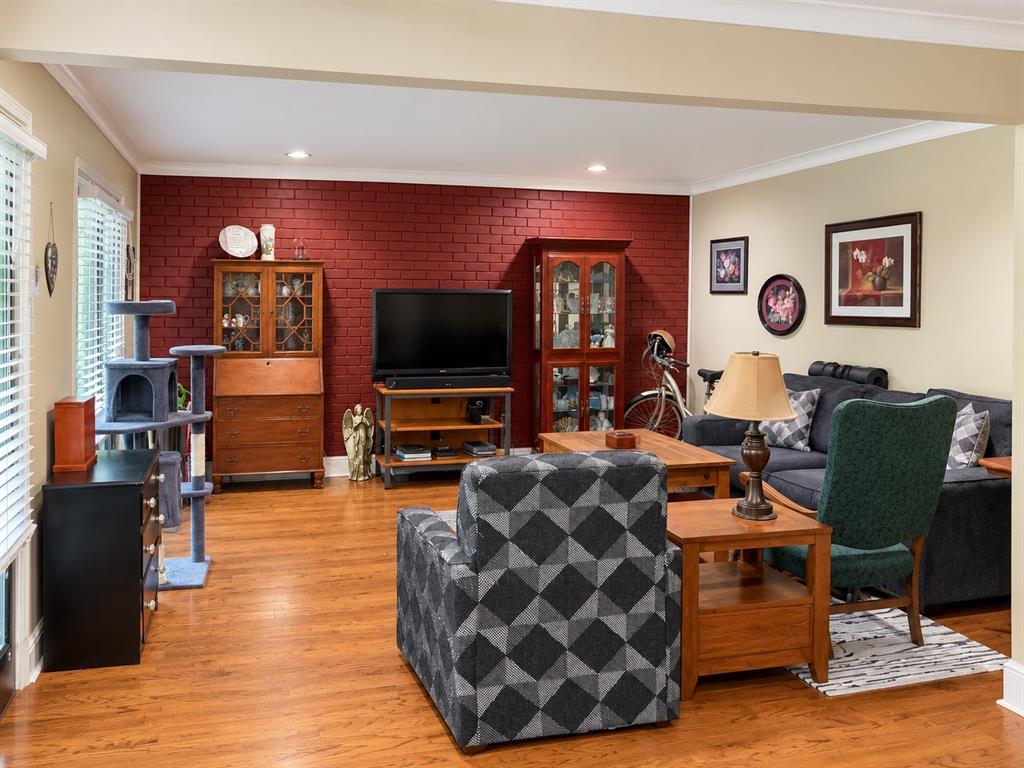
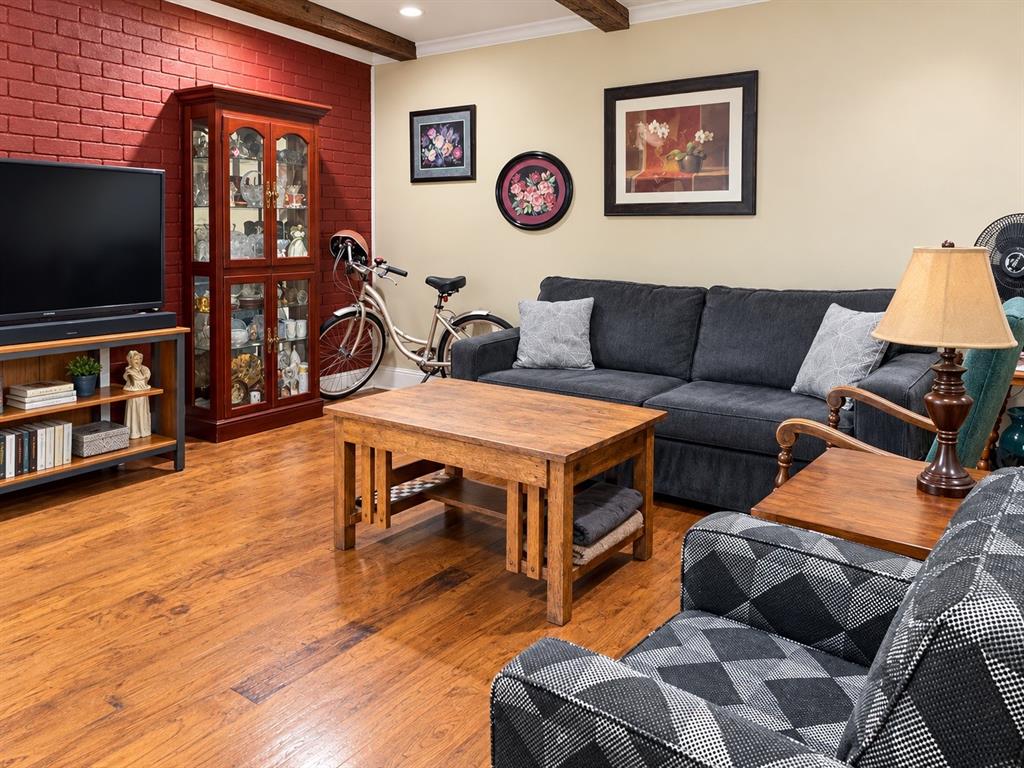
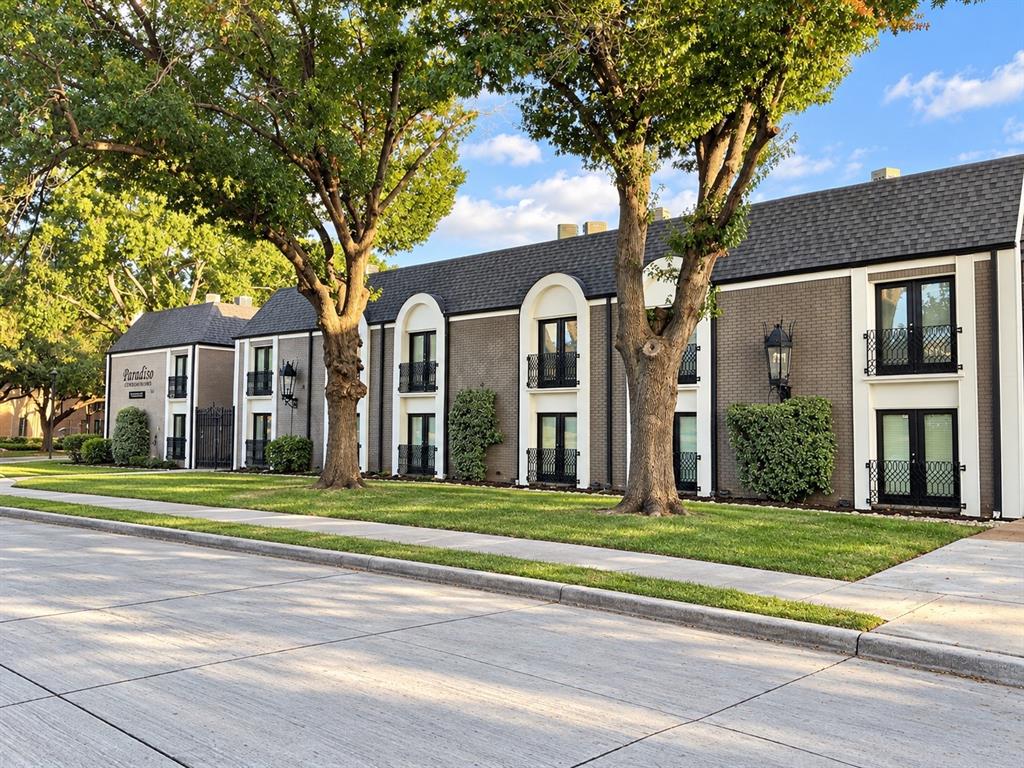
Welcome to Paradiso Condos, where comfort, style, and resort-style living come together in one of Dallas’s most sought-after locations! This beautifully updated two-bedroom, two-bath condo is nestled within an established, beautifully maintained community that offers the perfect blend of convenience and relaxation. Inside, you’ll find stylish updates, stainless steel appliances, new double oven that can be a convection oven, full washer and dryer area and gorgeous granite countertops that create a modern, inviting space. Unique brick accent walls in the living room and primary bedroom add warmth, character, and charm while providing an added layer of separation and noise reduction. Located upstairs, this condo offers a peaceful retreat with beautiful views overlooking the community’s gorgeous swimming pool and cabana, creating a vacation-inspired atmosphere right outside your door. Imagine relaxing by the pool, enjoying the beautifully landscaped surroundings, and coming home to your own private oasis. The location is just as impressive, with shopping, restaurants, and everyday conveniences within walking distance, plus easy access to major highways for a convenient commute. Whether you’re looking for a stylish place to call home or a fantastic investment in a prime Dallas location, this charming condo offers the lifestyle, convenience, and amenities you’ve been looking for. 2 parking spaces, 1 covered 1 open. Experience the best of low-maintenance living in a community that feels like a getaway every day! *All things deemed in this listing to be verified by buyer and buyers agent.*

Save
Ask
Tour
Hide
Share
Listing Snapshot
Price 
$200,000
Days On Site 
0 Days
Bedrooms 
2
Inside Area (SqFt) 
1,099 sqft
Total Baths 
2
Full Baths 
2
Partial Baths 
N/A
Lot Size 
1.822 Acres
Year Built 
1964
MLS® Number 
21411346
Status 
Active
Property Tax 
$5,945
HOA/Condo/Coop Fees 
$530 monthly
Sq Ft Source 
N/A
Friends & Family
Recent Activity
10 hours agoListing updated with changes from the MLS®
16 hours agoListing first seen on site
General Features
Acres 
1.822
Carport 
1
Foundation 
Pillar/Post/Pier
Levels 
One
Number Of Stories 
2
Parking 
CarportElectric Gate
Property Sub Type 
Condominium
Security 
Key Card EntrySecurity GateSmoke Detector(s)
Sewer 
Public Sewer
Special Circumstances 
Standard
Utilities 
Cable AvailableElectricity AvailableElectricity ConnectedPhone AvailableSewer AvailableUnderground Utilities
Water Source 
Public
Interior Features
Appliances 
DishwasherDisposalElectric CooktopElectric OvenElectric RangeMicrowave
Cooling 
Ceiling Fan(s)Central AirElectric
Flooring 
CarpetCeramic TileWood
Heating 
Central
Interior 
Granite CountersOpen FloorplanPantryWalk-In Closet(s)High Speed Internet
Window Features 
Window Coverings
Bedroom 
Dimensions - 10 x 15Level - FirstFeatures - Ceiling Fan(s), Walk-In Closet(s)
Kitchen 
Dimensions - 16 x 8Level - First
Living Room 
Dimensions - 17 x 15Level - First
Master Bedroom 
Dimensions - 13 x 15Level - FirstFeatures - Ceiling Fan(s), Walk-In Closet(s)
Save
Ask
Tour
Hide
Share
Exterior Features
Construction Details 
Brick
Pool Features 
CabanaIn GroundOutdoor Pool
Roof 
Built-Up
Windows/Doors 
Window Coverings
Community Features
Association Fee 
$530.0
Association Fee Frequency 
Monthly
School District 
Dallas ISD
Financing Terms Available 
CashConventionalFHA
Schools
School District
Dallas ISD
Elementary School
Prestonhol
Middle School
Florence
High School
Hillcrest
Listing courtesy of Angie Graham of Coldwell Banker Realty angeliagraham69@gmail.com


© 2020 North Texas Real Estate Information Systems. All rights reserved. Information is deemed reliable but is not guaranteed accurate by the MLS or NTREIS. The information being provided is for the consumer's personal, non-commercial use, and may not be reproduced, redistributed, or used for any purpose other than to identify prospective properties consumers may be interested in purchasing.
Last checked: 2026-10-15 04:07 AM CDT

Neighborhood & Commute
Source: Walkscore
Disclosure: Community information and market data powered by Constellation Data Labs. Information is deemed reliable but not guaranteed.
Save
Ask
Tour
Hide
Share