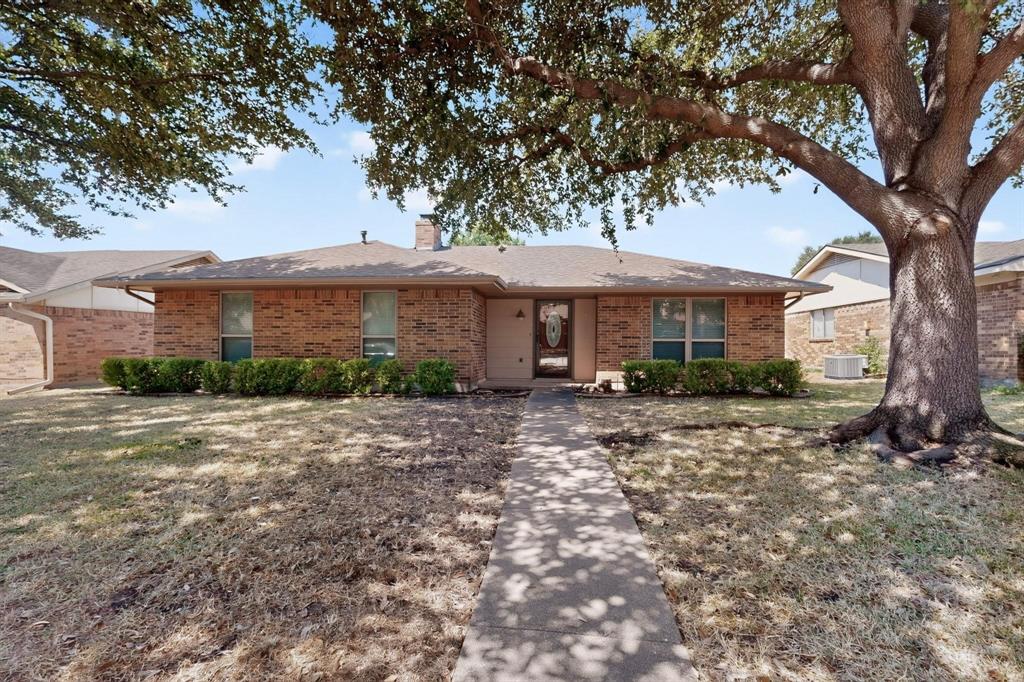
Beautifully Maintained Home with Exceptional Updates and Outdoor Living! Wonderfully cared-for home. New carpet
was installed this week, and the home features fresh paint, making it truly move-in ready. Major improvements include
a roof replaced in 2020, HVAC replaced in 2023, and windows replaced in 2021—providing peace of mind for years to
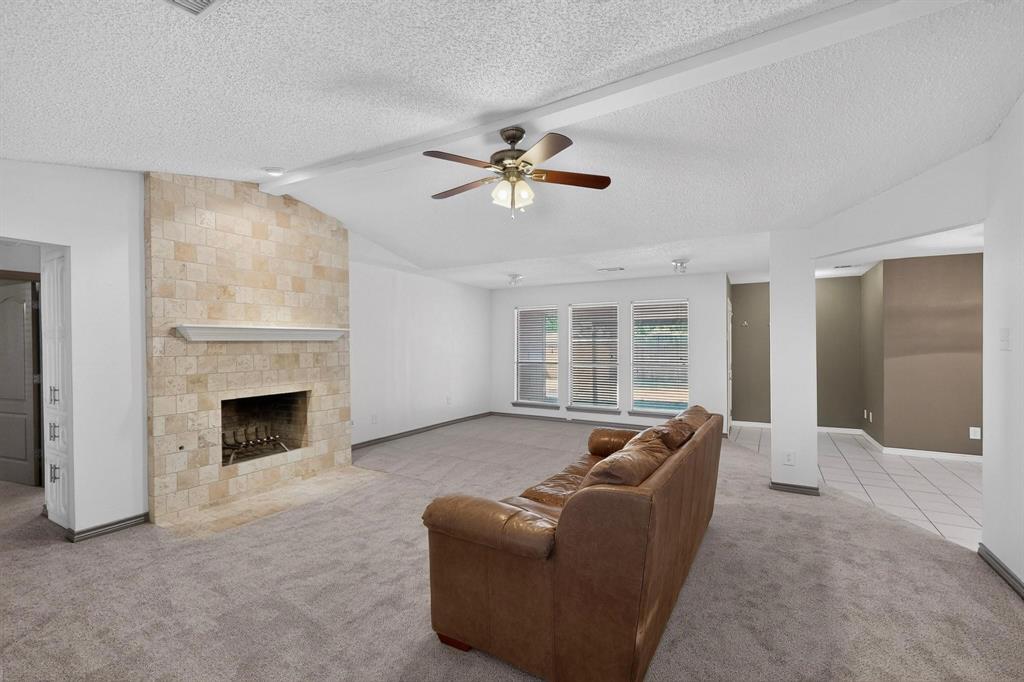
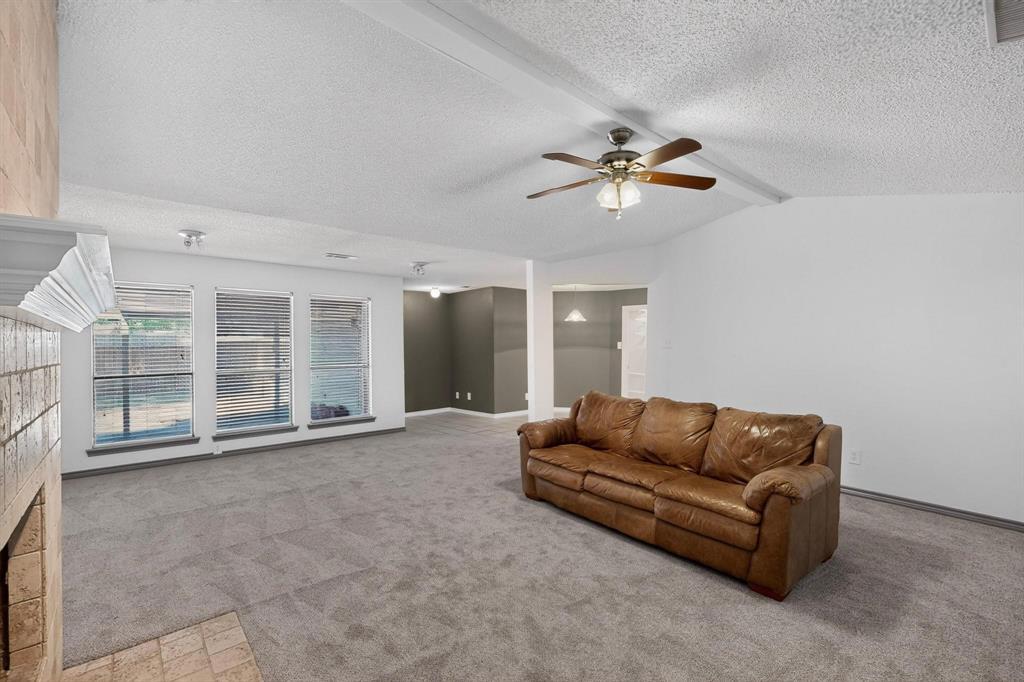
come. Spacious living room, featuring a fireplace and large windows that fill the space with an abundance of natural
light while maintaining a sense of privacy. . Step outside to the wonderful backyard, where a magnificent mature oak
tree provides generous shade and creates a peaceful setting for outdoor enjoyment. The sprinkler system makes
maintaining the yard easy, so you can spend more time enjoying the space and less time taking care of it. This home
has been lovingly maintained and offers the ideal combination of comfort, functionality, and valuable updates. Come
see for yourself—you’ll feel the care and pride of ownership the moment you walk through the door!
Save
Ask
Tour
Hide
Share
Listing Snapshot
Price
$315,000
Days On Site
1 Day
Bedrooms
3
Inside Area (SqFt)
1,476 sqft
Total Baths
2
Full Baths
2
Partial Baths
N/A
Lot Size
0.164 Acres
Year Built
1978
MLS® Number
21411405
Status
Active
Property Tax
$6,999
HOA/Condo/Coop Fees
N/A
Sq Ft Source
N/A
Friends & Family
React
Comment
Invite
No Comments Yet
Did you know? You can invite friends and family to your search. They can join your search, rate and discuss listings with you.
Recent Activity
16 hours ago
Listing updated with changes from the MLS®
yesterday
Listing first seen on site
General Features
Acres
0.164
Attached Garage
Yes
Foundation
Slab
Garage
Yes
Garage Spaces
2
Levels
One
Parking
DrivewayGarageGarage Faces RearAttached
Property Sub Type
Single Family Residence
Sewer
Public Sewer
Special Circumstances
Standard
Water Source
Public
Interior Features
Appliances
DishwasherDisposalGas CooktopGas OvenMicrowave
Cooling
Ceiling Fan(s)Central AirElectric
Fireplace
Yes
Fireplace Features
Gas StarterLiving Room
Fireplaces
1
Flooring
CarpetCeramic Tile
Heating
CentralFireplace(s)Natural Gas
Interior
Open FloorplanPantryWalk-In Closet(s)High Speed Internet
Bedroom
Dimensions - 11 x 10Level - FirstFeatures - Walk-In Closet(s)
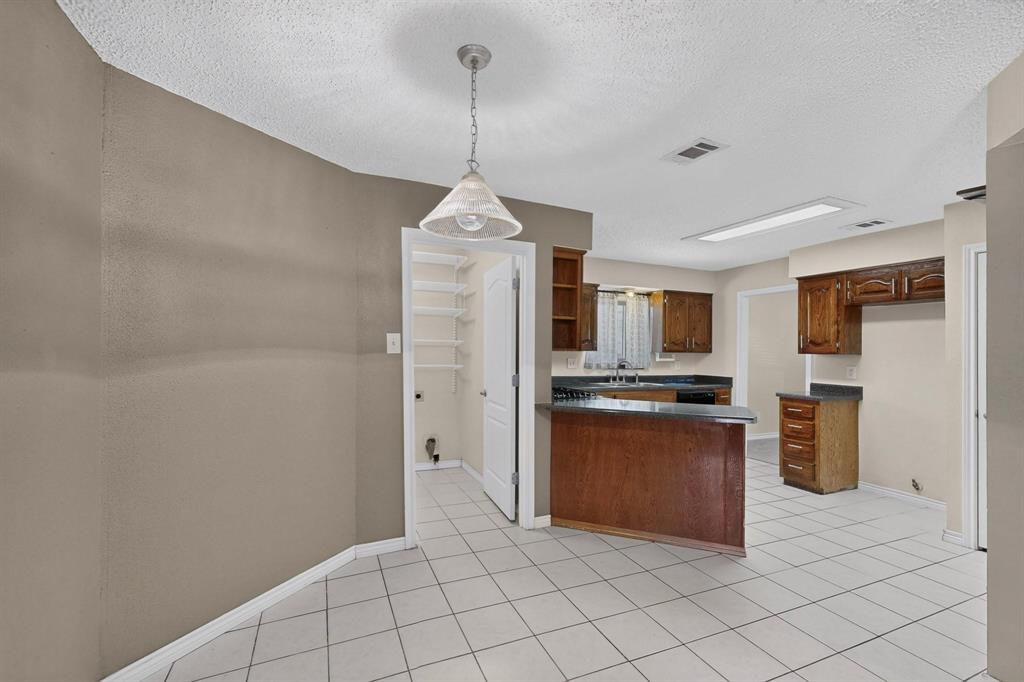
Breakfast Room
Dimensions - 10 x 10Level - First
Dining Room
Dimensions - 13 x 10Level - FirstFeatures - Ceiling Fan(s)
Kitchen
Dimensions - 13 x 12Level - FirstFeatures - Pantry
Living Room
Dimensions - 23 x 19Level - FirstFeatures - Ceiling Fan(s)


Did you know? You can invite friends and family to your search. They can join your search, rate and discuss listings with you.