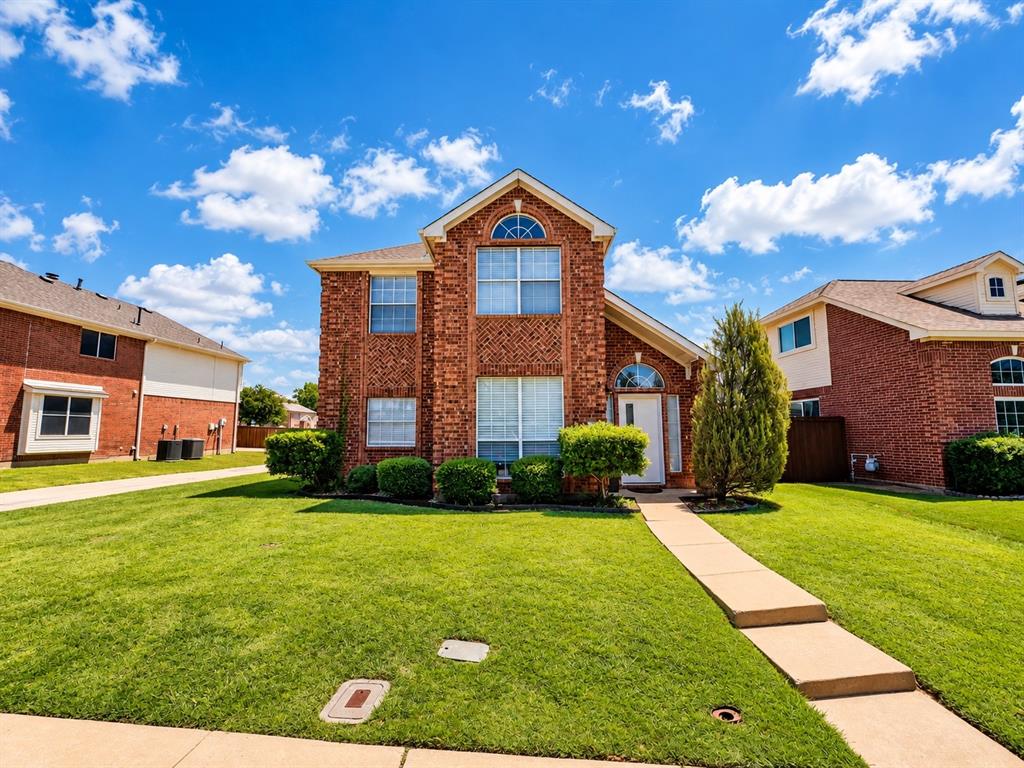
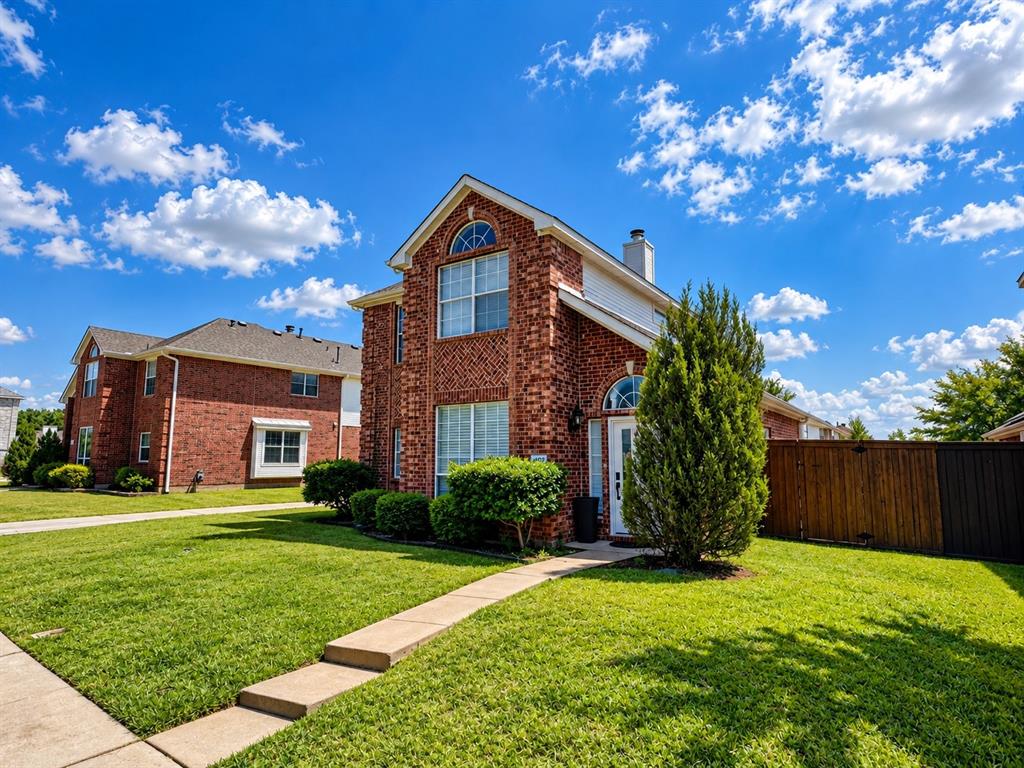
Welcome to 1402 Stone Canyon Way, a beautifully updated home in Pebble Ridge Estates offering modern finishes, flexible living space, and a private backyard pool. This 3-bedroom, 2.5-bath home features an inviting open-concept layout designed for both everyday living and entertaining. At the heart of the home is a remodeled modern kitchen with new appliances, opening naturally to the main living area and creating a bright, connected gathering space.
The home features no carpet throughout, along with a new HVAC system and new water heater, providing valuable updates beyond the home’s cosmetic improvements. Upstairs, all three bedrooms are complemented by a versatile retreat or workstation area. The spacious primary suite offers a comfortable sitting area, walk-in closet, dual vanities, separate shower, and oversized soaking tub.
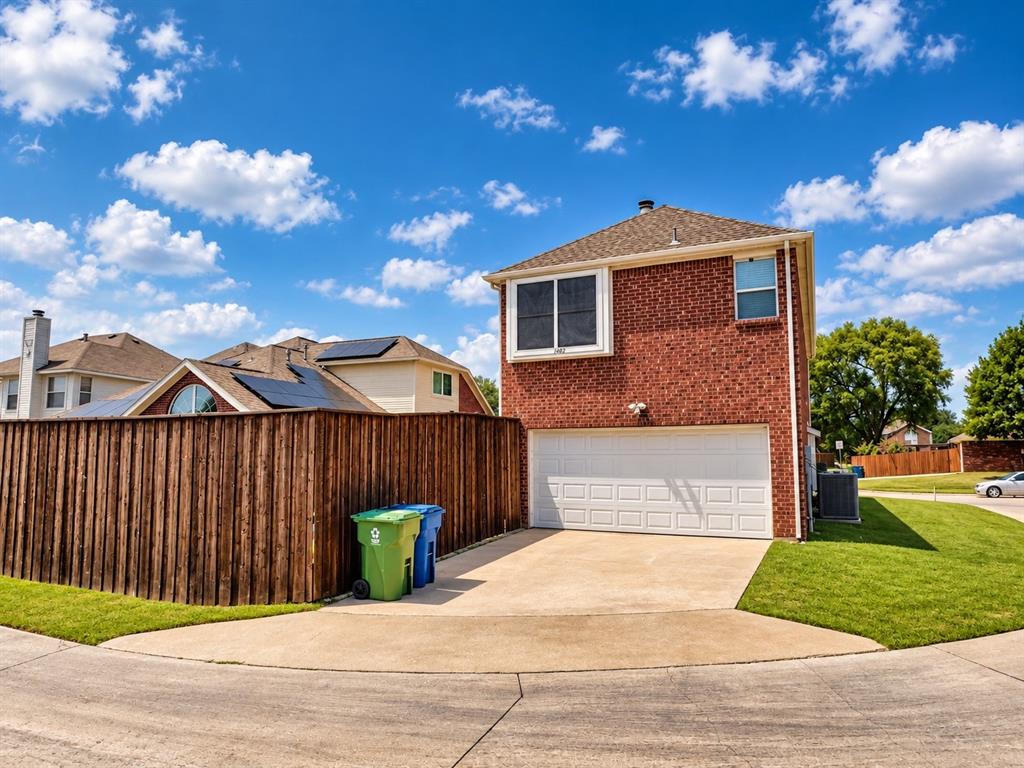
Outside, enjoy your own private escape with a well-maintained in-ground pool, perfect for relaxing, entertaining, and enjoying Texas summers. A rear-entry two-car garage, established landscaping, and convenient access to shopping, dining, major roadways, and everyday amenities complete the package.
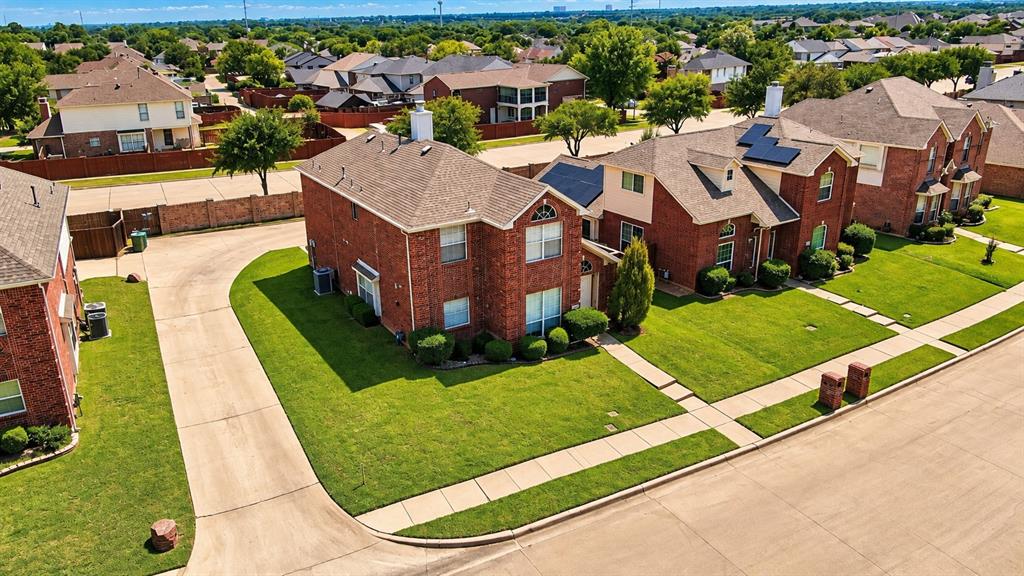
Modern updates, a functional floor plan, major mechanical improvements, and a private pool make 1402 Stone Canyon Way a standout opportunity in an established Lewisville neighborhood.
Save
Ask
Tour
Hide
Share
Listing Snapshot
Price
$424,900
Days On Site
0 Days
Bedrooms
3
Inside Area (SqFt)
1,783 sqft
Total Baths
3
Full Baths
2
Partial Baths
1
Lot Size
0.116 Acres
Year Built
2000
MLS® Number
21411408
Status
Active
Property Tax
$6,480
HOA/Condo/Coop Fees
$20 monthly
Sq Ft Source
N/A
Friends & Family
React
Comment
Invite
No Comments Yet
Did you know? You can invite friends and family to your search. They can join your search, rate and discuss listings with you.
Recent Activity
2 hours ago
Listing updated with changes from the MLS®
2 hours ago
Listing first seen on site
General Features
Acres
0.116
Attached Garage
Yes
Carport
2
Foundation
Slab
Garage
Yes
Garage Spaces
2
Levels
Two
Parking
Alley AccessConcreteDrivewayGarageGarage Door OpenerLightedAttached
Property Sub Type
Single Family Residence
Sewer
Public Sewer
Special Circumstances
Standard
Utilities
Cable Available
Water Source
Public
Interior Features
Appliances
Built-In Gas RangeDishwasherDisposalGas CooktopGas OvenGas Water HeaterMicrowaveRefrigeratorVented Exhaust Fan
Cooling
Ceiling Fan(s)Central Air
Fireplace
Yes
Fireplace Features
Living Room
Fireplaces
1
Flooring
Ceramic TileVinyl
Heating
Exhaust FanCentralFireplace(s)Heat Pump
Interior
Built-in FeaturesEat-in KitchenKitchen IslandOpen FloorplanPantryWalk-In Closet(s)High Speed Internet
Laundry Features
Electric Dryer HookupGas Dryer HookupWasher Hookup
Window Features
Window Coverings
Bedroom
Dimensions - 10 x 11Level - SecondFeatures - Ceiling Fan(s)
Dining Room
Dimensions - 10 x 10Level - First
Kitchen
Dimensions - 10 x 12Level - FirstFeatures - Kitchen Island, Pantry
Living Room
Dimensions - 16 x 14Level - FirstFeatures - Ceiling Fan(s)


Did you know? You can invite friends and family to your search. They can join your search, rate and discuss listings with you.