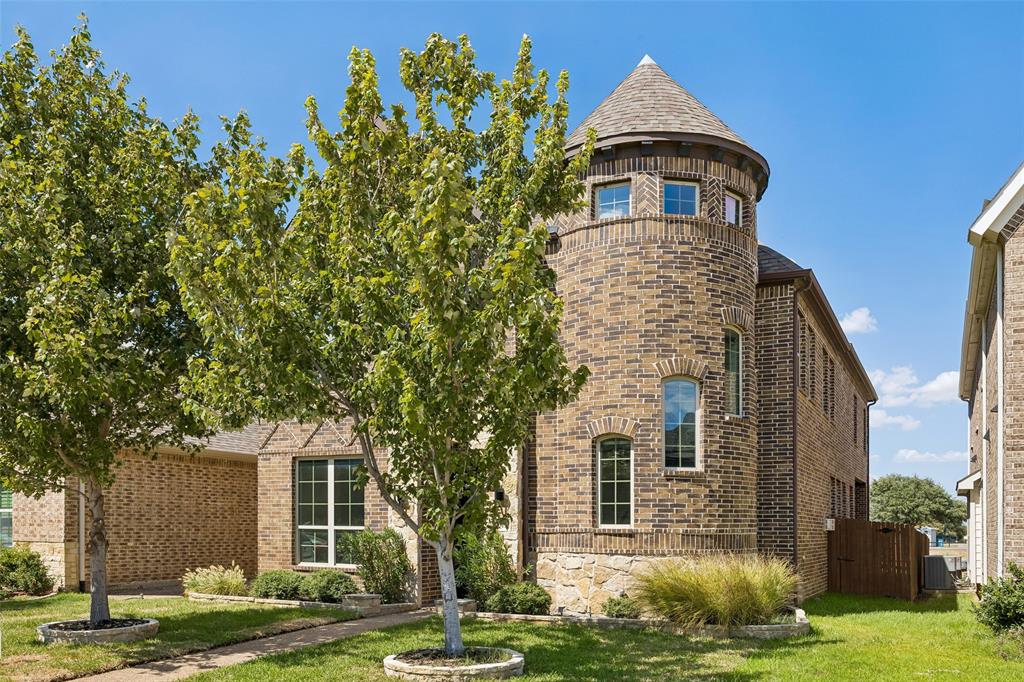
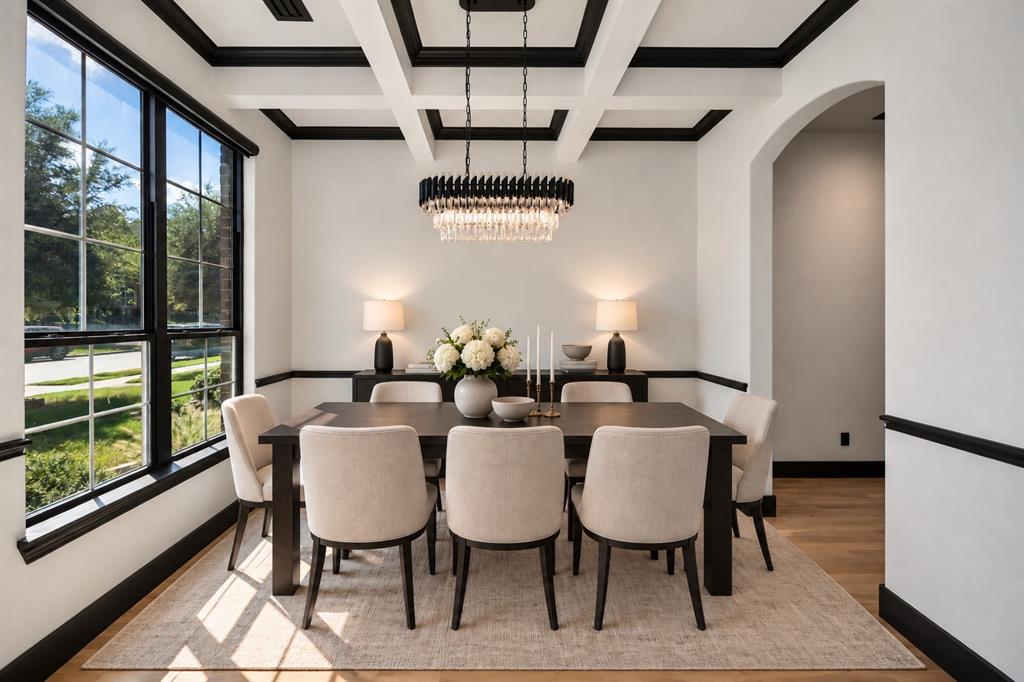
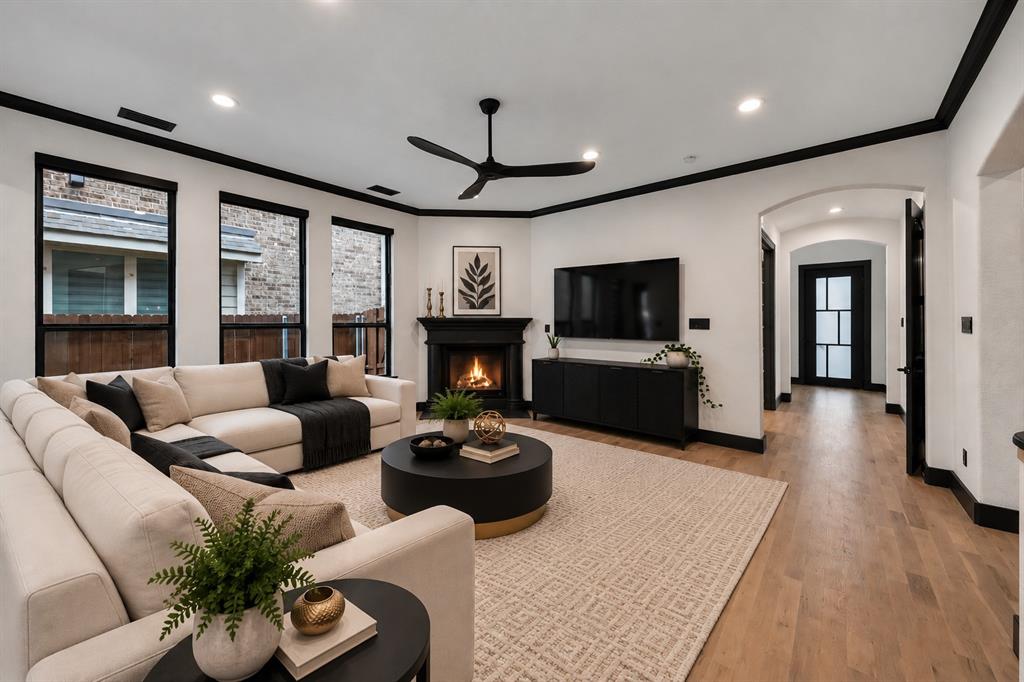
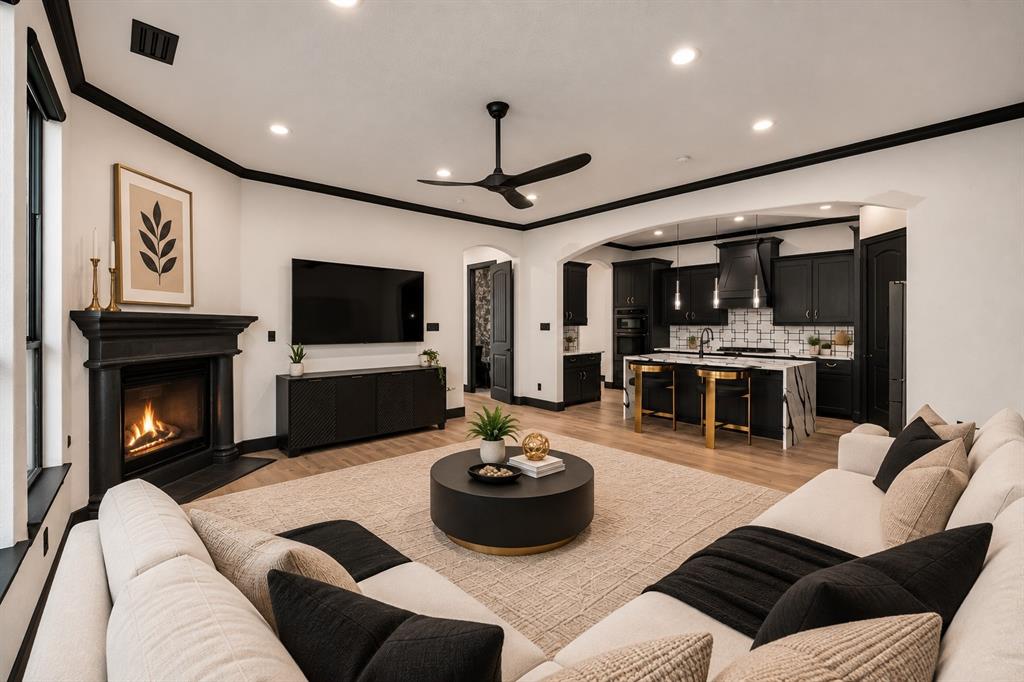
Discover a stunning blend of European-inspired charm and modern sophistication in this beautifully renovated brick home in Dominion Estates! From its eye-catching turret to its impressive interior transformation, every detail makes a statement. Step inside to a grand custom staircase featuring white-oak steps, motion-activated lighting, and a striking chandelier. Fresh paint, stylish new lighting and fixtures, white-oak flooring downstairs, and elegant white-oak herringbone floors upstairs bring a fresh, contemporary feel throughout. The showstopping kitchen is ready for everything from casual meals to memorable gatherings, showcasing extended waterfall-edge quartz countertops, a premium backsplash, updated cabinetry, all-new Samsung appliances, and abundant workspace. Enjoy the flexibility of multiple living spaces, including an inviting fireplace, a dedicated media room for movie nights, and a spacious game room with endless possibilities for entertainment and hobbies. Upstairs, unwind in the primary suite featuring a beautifully remodeled bathroom with heated floors, a custom vanity, premium tile, and a luxurious three-channel, high-pressure waterfall shower. A second renovated bathroom adds premium tile and a deep soaking tub. The appeal continues outdoors with access to the community swimming pool and an open backdrop overlooking the Irving Soccer Complex. Conveniently located near President George Bush Turnpike, Highways 114 and 183, and DFW International Airport, this home also puts Las Colinas attractions within easy reach, including Toyota Music Factory, Lake Carolyn, and the Mandalay Canals. Distinctive architecture, exceptional updates, versatile living spaces, and an exciting Irving location come together in one remarkable home. Schedule your private tour today!
Save
Ask
Tour
Hide
Share
Listing Snapshot
Price
$775,000
Days On Site
0 Days
Bedrooms
3
Inside Area (SqFt)
2,784 sqft
Total Baths
4
Full Baths
2
Partial Baths
2
Lot Size
0.101 Acres
Year Built
2016
MLS® Number
21411438
Status
Active
Property Tax
$12,837
HOA/Condo/Coop Fees
$58.33 monthly
Sq Ft Source
N/A
Friends & Family
React
Invite
Recent Activity
2 hours ago
Listing updated with changes from the MLS®
10 hours ago
Listing first seen on site
General Features
Acres
0.101
Attached Garage
Yes
Foundation
Slab
Garage
Yes
Garage Spaces
2
Levels
Two
Parking
DrivewayGarageGarage Door OpenerGarage Faces RearAttached
Property Sub Type
Single Family Residence
Security
Security SystemSmoke Detector(s)
Sewer
Public Sewer
Special Circumstances
Standard
Utilities
Underground Utilities
Water Source
Public
Interior Features
Appliances
DishwasherDisposalGas CooktopTankless Water HeaterVented Exhaust FanOther
Cooling
Ceiling Fan(s)Central AirElectric
Fireplace
Yes
Fireplace Features
DecorativeGas StarterStoneGas Log
Fireplaces
1
Flooring
HardwoodOther
Heating
Exhaust FanCentralNatural Gas
Interior
Eat-in KitchenKitchen IslandHigh Speed InternetSmart Home
Bedroom
Dimensions - 19 x 11Level - Second
Dining Room
Dimensions - 11 x 10Level - First
Game Room
Dimensions - 22 x 18Level - Second
Kitchen
Dimensions - 18 x 10Level - FirstFeatures - Eat-in Kitchen, Kitchen Island