Save
Ask
Tour
Hide
Share
$825,000
New Listing

1805 Kendall Court
Keller, TX 76248

For Sale|Single Family Residence|Active
4
Beds
4
Total Baths
3
Full Baths
1
Partial Bath
3,027
SqFt
$273
/SqFt
2003
Built
Subdivision:
Creekwood At Hidden Lakes
County:
Tarrant
Upcoming Open Houses
Sat, Oct 17, 2:30 PM - 4:30 PM
1805 Kendall Court1805 Kendall Court1805 Kendall Court1805 Kendall Court
Save
Ask
Tour
Hide
Share

Mortgage Calculator

Monthly Payment (Est.)

Enter an interest rate to see your estimated monthly payment.
Calculator powered by Showcase IDX, a Constellation1 Company. Copyright ©2026 Information is deemed reliable but not guaranteed.

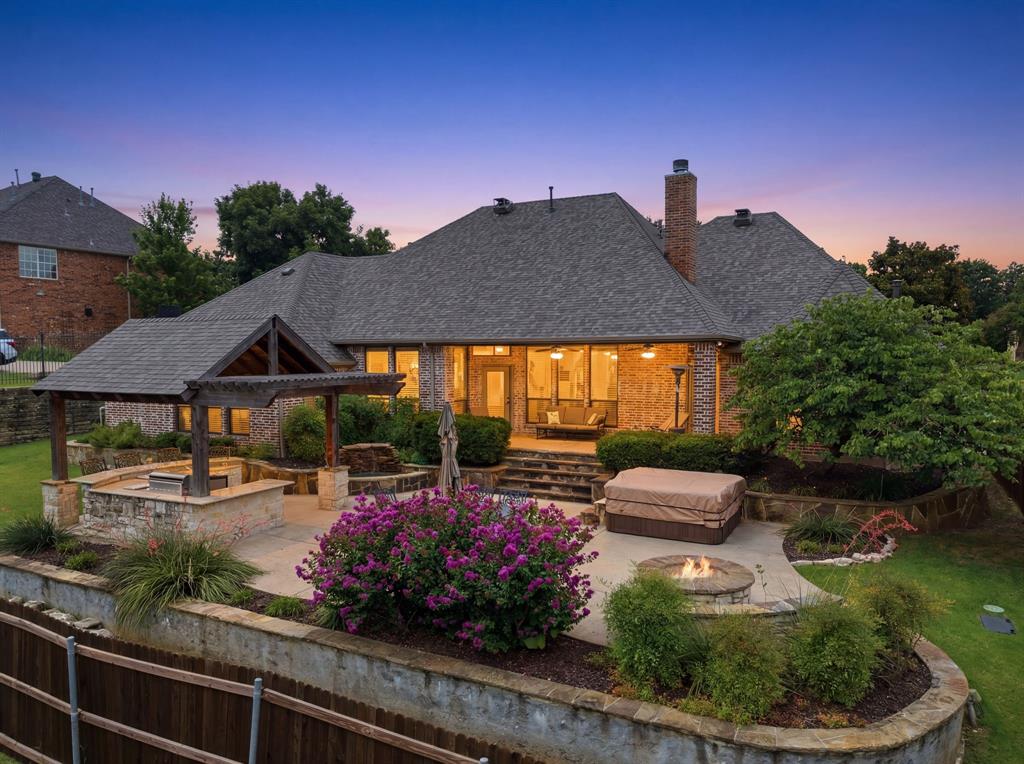
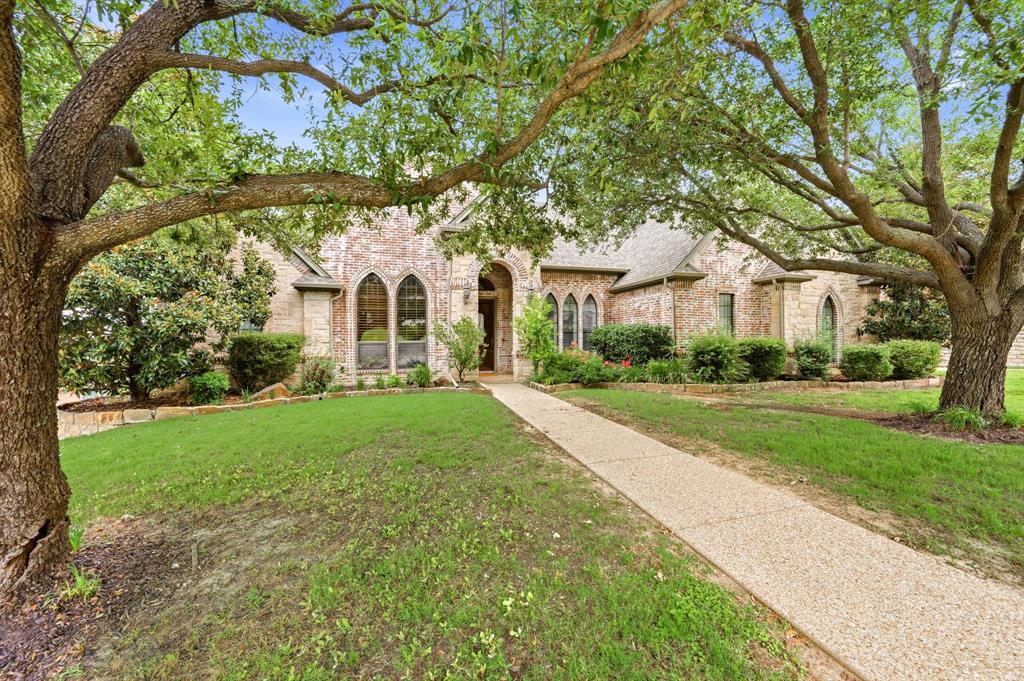
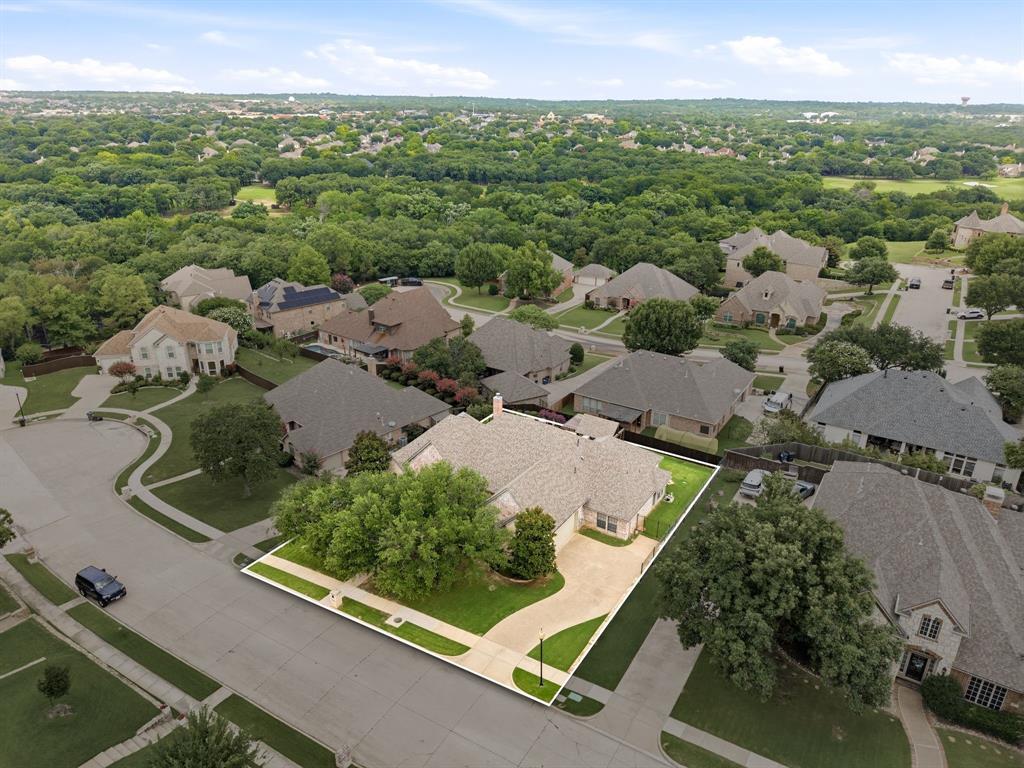
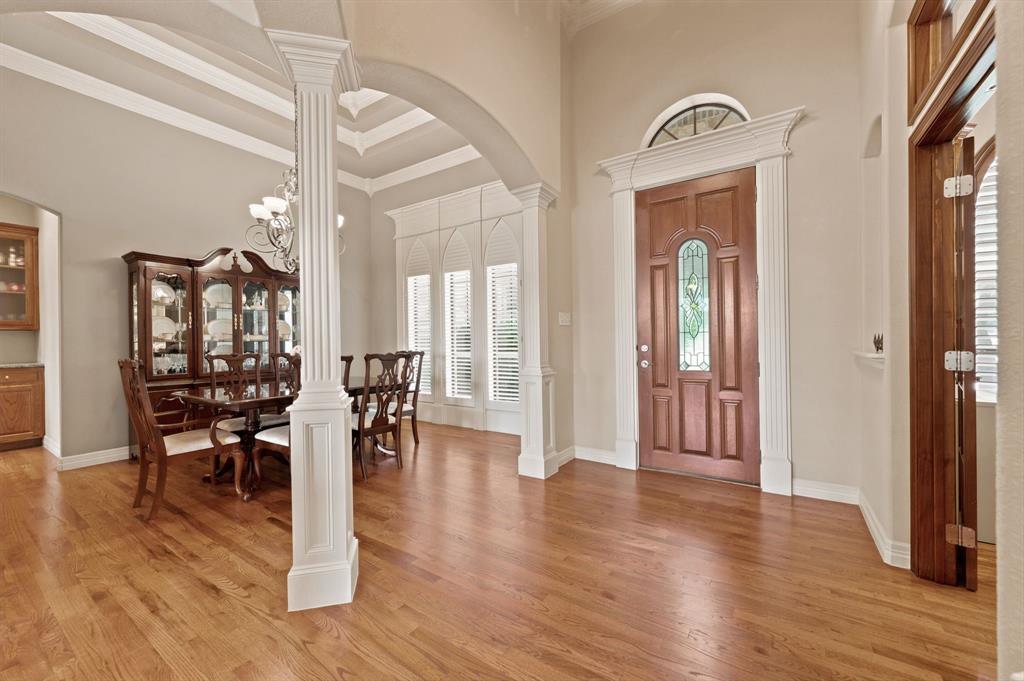
Open House, Sat. Oct 17th from 2:30-4:30.Welcome to this stunning custom-built 1-story home in the sought-after Creekwood addition of Hidden Lakes, within walking distance of Sky Creek Ranch Golf Club & Sky Creek Grill. Situated on a beautifully landscaped cul-de-sac lot, this home offers exceptional curb appeal with mature trees, lush landscaping, a covered front porch & timeless German smear brick. Inside, rich hardwood floors, travertine & porcelain tile, extensive woodwork, crown molding, tall ceilings & abundant natural light create an elegant atmosphere. Plantation shutters grace the front of the home, while the spacious living room showcases an Austin stone fireplace & opens seamlessly to the breakfast area & kitchen overlooking the backyard. The kitchen features granite countertops, custom cabinetry, gas cooktop, double ovens including convection, walk-in pantry, beverage fridge & butler's pantry. The private office with French doors, built-ins & closet could easily serve as a 4th bedroom. The split primary suite offers a 2-way fireplace into the spa-inspired bath with travertine finishes, oversized walk-in shower, deep soaking tub & large walk-in closet. All bedrooms feature walk-in closets. An oversized secondary bedroom is ideal as a game room, media room or guest suite. The spacious utility room includes extensive cabinetry, deep sink, drip-dry area, built-in ironing board, refrigerator, freezer space with water line & large storage closet. Step outside to your backyard oasis with breathtaking Texas sunset views & front-row seats to 4th of July fireworks. Enjoy a covered patio, pergola, outdoor kitchen, bar seating, fire pits & expansive lawn. Hidden Lakes residents enjoy pools, parks, playgrounds, walking trails, greenbelts & golf amenities. Zoned to Hidden Lakes Elementary & Keller High School in Keller ISD, this home combines luxury, comfort & an unbeatable lifestyle.

Save
Ask
Tour
Hide
Share
Listing Snapshot
Price 
$825,000
Days On Site 
0 Days
Bedrooms 
4
Inside Area (SqFt) 
3,027 sqft
Total Baths 
4
Full Baths 
3
Partial Baths 
1
Lot Size 
0.298 Acres
Year Built 
2003
MLS® Number 
21411444
Status 
Active
Property Tax 
$11,150
HOA/Condo/Coop Fees 
$65.42 monthly
Sq Ft Source 
N/A
Friends & Family
Recent Activity
4 hours agoListing updated with changes from the MLS®
21 hours agoListing first seen on site
General Features
Acres 
0.298
Attached Garage 
Yes
Foundation 
Pillar/Post/PierSlab
Garage 
Yes
Garage Spaces 
2
Levels 
One
Parking 
AggregateDrivewayGarageGarage Door OpenerGarage Faces SideInside EntranceKitchen LevelAttached
Property Sub Type 
Single Family Residence
Security 
Carbon Monoxide Detector(s)Fire AlarmPrewiredSmoke Detector(s)
Sewer 
Public Sewer
Special Circumstances 
Standard
Style 
Traditional
Utilities 
Cable AvailableElectricity ConnectedUnderground Utilities
Water Source 
Public
Interior Features
Appliances 
DishwasherDisposalElectric CooktopMicrowaveConvection OvenDouble OvenRefrigeratorVented Exhaust FanOtherWine Cooler
Cooling 
Attic FanCeiling Fan(s)Central AirElectricRoof Turbine(s)
Fireplace 
Yes
Fireplace Features 
BathDouble SidedFire PitLiving RoomMasonryGas Log
Fireplaces 
2
Flooring 
CarpetCeramic TileHardwoodStone
Heating 
Exhaust FanCentralNatural Gas
Interior 
Built-in FeaturesGranite CountersKitchen IslandOpen FloorplanPantryTile CountersVaulted Ceiling(s)Walk-In Closet(s)High Speed InternetWired for Sound
Bath-Full 
Dimensions - 8 x 8Level - First
Bath-Half 
Dimensions - 5 x 6Level - First
Bedroom 
Dimensions - 17 x 14Level - FirstFeatures - Walk-In Closet(s)
Breakfast Room 
Dimensions - 17 x 15Level - First
Dining Room 
Dimensions - 14 x 12Level - First
Kitchen 
Dimensions - 15 x 13Level - FirstFeatures - Breakfast Bar, Kitchen Island
Laundry 
Dimensions - 9 x 7Level - First
Living Room 
Dimensions - 25 x 21Level - First
Master Bathroom 
Dimensions - 10 x 13Level - First
Master Bedroom 
Dimensions - 18 x 20Level - FirstFeatures - Walk-In Closet(s)
Office 
Dimensions - 12 x 11Level - First
Save
Ask
Tour
Hide
Share
Exterior Features
Construction Details 
Stone
Exterior 
Fire PitGas GrillLightingOutdoor GrillOutdoor KitchenOther
Fencing 
Back YardGateWireWrought Iron
Lot Features 
Subdivided
Roof 
Composition
Community Features
Association Fee 
$785.0
Association Fee Frequency 
Annually
School District 
Keller ISD
Financing Terms Available 
CashConventionalFHAVA Loan
Schools
School District
Keller ISD
Elementary School
Hiddenlake
Middle School
Keller
High School
Keller
Listing courtesy of Lori Mira of Keller Williams Realty lorimirarealtor@gmail.com


© 2020 North Texas Real Estate Information Systems. All rights reserved. Information is deemed reliable but is not guaranteed accurate by the MLS or NTREIS. The information being provided is for the consumer's personal, non-commercial use, and may not be reproduced, redistributed, or used for any purpose other than to identify prospective properties consumers may be interested in purchasing.
Last checked: 2026-10-15 06:01 AM CDT

Neighborhood & Commute
Source: Walkscore
Disclosure: Community information and market data powered by Constellation Data Labs. Information is deemed reliable but not guaranteed.
Save
Ask
Tour
Hide
Share