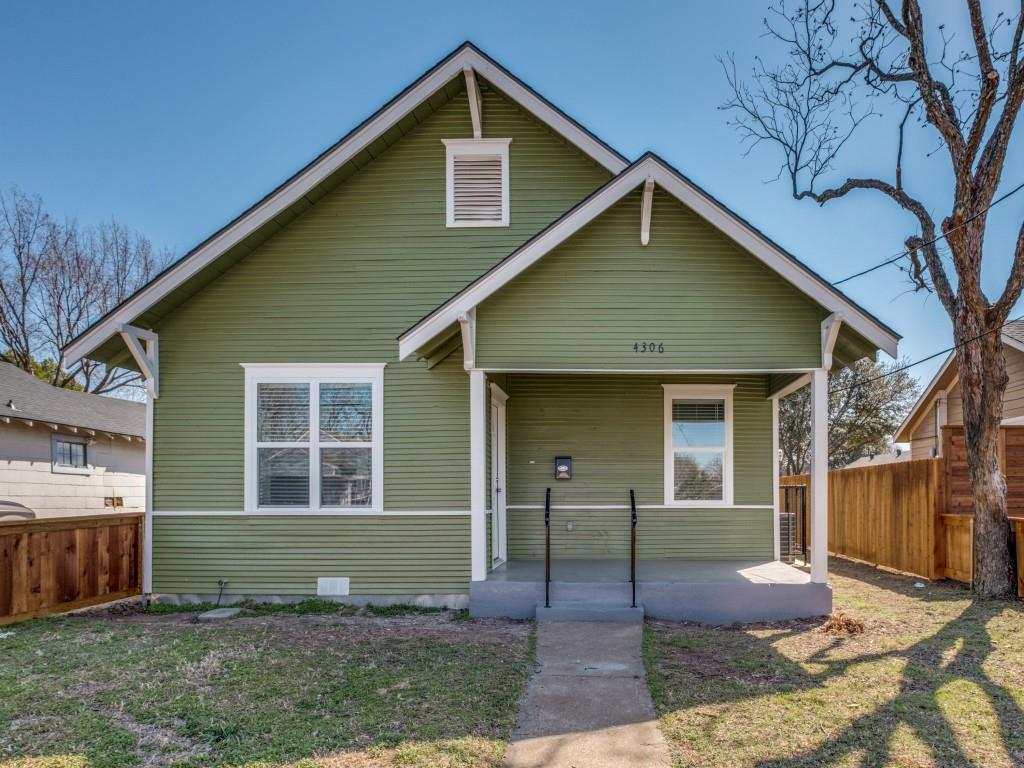
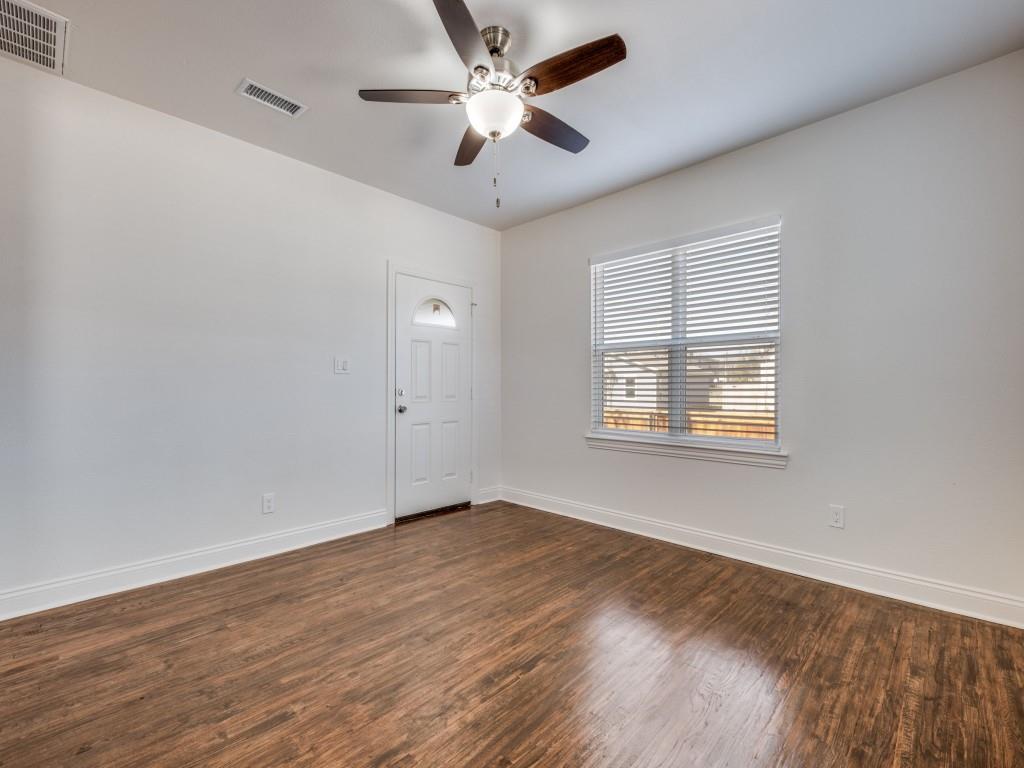
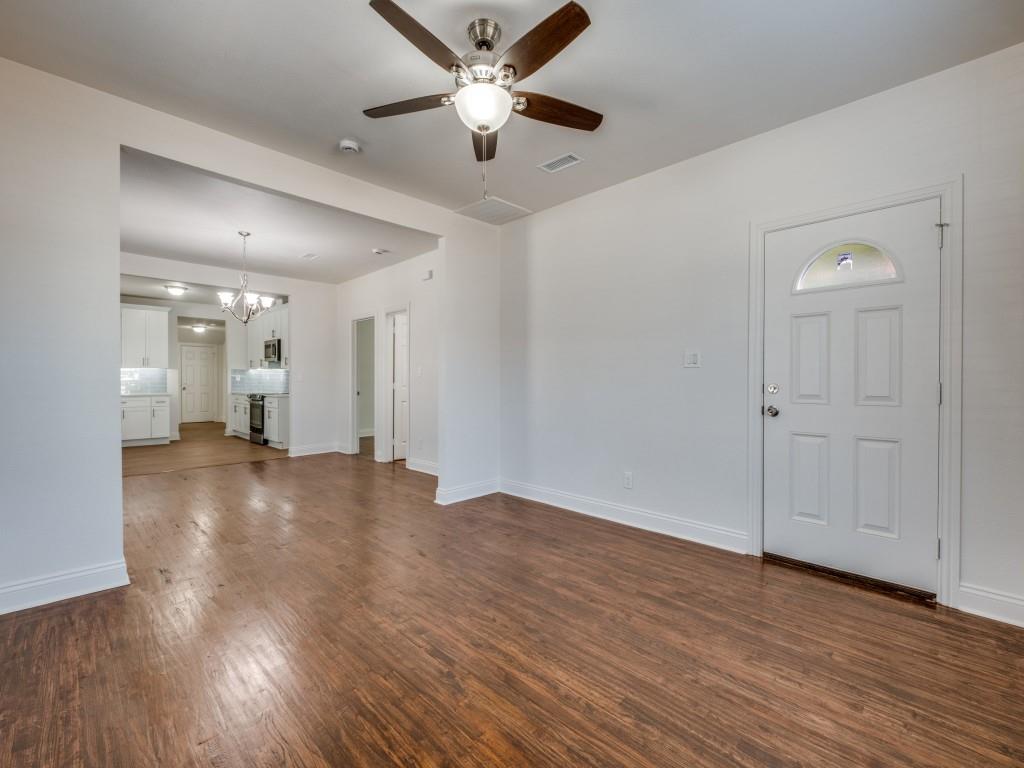
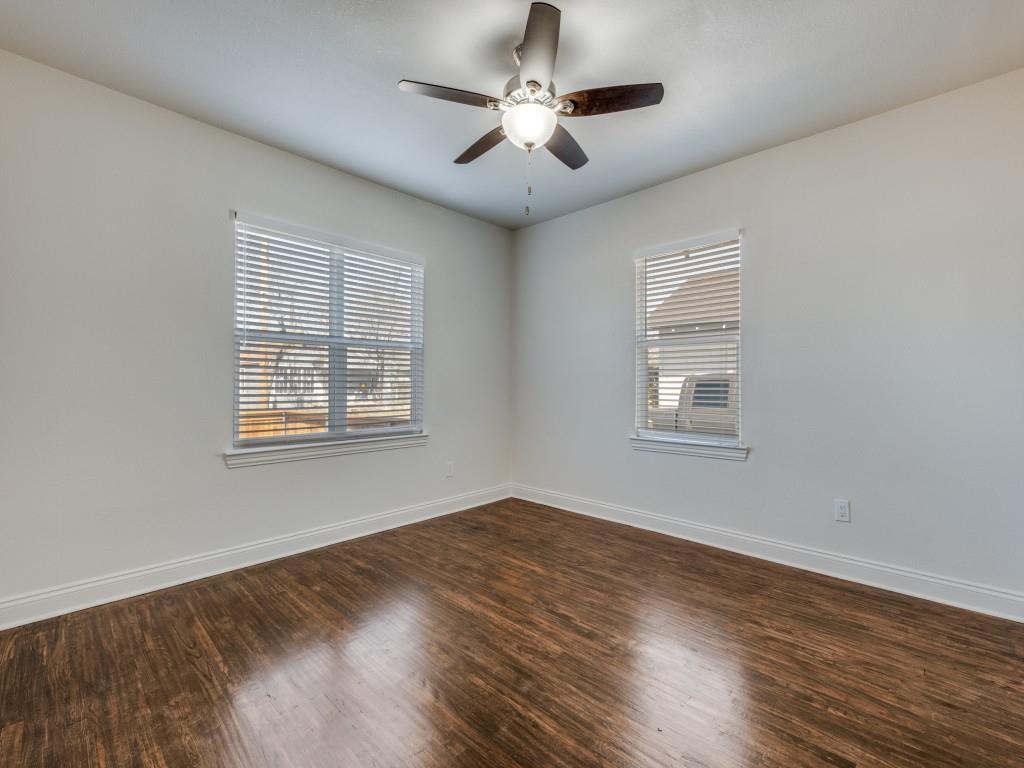
Welcome to this beautifully updated home offering the perfect blend of modern finishes and classic charm. Step inside to an inviting open-concept layout featuring rich wood flooring, abundant natural light, and a seamless flow between the living, dining, and kitchen areas—ideal for both everyday living and entertaining.
The kitchen is thoughtfully designed with sleek white cabinetry, elegant countertops, stainless steel appliances, a stylish subway tile backsplash, and ample storage space. The open dining area provides a perfect setting for gatherings, while the spacious living area creates a warm and welcoming atmosphere.
Outside, enjoy the charming curb appeal highlighted by fresh exterior paint, a covered front porch, and a newly installed wood privacy fence—perfect for relaxing or entertaining outdoors.
Conveniently located with easy access to downtown, major highways, dining, and entertainment, this move-in ready home is a fantastic opportunity for homeowners and investors alike.
Save
Ask
Tour
Hide
Share
Listing Snapshot
Price
$240,000
Days On Site
0 Days
Bedrooms
3
Inside Area (SqFt)
1,568 sqft
Total Baths
3
Full Baths
3
Partial Baths
N/A
Lot Size
0.136 Acres
Year Built
1936
MLS® Number
21411468
Status
Active
Property Tax
$3,058
HOA/Condo/Coop Fees
N/A
Sq Ft Source
N/A
Friends & Family
React
Invite
Recent Activity
3 hours ago
Listing updated with changes from the MLS®
21 hours ago
Listing first seen on site
General Features
Acres
0.136
Garage
Yes
Garage Spaces
2
Levels
One
Parking
Additional ParkingDetached CarportDrivewayOn Street
Property Sub Type
Single Family Residence
Sewer
Public Sewer
Special Circumstances
Standard
Utilities
Electricity AvailableElectricity Connected
Water Source
Public
Interior Features
Appliances
DishwasherGas CooktopGas OvenMicrowaveVented Exhaust Fan
Heating
Exhaust Fan
Interior
Granite CountersOpen FloorplanPantry
Bedroom
Dimensions - 12 x 10Level - FirstFeatures - Ceiling Fan(s)
Kitchen
Dimensions - 12 x 12Level - FirstFeatures - Pantry
Living Room
Dimensions - 18 x 12Level - FirstFeatures - Ceiling Fan(s)
Master Bedroom
Dimensions - 14 x 10Level - FirstFeatures - Ceiling Fan(s)
Save
Ask
Tour
Hide
Share
Community Features
School District
Dallas ISD
Schools
School District
Dallas ISD
Elementary School
Dunbar
Middle School
Dade
High School
Madison
Listing courtesy of Lukas Barry of Fairway Realty lukasbarry24@gmail.com