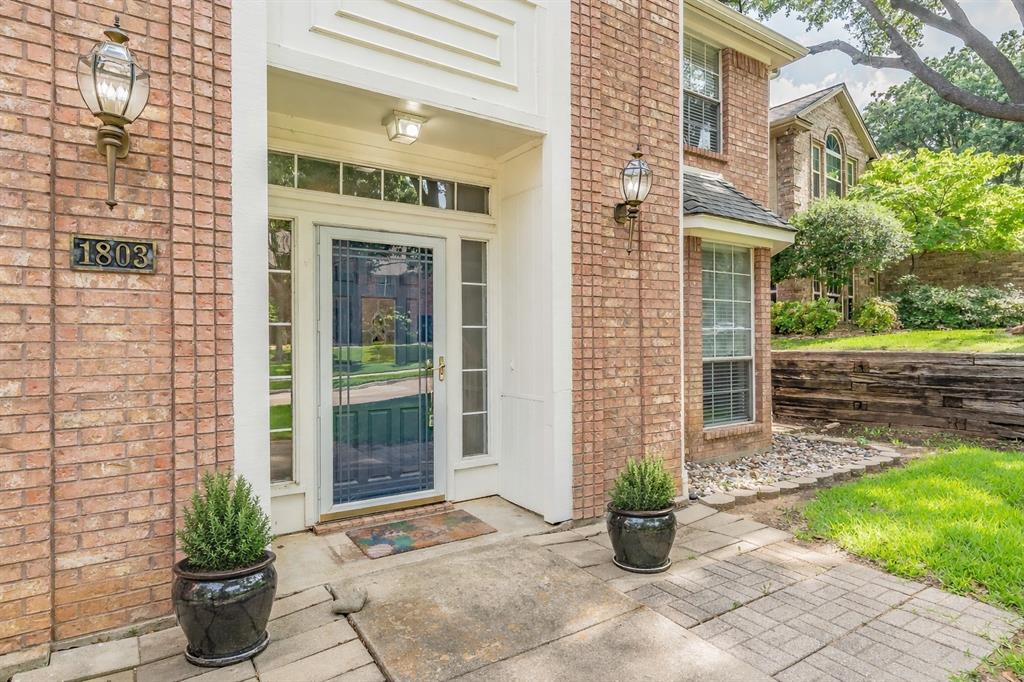
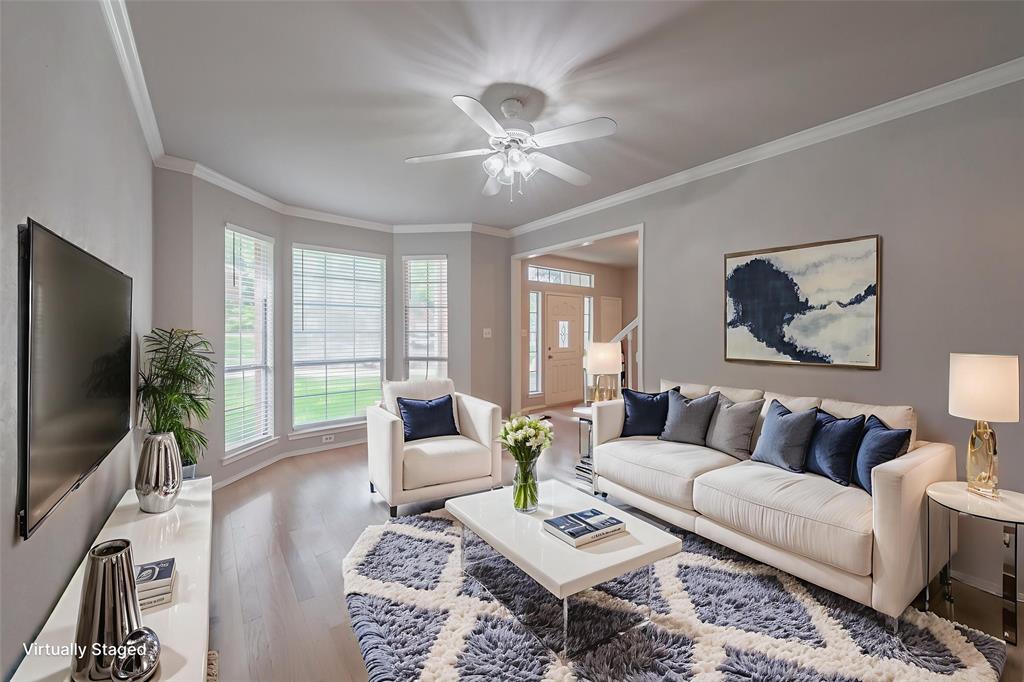
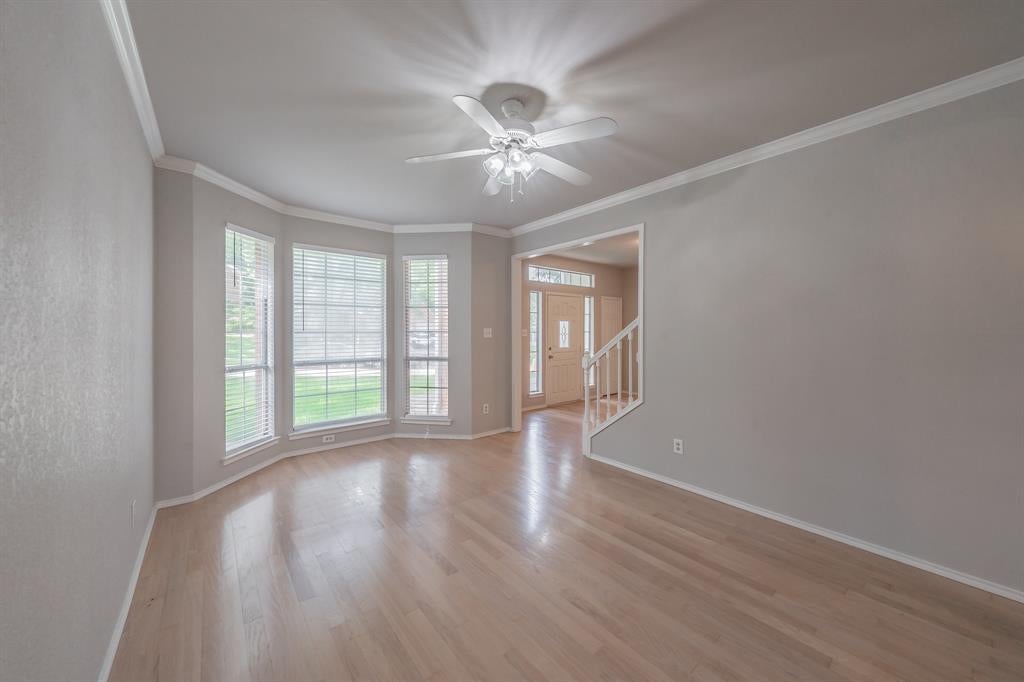
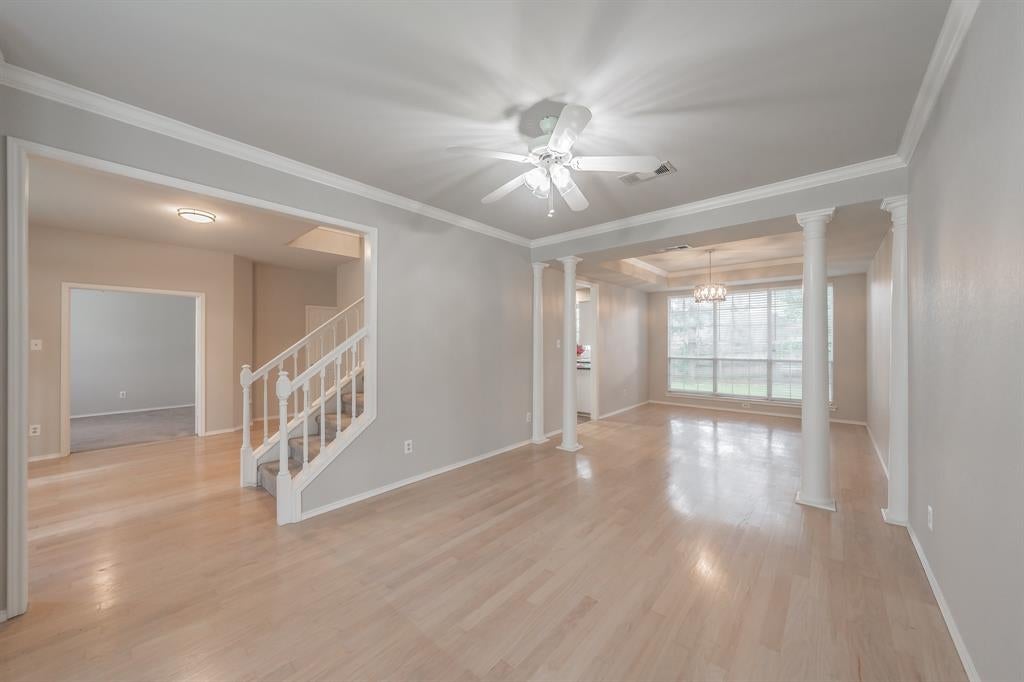
OPEN HOUSE Sat 1:00-3:00pm. Come see this beautiful north facing home in Grapevine, gracefully situated in a well established neighborhood lined with mature trees, just minutes from DFW Airport. Designed with both elegance and functionality in mind, this spacious five-bedroom, two-story home offers two living areas and two dining areas, ideal for everyday living or entertaining. The large open kitchen showcases white cabinetry, beautiful quartz countertops, stainless steel appliances, a center island offering abundant prep space, perfect for chefs of any level. A charming bay window over the kitchen sink and plant ledge offers the ideal spot for home grown herbs while enjoying views of the backyard and nature beyond. An office on the first floor with built-in shelving and French doors provides a flexible space for working from home, crafts, or a home gym. Upstairs, the oversized primary suite serves as a true sanctuary, complete with space for a sitting area and a spa-like en-suite bath featuring dual vanities, a jacuzzi garden tub, and a large walk-in closet. All bedrooms are thoughtfully located on the second level, allowing for quiet separation from the main living and entertaining spaces.The backyard offers ample space for playset or to host gatherings beneath the canopy of mature shade trees. Ideally located within the highly regarded Grapevine-Colleyville ISD, this exceptional home provides convenient access to parks, scenic walking trails, shopping, dining, and entertainment, all just west of DFW Airport! ROOF replaced in October 2026.
Save
Ask
Tour
Hide
Share
Listing Snapshot
Price
$615,000
Days On Site
0 Days
Bedrooms
5
Inside Area (SqFt)
3,282 sqft
Total Baths
3
Full Baths
2
Partial Baths
1
Lot Size
0.155 Acres
Year Built
1989
MLS® Number
21411520
Status
Active
Property Tax
$8,853
HOA/Condo/Coop Fees
N/A
Sq Ft Source
N/A
Friends & Family
React
Comment
Invite
No Comments Yet
Did you know? You can invite friends and family to your search. They can join your search, rate and discuss listings with you.
Recent Activity
2 hours ago
Listing updated with changes from the MLS®
2 hours ago
Listing first seen on site
General Features
Acres
0.155
Attached Garage
Yes
Foundation
Slab
Garage
Yes
Garage Spaces
2
Levels
Two
Parking
GarageGarage Door OpenerGarage Faces FrontAttached
Property Sub Type
Single Family Residence
Security
Smoke Detector(s)
Sewer
Public Sewer
Special Circumstances
Standard
Style
Traditional
Utilities
Cable Available
Water Source
Public
Interior Features
Appliances
DishwasherDisposalElectric RangeElectric Water HeaterMicrowave
Cooling
Attic FanCeiling Fan(s)Central AirElectric
Fireplace
Yes
Fireplace Features
Wood Burning
Fireplaces
1
Flooring
CarpetWoodVinyl
Heating
CentralElectricFireplace(s)
Interior
Kitchen IslandOpen FloorplanPantryWalk-In Closet(s)High Speed Internet
Bedroom
Dimensions - 13 x 12Level - SecondFeatures - Ceiling Fan(s)
Breakfast Room
Dimensions - 9 x 10Level - First
Dining Room
Dimensions - 13 x 11Level - First
Family Room
Dimensions - 18 x 14Level - FirstFeatures - Ceiling Fan(s)
Kitchen
Dimensions - 14 x 12Level - FirstFeatures - Kitchen Island, Pantry


Did you know? You can invite friends and family to your search. They can join your search, rate and discuss listings with you.