Save
Ask
Tour
Hide
Share
$294,900
New Listing

2709 Larkin Avenue
Fort Worth, TX 76133

For Sale|Single Family Residence|Active
3
Beds
2
Total Baths
2
Full Baths
2,053
SqFt
$144
/SqFt
1968
Built
Subdivision:
South Hills Add
County:
Tarrant
2709 Larkin Avenue2709 Larkin Avenue2709 Larkin Avenue2709 Larkin Avenue
Save
Ask
Tour
Hide
Share

Mortgage Calculator

Monthly Payment (Est.)

Enter an interest rate to see your estimated monthly payment.
Calculator powered by Showcase IDX, a Constellation1 Company. Copyright ©2026 Information is deemed reliable but not guaranteed.

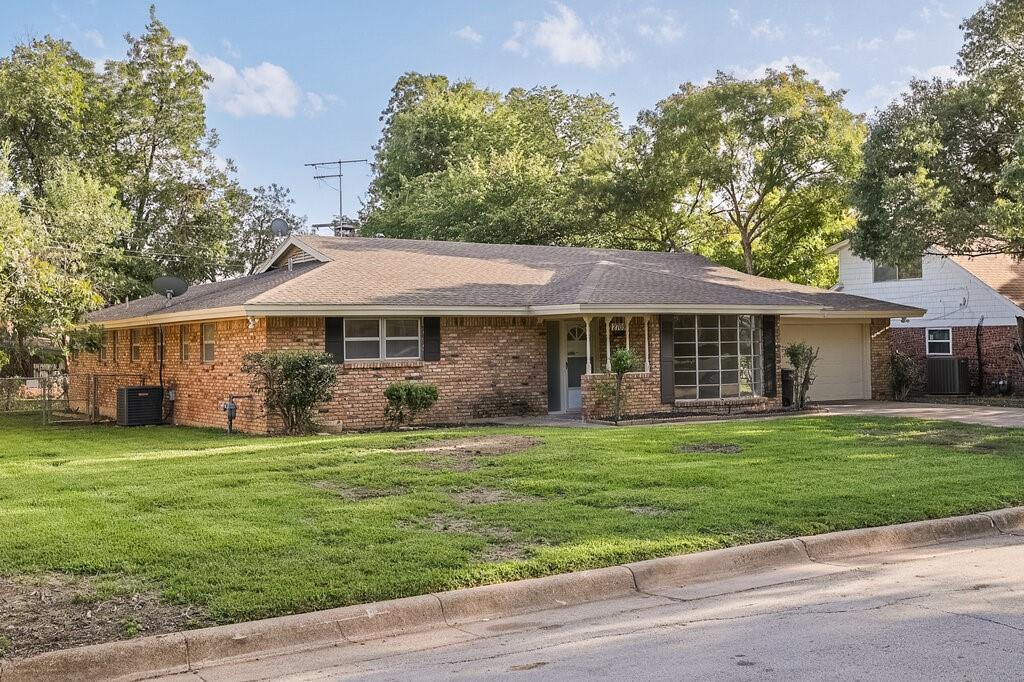
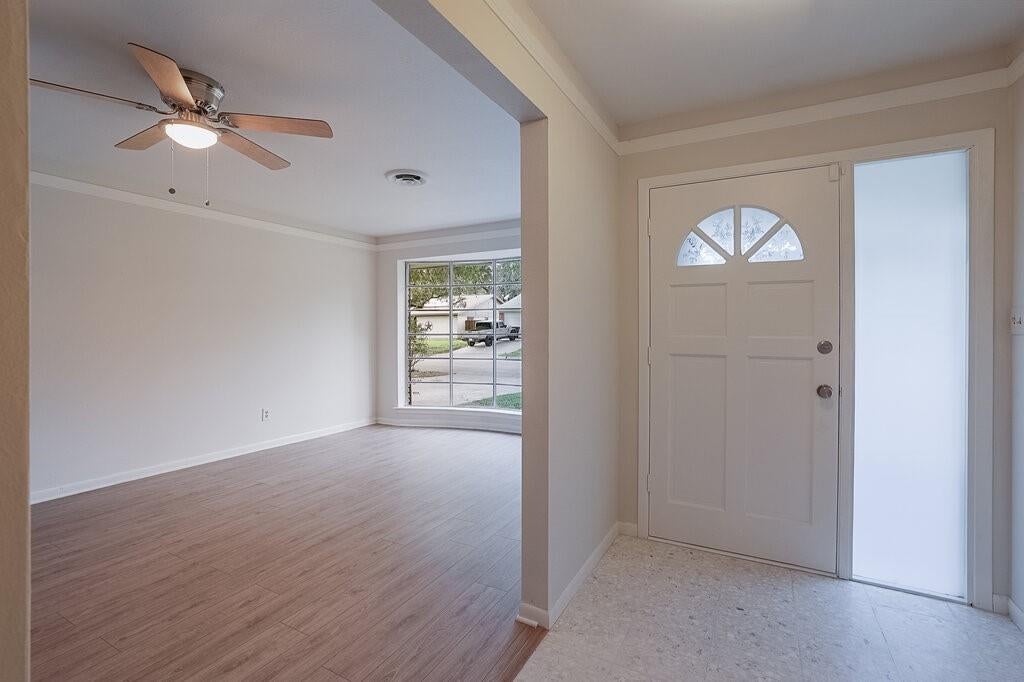
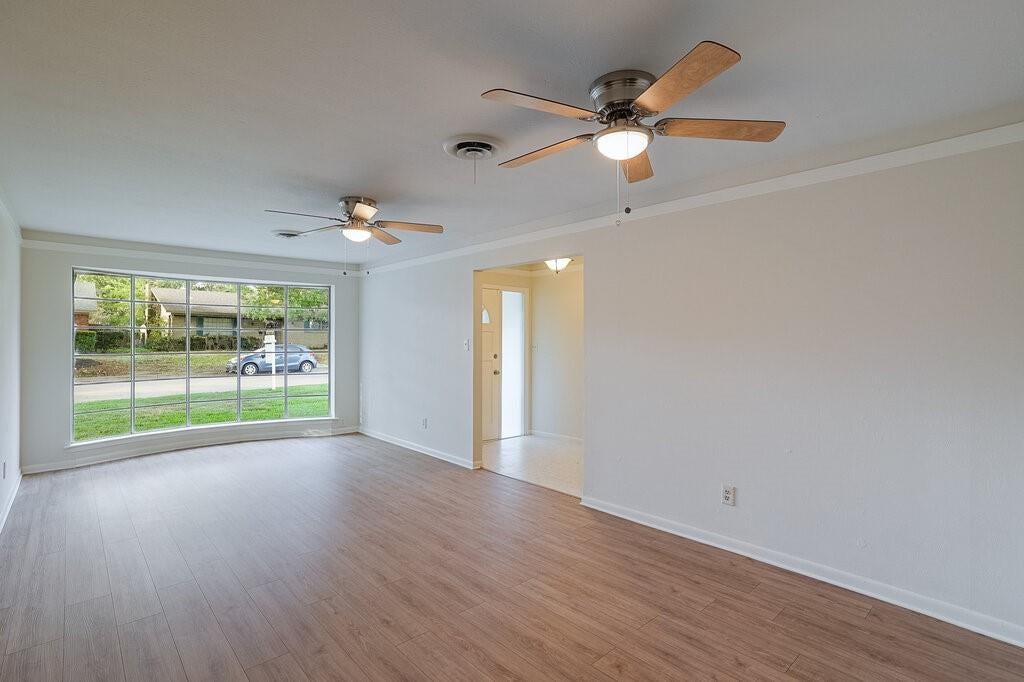
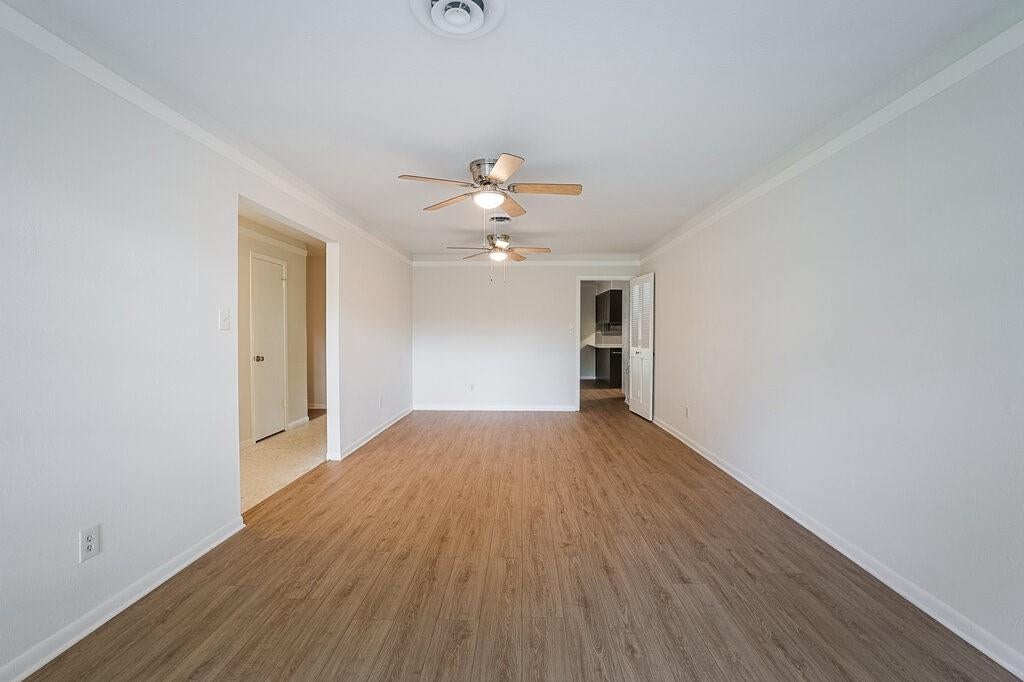
Welcome home to 2709 Larkin Ave, a move-in-ready 3-bedroom, 2-bath home tucked into Fort Worth’s established South Hills neighborhood. Offering over 2,000 square feet, this floor plan gives you plenty of room to spread out with two living areas, two dining spaces, and an attached front-entry 2-car garage. Recent updates make this one stand out from the curb, including fresh interior and exterior paint, new flooring throughout most of the home, updated light fixtures and ceiling fans, new door hardware, and updated plumbing fixtures. The kitchen features new quartz countertops, abundant cabinet space, an electric cooktop and oven, a dishwasher, breakfast-bar seating, and a dedicated breakfast area with a windowed sitting ledge. The main living area brings great character with vaulted ceilings and a floor-to-ceiling brick fireplace with gas logs, creating a warm and inviting focal point. The flexible second living and dining spaces provide plenty of options for a home office, media room, entertaining, or additional living space. The primary bedroom features a private bath with a tub-shower combination and walk-in closet, along with two additional bedrooms and a second full bath. Step outside to a spacious 24x12 covered patio that has been repaired and tiled, providing a great shaded retreat for relaxing, entertaining, or weekend barbecues overlooking the fenced backyard. Additional features include an in-ground sprinkler system, separate utility room, and generous storage throughout. Conveniently located in South Fort Worth with easy access to I-20 and Loop 820, along with shopping, restaurants, grocery stores, and everyday conveniences throughout the Hulen, McCart, Trail Lake, and Seminary corridors. All information is deemed reliable but not guaranteed; Buyer and Buyer’s Agent to verify schools, square footage, acreage, taxes, and other information.

Save
Ask
Tour
Hide
Share
Listing Snapshot
Price 
$294,900
Days On Site 
0 Days
Bedrooms 
3
Inside Area (SqFt) 
2,053 sqft
Total Baths 
2
Full Baths 
2
Partial Baths 
N/A
Lot Size 
0.223 Acres
Year Built 
1968
MLS® Number 
21411528
Status 
Active
Property Tax 
$4,291
HOA/Condo/Coop Fees 
N/A
Sq Ft Source 
N/A
Friends & Family
Recent Activity
12 hours agoListing updated with changes from the MLS®
20 hours agoListing first seen on site
General Features
Acres 
0.223
Attached Garage 
Yes
Foundation 
Slab
Garage 
Yes
Garage Spaces 
2
Levels 
One
Parking 
DrivewayGarageGarage Door OpenerGarage Faces FrontAttached
Property Sub Type 
Single Family Residence
Sewer 
Public Sewer
Special Circumstances 
Standard
Style 
Traditional
Utilities 
Cable Available
Water Source 
Public
Interior Features
Appliances 
DishwasherDisposalElectric CooktopElectric Oven
Cooling 
Ceiling Fan(s)Central AirElectric
Fireplace 
Yes
Fireplace Features 
Gas Log
Fireplaces 
1
Heating 
CentralNatural Gas
Interior 
Eat-in KitchenVaulted Ceiling(s)Walk-In Closet(s)High Speed Internet
Laundry Features 
Electric Dryer HookupIn KitchenWasher Hookup
Bedroom 
Dimensions - 12 x 15Level - FirstFeatures - Ceiling Fan(s), Walk-In Closet(s)
Breakfast Room 
Dimensions - 9 x 9Level - First
Dining Room 
Dimensions - 12 x 12Level - FirstFeatures - Ceiling Fan(s)
Kitchen 
Dimensions - 12 x 8Level - FirstFeatures - Breakfast Bar, Ceiling Fan(s)
Living Room 
Dimensions - 15 x 15Level - FirstFeatures - Ceiling Fan(s)
Master Bedroom 
Dimensions - 15 x 15Level - FirstFeatures - Ceiling Fan(s), Walk-In Closet(s)
Save
Ask
Tour
Hide
Share
Exterior Features
Construction Details 
Brick
Exterior 
Lighting
Lot Features 
Interior Lot
Patio And Porch 
Covered
Roof 
Composition
Community Features
School District 
Fort Worth ISD
Schools
School District
Fort Worth ISD
Elementary School
Westcreek
Middle School
Wedgwood
High School
Southwest
Listing courtesy of Greg Bird of Christie's Lone Star gbird@christiesrealestatels.com


© 2020 North Texas Real Estate Information Systems. All rights reserved. Information is deemed reliable but is not guaranteed accurate by the MLS or NTREIS. The information being provided is for the consumer's personal, non-commercial use, and may not be reproduced, redistributed, or used for any purpose other than to identify prospective properties consumers may be interested in purchasing.
Last checked: 2026-10-15 06:01 AM CDT

Neighborhood & Commute
Source: Walkscore
Disclosure: Community information and market data powered by Constellation Data Labs. Information is deemed reliable but not guaranteed.
Save
Ask
Tour
Hide
Share
