Save
Ask
Tour
Hide
Share
$259,000
New Listing

Park Central Condominiums
11338 Park Central Place D
Dallas, TX 75230

For Sale|Condominium|Active
2
Beds
3
Total Baths
2
Full Baths
1
Partial Bath
1,627
SqFt
$159
/SqFt
1961
Built
Subdivision:
Park Central Condo
County:
Dallas
11338 Park Central Place D11338 Park Central Place D11338 Park Central Place D11338 Park Central Place D
Save
Ask
Tour
Hide
Share

Mortgage Calculator

Monthly Payment (Est.)

Enter an interest rate to see your estimated monthly payment.
Calculator powered by Showcase IDX, a Constellation1 Company. Copyright ©2026 Information is deemed reliable but not guaranteed.

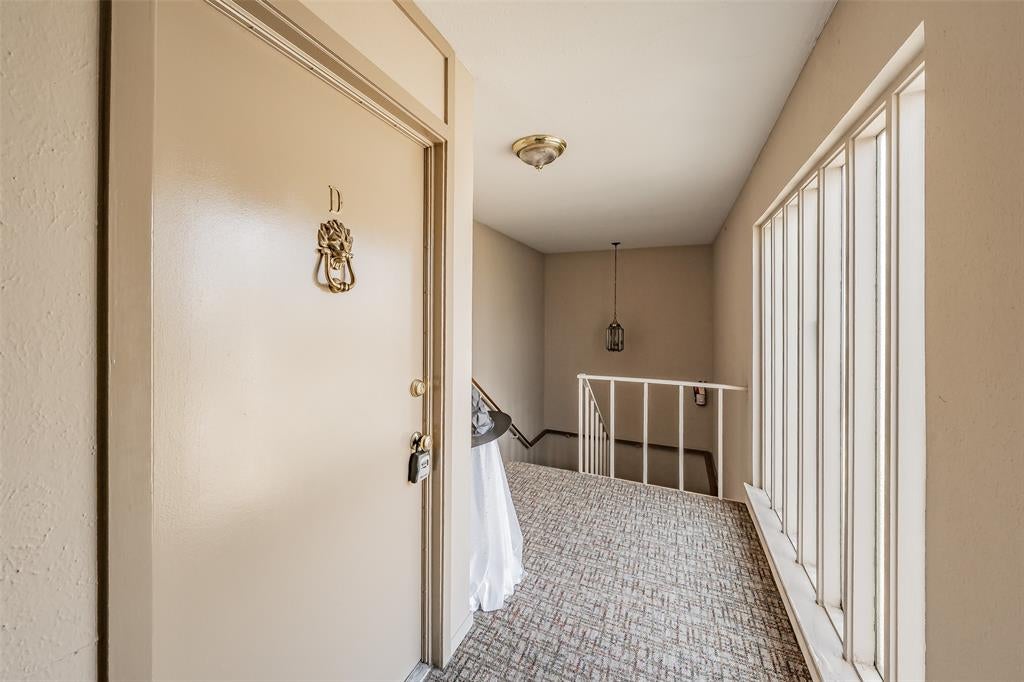
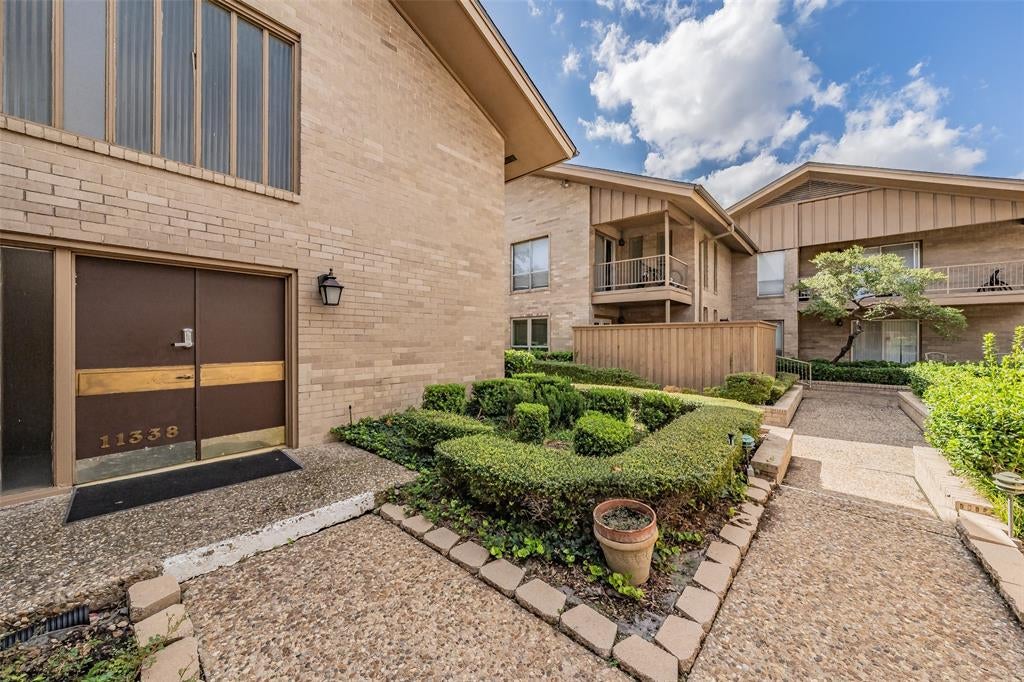
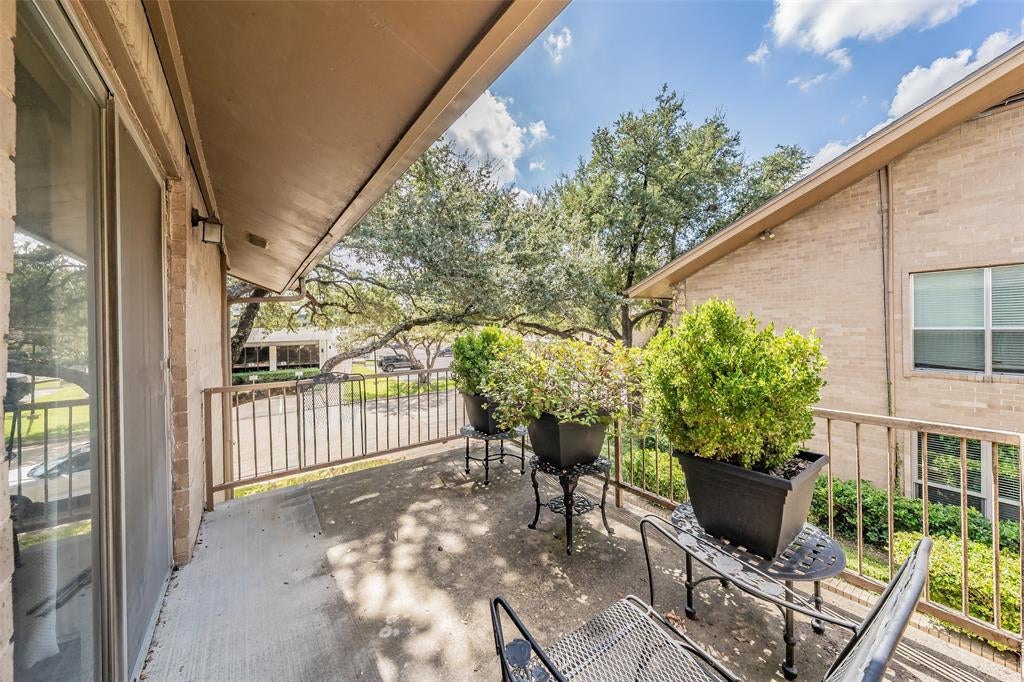
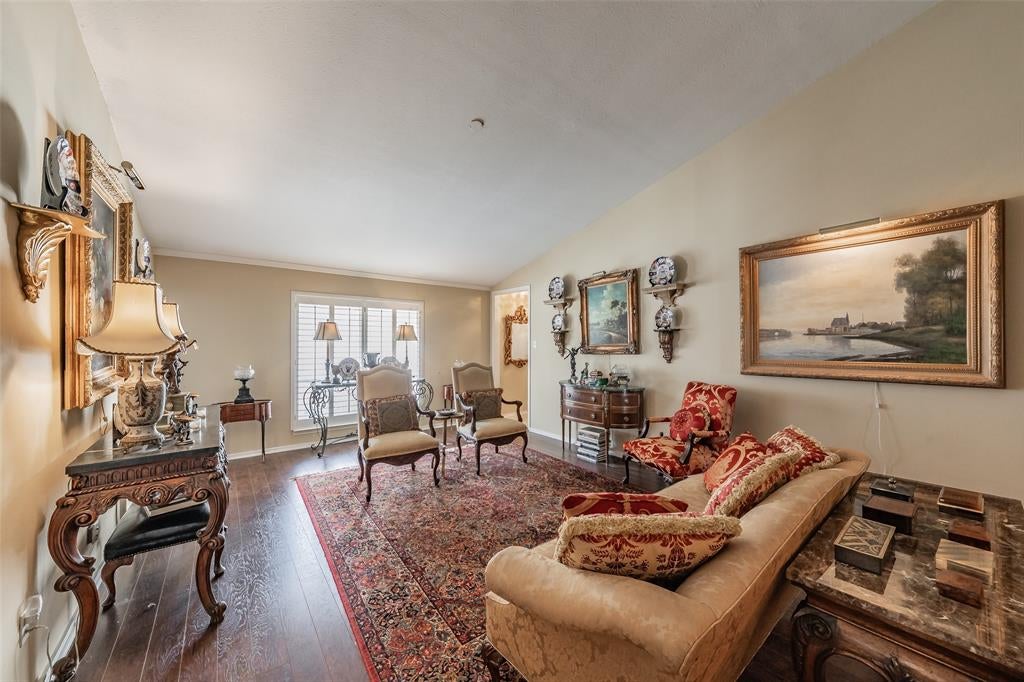
Immaculate condo with a spacious open concept floor plan. 2 Main bedroom suites with full baths, a study, plus a half bath. Vaulted ceilings. Large living area spaces, 2 balconies, shutters, and lots of storge spaces. This condo floor plan in Park Central Condominiums, offers an impressive 1,627 square feet in a secure-access building and a flexible layout with the option for two or three bedrooms and two and a half baths. One oversized room can easily function as a third bedroom, second living area, or spacious home office, making the layout ideal for flexible living. The expansive great room features a well-defined family room and formal dining area stacked together, creating an open yet functional living space for entertaining. The kitchen has granite countertops, a cooktop, refrigerator, oven, and microwave, along with a breakfast nook all in the same space. A door off the kitchen leads directly to a private patio and exit. The HOA is extremely comprehensive and covers all utility bills, trash service, HVAC, water heater, landscaping, and access to the community pool, offering exceptional value and convenience. One covered parking spot comes with the Condo. A second spot can be leased. Ideally located near HWY 75 with easy access to I-635, this condo is in proximity to DART station, shopping, dining, and nearby area Hospital. Great location, living space and accessible to city living.

Save
Ask
Tour
Hide
Share
Listing Snapshot
Price 
$259,000
Days On Site 
0 Days
Bedrooms 
2
Inside Area (SqFt) 
1,627 sqft
Total Baths 
3
Full Baths 
2
Partial Baths 
1
Lot Size 
9.336 Acres
Year Built 
1961
MLS® Number 
21411530
Status 
Active
Property Tax 
$4,851
HOA/Condo/Coop Fees 
$1,030 monthly
Sq Ft Source 
N/A
Friends & Family
Recent Activity
11 hours agoListing updated with changes from the MLS®
18 hours agoListing first seen on site
General Features
Acres 
9.336
Carport 
1
Foundation 
Slab
Levels 
One
Number Of Stories 
2
Parking 
AssignedCarportCoveredOn StreetOpen
Property Sub Type 
Condominium
Security 
Smoke Detector(s)
Sewer 
Public Sewer
Special Circumstances 
Standard
Style 
Traditional
Water Source 
Public
Interior Features
Appliances 
DishwasherDisposalElectric CooktopElectric OvenMicrowaveDouble Oven
Cooling 
Ceiling Fan(s)Central Air
Flooring 
CarpetCeramic TileWood
Heating 
CentralElectricZoned
Interior 
Eat-in KitchenGranite CountersVaulted Ceiling(s)
Laundry Features 
Washer Hookup
Window Features 
Shutters
Bath-Full 
Dimensions - 6 x 4Level - First
Bath-Half 
Dimensions - 4 x 4Level - First
Bedroom 
Dimensions - 15 x 12Level - First
Breakfast Room 
Dimensions - 6 x 3Level - First
Dining Room 
Dimensions - 14 x 11Level - First
Kitchen 
Dimensions - 11 x 6Level - FirstFeatures - Eat-in Kitchen
Living Room 
Dimensions - 16 x 11Level - First
Master Bedroom 
Dimensions - 18 x 12Level - FirstFeatures - Walk-In Closet(s)
Utility Room 
Dimensions - 6 x 4Level - First
Save
Ask
Tour
Hide
Share
Exterior Features
Construction Details 
Brick
Exterior 
BalconyUncovered Courtyard
Lot Features 
Landscaped
Patio And Porch 
Front PorchRear Porch
Pool Features 
Outdoor Pool
Roof 
Composition
Windows/Doors 
Shutters
Community Features
Association Fee 
$1030.0
Association Fee Frequency 
Monthly
Community Features 
PoolSidewalks
School District 
Dallas ISD
Financing Terms Available 
CashConventionalFHA
Schools
School District
Dallas ISD
Elementary School
Kramer
Middle School
Benjamin Franklin
High School
Hillcrest
Listing courtesy of Cecile Gonzalez of Coldwell Banker Apex, REALTORS ccgzalez@gmail.com


© 2020 North Texas Real Estate Information Systems. All rights reserved. Information is deemed reliable but is not guaranteed accurate by the MLS or NTREIS. The information being provided is for the consumer's personal, non-commercial use, and may not be reproduced, redistributed, or used for any purpose other than to identify prospective properties consumers may be interested in purchasing.
Last checked: 2026-10-15 05:03 AM CDT

Neighborhood & Commute
Source: Walkscore
Disclosure: Community information and market data powered by Constellation Data Labs. Information is deemed reliable but not guaranteed.
Save
Ask
Tour
Hide
Share