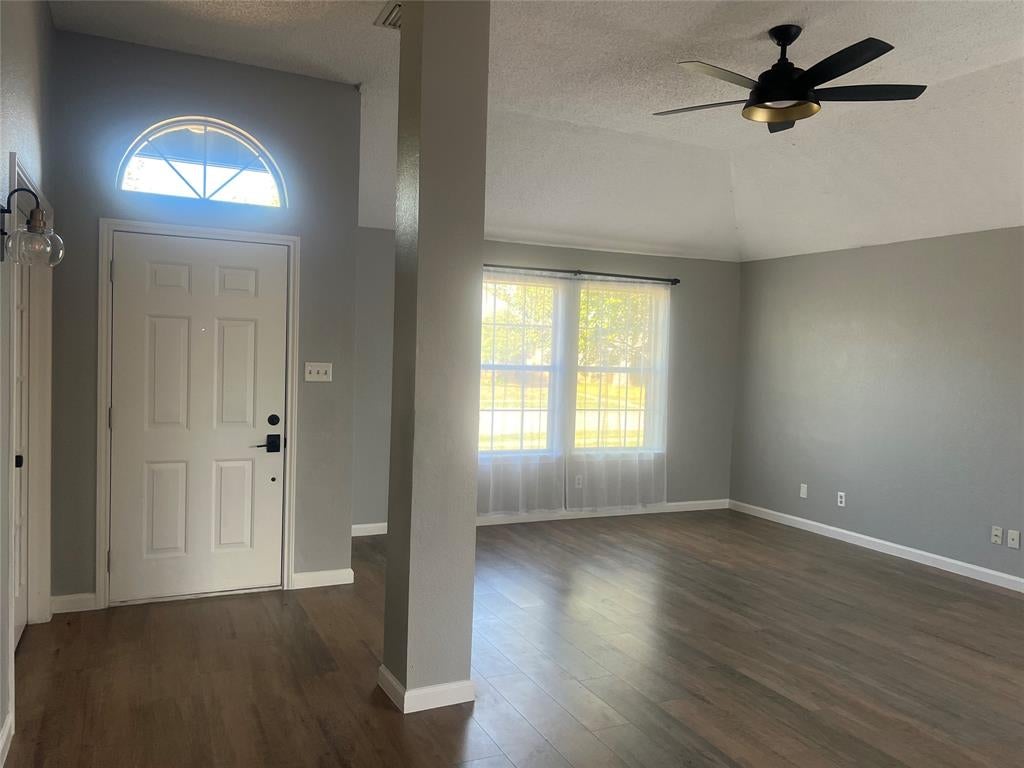
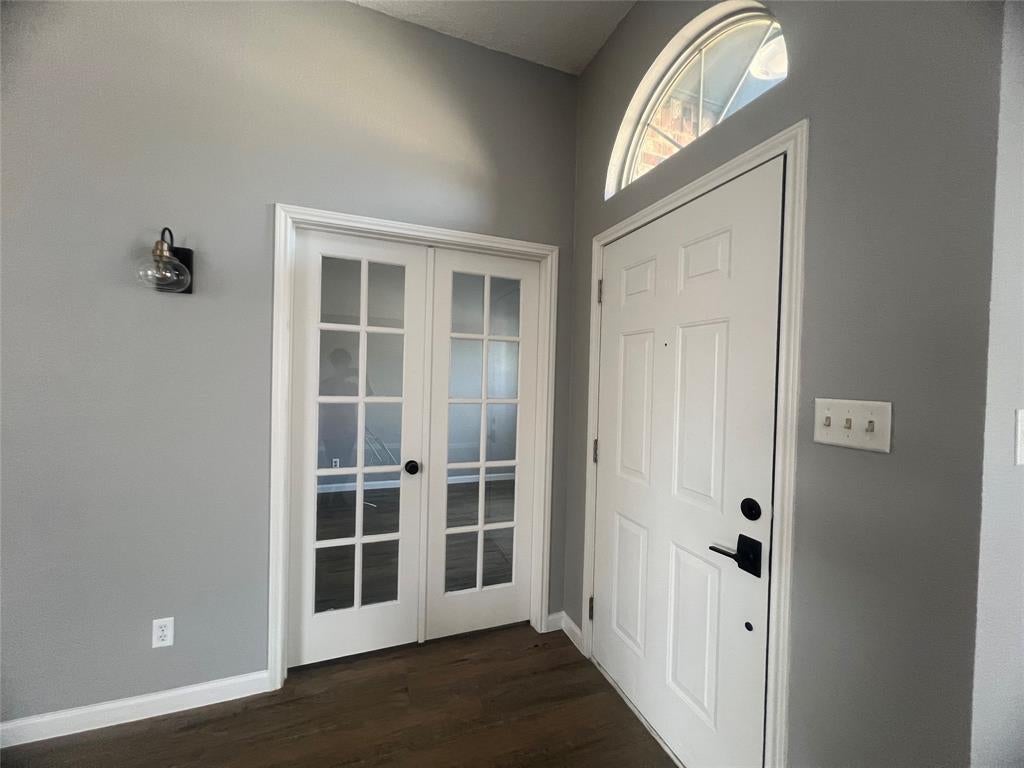
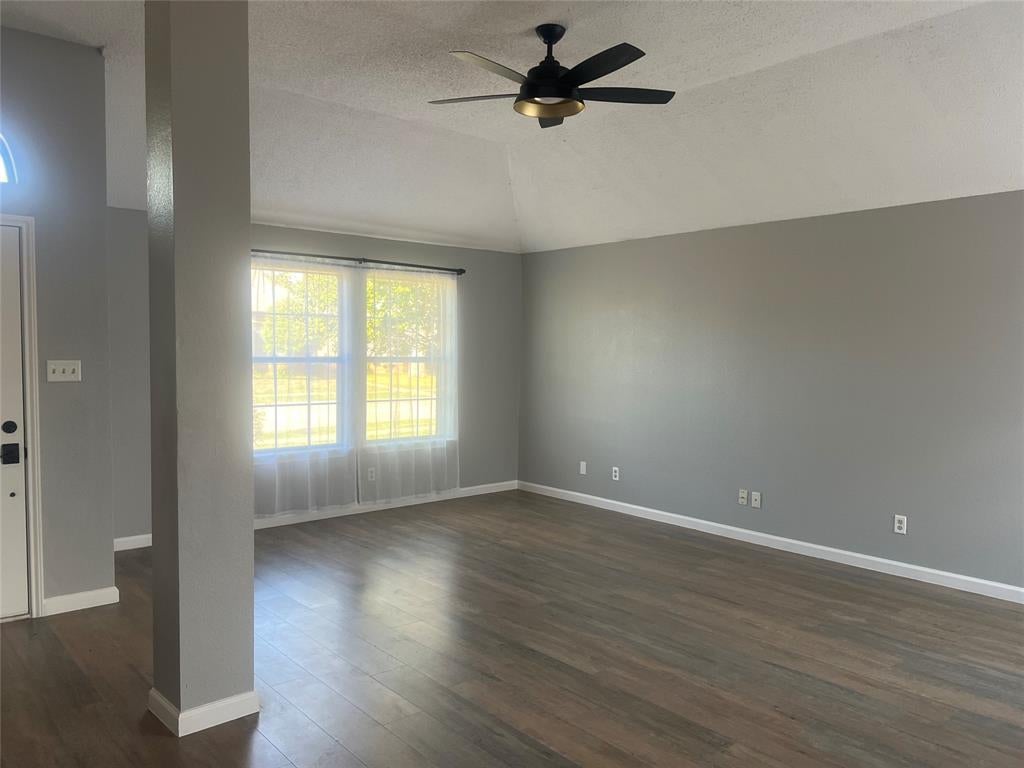
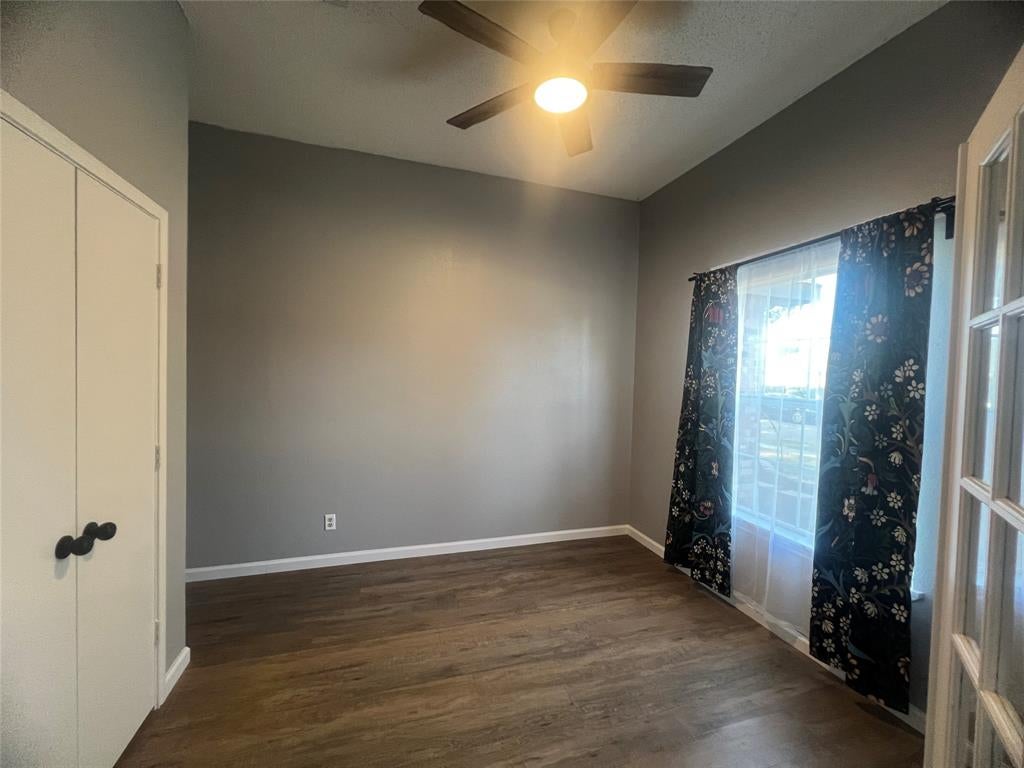
This charming 3-bed, 2-bath home has a new roof and fresh paint throughout. The living room centers on a wood-burning fireplace with a custom mantel. The kitchen has black granite countertops, open shelving, a large basin sink, and modern fixtures run throughout the home. The hall bath has an updated sink and mirror, and the primary bath has an updated walk-in shower. This is a rare find for gardeners and nature lovers, sits on a lot shaped by years of soil improvement and natural gardening. Generous natural mulch throughout helps conserve water. The front yard is an open planting space with established native plants, a thriving thornless blackberry patch, stone pathways, and plenty of room to make it your own. The backyard has producing elderberry bushes, a peach tree, and three stone-lined beds currently growing watermelon, herbs, okra, and onions. A fully natural, self-sustaining pond supports healthy plants and goldfish, and the yard regularly attracts butterflies to enjoy on your covered patio. A mature magnolia tree is great for climbing along with a large Oak tree to provide plenty of shade. Located near a neighborhood playground, a pond, and the Lake Lewisville trails are all within walking distance, and Stewart Creek Park’s sand beach is a short drive away. This is a one-of-a-kind property.
Save
Ask
Tour
Hide
Share
Listing Snapshot
Price
$335,000
Days On Site
1 Day
Bedrooms
3
Inside Area (SqFt)
1,570 sqft
Total Baths
2
Full Baths
2
Partial Baths
N/A
Lot Size
0.162 Acres
Year Built
1987
MLS® Number
21411534
Status
Active
Property Tax
$6,297
HOA/Condo/Coop Fees
N/A
Sq Ft Source
N/A
Friends & Family
React
Comment
Invite
No Comments Yet
Did you know? You can invite friends and family to your search. They can join your search, rate and discuss listings with you.
Recent Activity
6 hours ago
Listing updated with changes from the MLS®
17 hours ago
Status changed to Active
yesterday
Listing first seen on site
General Features
Acres
0.162
Attached Garage
Yes
Foundation
Slab
Garage
Yes
Garage Spaces
2
Levels
One
Parking
GarageAttached
Property Sub Type
Single Family Residence
Sewer
Public Sewer
Special Circumstances
Standard
Style
Traditional
Utilities
Cable Available
Water Source
Public
Interior Features
Appliances
Electric RangeElectric Water HeaterMicrowave
Cooling
Central AirElectric
Fireplace
Yes
Fireplace Features
Wood Burning
Fireplaces
1
Heating
CentralElectric
Interior
Double VanityPantryHigh Speed Internet
Bedroom
Dimensions - 10 x 10Level - First
Breakfast Room
Dimensions - 7 x 6Level - First
Dining Room
Dimensions - 10 x 10Level - First
Kitchen
Dimensions - 11 x 9Level - First
Living Room
Dimensions - 20 x 13Level - First
Master Bedroom
Dimensions - 15 x 12Level - FirstFeatures - Walk-In Closet(s)
Save
Ask
Tour
Hide
Share
Exterior Features
Construction Details
Brick
Exterior
LightingGarden
Fencing
Wood
Other Structures
Storage
Community Features
School District
Lewisville ISD
Financing Terms Available
CashConventional
Schools
School District
Lewisville ISD
Elementary School
Ethridge
Middle School
Lakeview
High School
The Colony
Listing courtesy of Elaine Bone of Compass RE Texas, LLC elaine.bone@compass.com


Did you know? You can invite friends and family to your search. They can join your search, rate and discuss listings with you.